Designed for year-round enjoyment, this incredible outdoor oasis features a sparkling pool, relaxing spa, expansive covered entertaining areas, and a fully equipped outdoor kitchen—all protected within a screened enclosure that keeps out insects and debris while allowing you to enjoy the outdoors in comfort. Whether you're hosting family and friends, watching the big game, enjoying morning coffee, or unwinding after a long day, this private backyard is truly an extension of the home. It's a rare lifestyle feature that makes every season feel like a vacation. Beyond the resort-inspired outdoor living, discover refined luxury in this exceptional 5-bedroom, 4.5-bath custom estate situated on a beautifully landscaped 1-acre lot in one of the area's most desirable communities. Thoughtfully designed with timeless architecture and quality craftsmanship throughout, this home offers an ideal blend of elegance, comfort, and everyday functionality. A new roof installed in 2023 provides added value and peace of mind. Inside, soaring 12-foot ceilings, rich millwork, real hardwood floors, and full-light French doors create a bright, inviting atmosphere while seamlessly connecting the interior living spaces to the outdoor retreat. The spacious family room features custom built-ins, a gas fireplace, coffered ceiling, and stunning views of the pool. Additional living spaces include a formal dining room, a private office with extensive built-ins, and a versatile 500-square-foot bonus room ideal as a theater room, game room, fitness area, art studio, or additional living space. The chef's kitchen is designed for both entertaining and everyday living with professional-grade appliances, abundant custom cabinetry, granite countertops, multiple prep areas, a breakfast area, and a walk-in pantry. The luxurious primary suite offers a peaceful retreat with a marble-wrapped bath featuring dual vanities, a makeup area, Jacuzzi tub, walk-in shower, and generous closet space. Additional highlights include brick walkways, lush landscaping, fruit trees, a classical fountain, and a Generac whole-home generator with an service plan for added convenience and reliability. Ideally located near top-rated schools, shopping, dining, and recreation, this remarkable property offers the perfect balance of luxury, space, and a year-round resort lifestyle.
Active
Price cut: $24K (8/28)
$875,000
39308 Magnolia Trce, Ponchatoula, LA 70454
5beds
5,535sqft
Single Family Residence
Built in 2008
1.03 Acres Lot
$859,100 Zestimate®
$158/sqft
$23/mo HOA
What's special
Sparkling poolClassical fountainFull-light french doorsCoffered ceilingMarble-wrapped bathPrivate backyardWalk-in shower
- 152 days
- 360
- 19
Zillow last checked:
Listing updated:
Listed by:
Christina Bellino 318-447-5171,
United Real Estate Partners 985-256-5500
Source: GSREIN,MLS#: 2559238
Facts & features
Interior
Bedrooms & bathrooms
- Bedrooms: 5
- Bathrooms: 5
- Full bathrooms: 4
- 1/2 bathrooms: 1
Primary bedroom
- Level: Lower
- Dimensions: 24.11x15.3
Bedroom
- Level: Lower
- Dimensions: 14x12.5
Bedroom
- Level: Lower
- Dimensions: 27.2x14.7
Bedroom
- Level: Lower
- Dimensions: 14.1x14.7
Bedroom
- Level: Lower
- Dimensions: 13.3x12.11
Primary bathroom
- Level: Lower
- Dimensions: 17x11.6
Dining room
- Description: Flooring: Wood
- Level: Lower
- Dimensions: 16x11.8
Other
- Level: Lower
- Dimensions: 17.6x18.4
Kitchen
- Level: Lower
- Dimensions: 18.7x21.1
Living room
- Description: Flooring: Wood
- Level: Lower
- Dimensions: 16.11x17
Office
- Level: Lower
- Dimensions: 14x12.5
Heating
- Central, Multiple Heating Units
Cooling
- Central Air, 3+ Units
Appliances
- Included: Dishwasher, Ice Maker, Microwave, Oven, Range, Refrigerator, Washer
Features
- Central Vacuum, Guest Accommodations, Granite Counters, Jetted Tub
- Has fireplace: Yes
- Fireplace features: Gas
Interior area
- Total structure area: 6,195
- Total interior livable area: 5,535 sqft
Video & virtual tour
Property
Parking
- Total spaces: 2
- Parking features: Garage, Two Spaces
- Has garage: Yes
Features
- Levels: One
- Stories: 1
- Patio & porch: Concrete, Covered, Patio, Porch, Screened
- Exterior features: Courtyard, Enclosed Porch, Fence, Sprinkler/Irrigation, Patio, Sound System, Outdoor Kitchen
- Pool features: Heated, In Ground
- Has spa: Yes
Lot
- Size: 1.03 Acres
- Dimensions: 201 x 202 x 201 x 207
- Features: 1 to 5 Acres, Outside City Limits
Details
- Parcel number: 05770300
- Special conditions: None
Construction
Type & style
- Home type: SingleFamily
- Architectural style: French Provincial
- Property subtype: Single Family Residence
Materials
- Brick, Stucco
- Foundation: Slab
- Roof: Shingle
Condition
- Excellent
- Year built: 2008
Utilities & green energy
- Electric: Generator
- Sewer: Septic Tank
- Water: Well
Community & HOA
Community
- Security: Security System, Closed Circuit Camera(s), Fire Sprinkler System
- Subdivision: Magnolia Trace
HOA
- Has HOA: Yes
- HOA fee: $275 annually
- HOA name: Magnolia Trace
Location
- Region: Ponchatoula
Financial & listing details
- Price per square foot: $158/sqft
- Tax assessed value: $822,360
- Annual tax amount: $8,013
- Date on market: 5/21/2026
Estimated market value
$859,100
$816,000 - $902,000
$4,686/mo
Price history
| Date | Event | Price |
|---|---|---|
| 8/28/2026 | Price change | $875,000-2.7%$158/sqft |
Source:  GSREIN #2559238 Report a problem GSREIN #2559238 Report a problem | ||
| 8/21/2026 | Listed for sale | $899,000$162/sqft |
Source: GSREIN #2559238 Report a problem | ||
| 8/8/2026 | Contingent | $899,000$162/sqft |
Source: GSREIN #2559238 Report a problem | ||
| 7/8/2026 | Price change | $899,000-2.8%$162/sqft |
Source: GSREIN #2559238 Report a problem | ||
| 6/23/2026 | Price change | $925,000-2.6%$167/sqft |
Source: GSREIN #2559238 Report a problem | ||
| 5/21/2026 | Listed for sale | $949,500-2.6%$172/sqft |
Source: GSREIN #2559238 Report a problem | ||
| 5/14/2026 | Listing removed | $975,000$176/sqft |
Source: GSREIN #2530882 Report a problem | ||
| 1/27/2026 | Price change | $975,000-2%$176/sqft |
Source: GSREIN #2530882 Report a problem | ||
| 11/14/2025 | Listed for sale | $995,000$180/sqft |
Source: GSREIN #2530882 Report a problem | ||
| 9/25/2025 | Listing removed | $995,000$180/sqft |
Source: GSREIN #2497782 Report a problem | ||
| 8/15/2025 | Price change | $995,000-9.5%$180/sqft |
Source: GSREIN #2497782 Report a problem | ||
| 4/21/2025 | Listed for sale | $1,100,000$199/sqft |
Source: GSREIN #2497782 Report a problem | ||
| 11/1/2023 | Sold | -- |
Source: GSREIN #2403189 Report a problem | ||
| 8/28/2023 | Contingent | $1,100,000$199/sqft |
Source: GSREIN #2403189 Report a problem | ||
| 7/10/2023 | Listed for sale | $1,100,000$199/sqft |
Source: GSREIN #2403189 Report a problem | ||
| 1/31/2007 | Sold | -- |
Source: Public Record Report a problem | ||
Public tax history
| Year | Property taxes | Tax assessment |
|---|---|---|
| 2025 | $8,013 +1% | $82,236 |
| 2024 | $7,938 +69.3% | $82,236 +61% |
| 2023 | $4,689 +1.4% | $51,073 |
| 2022 | $4,624 +0.1% | $51,073 |
| 2021 | $4,620 0% | $51,073 |
| 2020 | $4,620 -0.7% | $51,073 |
| 2019 | $4,654 -16.5% | $51,073 |
| 2018 | $5,572 +17.2% | $51,073 -9.9% |
| 2017 | $4,755 -8.9% | $56,715 |
| 2016 | $5,221 -0.9% | $56,715 -2.6% |
| 2015 | $5,270 +2.7% | $58,252 |
| 2014 | $5,134 | $58,252 |
| 2013 | $5,134 -3.8% | $58,252 |
| 2012 | $5,337 -7.8% | $58,252 -0.9% |
| 2011 | $5,788 -0.7% | $58,765 |
| 2010 | $5,827 -0.2% | $58,765 |
| 2009 | $5,840 +13.9% | $58,765 |
| 2008 | $5,125 +7.7% | $58,765 +8.9% |
| 2007 | $4,759 -1.9% | $53,970 |
| 2006 | $4,852 | $53,970 +619.6% |
| 2005 | -- | $7,500 |
Find assessor info on the county website
Monthly payment
Est. payment
Payment breakdown
Explore the cost of this home by adjusting the details. Changes won't be saved.Climate risks
Neighborhood: 70454

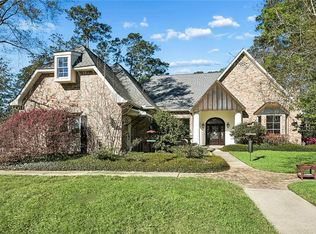
Similar homes
- $715,0004 bd3 ba4.1k sqft39328 Magnolia Trce, Ponchatoula, LA 70454For Sale

 MLS ID #2570687, Donna Ribbeck, Keller Williams Realty Services. GSREIN
 - $774,9005 bd6 ba4.8k sqft21035 Beau Chateau Blvd, Ponchatoula, LA 70454For Sale
 MLS ID #2544988, Tiffini Helg, Blue Heron Realty. GSREIN
 - $599,9004 bd4 ba3.1k sqft41155 Rue Maison, Ponchatoula, LA 70454For Sale
 MLS ID #2570604, Tammy Whitehead, Compass Mandeville. GSREIN
 - $625,0005 bd4 ba3.1k sqft41335 Rue Chene, Ponchatoula, LA 70454For Sale
 MLS ID #2562933, Terry Fitzsimmons, Berkshire Hathaway HomeServices Preferred, REALTOR. GSREIN
 - $570,9955 bd3 ba2.9k sqft15511 Patricks Dr, Ponchatoula, LA 70454For SaleMLS ID #2570745, MaryJo Hoover, Keller Williams Realty Services. GSREIN
- $495,0005 bd3 ba3.7k sqft451 Lake Orleans Blvd, Ponchatoula, LA 70454For SaleMLS ID #2547276, Tiffany Pierce, NextHome Real Estate Professionals. GSREIN
- $897,5003 bd4 ba4.5k sqft804 W Charles St, Hammond, LA 70401For SaleMLS ID #2558584, Jennifer Owens, Crescent Sotheby's International Realty. GSREIN
- $760,0003 bd3 ba3.5k sqft23708 Hutchinson Rd, Springfield, LA 70462For SaleMLS ID #2582226, Holly Mccartney, Berkshire Hathaway HomeServices Preferred, REALTOR. GSREIN
- $875,0004 bd4 ba2.8k sqft78656 Turnpike Rd, Folsom, LA 70437For SaleMLS ID #2582353, April Brown, Hospitality Realty. GSREIN
- $974,9994 bd5 ba3.5k sqft705 W Thomas St, Hammond, LA 70401For SaleMLS ID #2566553, Tasha Lamkin-Dameron, Simply Real Estate LLC. GSREIN
- $485,0003 bd5 ba2.9k sqft307 W Magnolia St, Ponchatoula, LA 70454For SaleMLS ID #2564862, Nancy Arnoult, Compass Covington (LATT27). GSREIN
- $475,0004 bd3 ba3k sqft42514 Yokum Rd, Ponchatoula, LA 70454For SaleMLS ID #2566862, Kimberly Huszar, United Real Estate Partners. GSREIN
- $870,0003 bd3 ba3.7k sqft525 Pelican Ridge Dr, Madisonville, LA 70447For SaleMLS ID #2572571, Cynthia M Raymond, Coldwell Banker TEC. GSREIN
- $739,0004 bd4 ba3.7k sqft24175 Snowy Egret Cv, Springfield, LA 70462For SaleMLS ID #2566321, Tracy Leblanc, Downtown Realty. GSREIN
- $455,0004 bd3 ba2.9k sqft208 E Pecan St, Ponchatoula, LA 70454For SaleMLS ID #2567910, Amanda McDaniel, Downtown Realty. GSREIN
- $560,0004 bd3 ba2.9k sqft42251 Jefferson Dr, Hammond, LA 70403For SaleMLS ID #2572892, Amanda McDaniel, Downtown Realty. GSREIN
- $849,0003 bd4 ba3k sqft16704 Meisner Rd, Springfield, LA 70462For SaleMLS ID #2579759, Spencer Rossie, Century 21 J. Carter & Company. GSREIN
- $799,0005 bd4 ba4.2k sqft50156 Turnpike Rd, Folsom, LA 70437For SaleMLS ID #2557141, KELLY RICHARDS, Realty One Group Immobilia. GSREIN
- $755,0005 bd5 ba5.5k sqft401 S Chenier Dr, Madisonville, LA 70447For SaleMLS ID #2443540, Tiffany Pierce, NextHome Real Estate Professionals. GSREIN
- $499,9992 bd2 ba3.7k sqft19243 Sisters Rd, Ponchatoula, LA 70454For SaleMLS ID #2564811, Tasha Lamkin-Dameron, Simply Real Estate LLC. GSREIN
