Back on the market with a new roof! Discover refined country living in this gorgeous, single-level ICF (insulated concrete form) constructed home set on nearly 18 beautiful acres in Hammond, LA. Built with timeless materials and exceptional craftsmanship, the home showcases stunning wood accents and old brick details throughout, creating a warm, elegant, and enduring design.
At the heart of the home is a spacious, family-friendly chef’s kitchen featuring premium appliances, including two dishwashers, expansive counter space, and a welcoming layout perfect for gatherings and everyday living. The open floor plan flows seamlessly into inviting living and dining areas that overlook the home’s impressive outdoor spaces.
Step outside to a sparkling pool surrounded by lush landscaping and a thoughtfully designed entertaining area—ideal for summer barbecues, relaxing weekends, or hosting family and friends. The expansive yard provides plenty of room for recreation, gardening, or simply enjoying the peaceful setting.
Inside, the luxurious primary suite offers a private retreat with spa-like finishes and generous space for relaxation. The home also features a highly functional laundry room that can accommodate two washers and two dryers—perfect for a busy household.
Though surrounded by the serenity of nearly 18 acres and overlooking a private pond, this property is conveniently located just minutes from downtown Hammond. Its position on the east side of town provides quick interstate access, offering an easy commute to Covington, Baton Rouge, New Orleans, and nearby communities.
This exceptional home combines the best of rural tranquility and modern luxury—an unparalleled lifestyle opportunity in the heart of Tangipahoa Parish.
Active
Price cut: $58K (7/31)
$1,690,000
45240 N Coburn Rd, Hammond, LA 70401
5beds
5,435sqft
Single Family Residence
Built in 2004
17.96 Acres Lot
$1,589,600 Zestimate®
$311/sqft
$-- HOA
What's special
Old brick details throughoutExpansive counter spaceExceptional craftsmanshipTwo dishwashersPremium appliancesThoughtfully designed entertaining areaTimeless materials
- 180 days
- 439
- 41
Zillow last checked:
Listing updated:
Listed by:
Puddy Robinson 985-630-6201,
Crescent Sotheby's International Realty 985-200-4802
Source: GSREIN,MLS#: 2528605
Facts & features
Interior
Bedrooms & bathrooms
- Bedrooms: 5
- Bathrooms: 4
- Full bathrooms: 3
- 1/2 bathrooms: 1
Primary bedroom
- Level: Lower
- Dimensions: 25’7” x 16’1”
Bedroom
- Level: Lower
- Dimensions: 15’10” x 12’1”
Bedroom
- Level: Lower
- Dimensions: 13’5” x 12’7”
Bedroom
- Level: Lower
- Dimensions: 12’7” x 11’5.5”
Bedroom
- Level: Lower
- Dimensions: 15’8.5” x 12’1”
Dining room
- Level: Lower
- Dimensions: 19’8” x 12’5”
Great room
- Level: Lower
- Dimensions: 19’9.5” x 19’9.5”
Kitchen
- Level: Lower
- Dimensions: 26’10” x 12’6”
Living room
- Level: Lower
- Dimensions: 34’3” x 23’10”
Heating
- Central
Cooling
- Central Air
Appliances
- Included: Dishwasher, Disposal, Microwave, Oven, Range, Refrigerator
Features
- Has fireplace: Yes
- Fireplace features: Wood Burning
Interior area
- Total structure area: 7,310
- Total interior livable area: 5,435 sqft
Video & virtual tour
Property
Parking
- Total spaces: 3
- Parking features: Attached, Garage, Three or more Spaces
- Has attached garage: Yes
Features
- Levels: One
- Stories: 1
- Patio & porch: Covered
- Pool features: In Ground
Lot
- Size: 17.96 Acres
- Dimensions: 17.96 Acres
- Features: Acreage, Outside City Limits, Oversized Lot
Details
- Additional structures: Workshop
- Parcel number: 6188060
- Special conditions: None
Construction
Type & style
- Home type: SingleFamily
- Architectural style: Traditional
- Property subtype: Single Family Residence
Materials
- Brick, HardiPlank Type, ICFs (Insulated Concrete Forms), Stucco
- Foundation: Slab
- Roof: Shingle
Condition
- Excellent
- Year built: 2004
Utilities & green energy
- Electric: Generator
- Sewer: Septic Tank
- Water: Well
Community & HOA
Community
- Security: Security System
- Subdivision: Not a Subdivision
HOA
- Has HOA: No
Location
- Region: Hammond
Financial & listing details
- Price per square foot: $311/sqft
- Tax assessed value: $366,803
- Annual tax amount: $3,508
- Date on market: 11/17/2025
Estimated market value
$1,589,600
$1.51M - $1.67M
$3,158/mo
Price history
| Date | Event | Price |
|---|---|---|
| 7/31/2026 | Price change | $1,690,000-3.3%$311/sqft |
Source:  GSREIN #2528605 Report a problem GSREIN #2528605 Report a problem | ||
| 4/10/2026 | Listed for sale | $1,748,000$322/sqft |
Source: GSREIN #2528605 Report a problem | ||
| 3/20/2026 | Listing removed | $1,748,000$322/sqft |
Source: GSREIN #2528605 Report a problem | ||
| 12/31/2025 | Price change | $1,748,000-2.8%$322/sqft |
Source: GSREIN #2528605 Report a problem | ||
| 11/17/2025 | Listed for sale | $1,798,000+242.5%$331/sqft |
Source: GSREIN #2528605 Report a problem | ||
| 2/22/2018 | Sold | -- |
Source: GSREIN #2112253 Report a problem | ||
| 1/10/2018 | Pending sale | $525,000$97/sqft |
Source: Wainwright Real Estate Inc. #2112253 Report a problem | ||
| 10/12/2017 | Price change | $525,000-4.5%$97/sqft |
Source: Wainwright Real Estate Inc. #2112253 Report a problem | ||
| 8/22/2017 | Price change | $550,000-4.3%$101/sqft |
Source: Wainwright Real Estate Inc. #2112253 Report a problem | ||
| 6/28/2017 | Price change | $575,000-4.2%$106/sqft |
Source: Wainwright Real Estate Inc. #2112253 Report a problem | ||
| 5/1/2017 | Listed for sale | $599,999$110/sqft |
Source: LATTER & BLUM CLASSIC HOMES #2062814 Report a problem | ||
| 4/7/1997 | Sold | -- |
Source: Agent Provided Report a problem | ||
Public tax history
| Year | Property taxes | Tax assessment |
|---|---|---|
| 2025 | $3,508 -0.5% | $36,681 |
| 2024 | $3,525 -0.4% | $36,681 +0.2% |
| 2023 | $3,539 +1.2% | $36,599 |
| 2022 | $3,495 +0% | $36,599 |
| 2021 | $3,494 -9.2% | $36,599 -8.4% |
| 2020 | $3,847 +58.2% | $39,944 +95.2% |
| 2019 | $2,432 -0.2% | $20,466 +0% |
| 2018 | $2,437 0% | $20,464 +7.2% |
| 2017 | $2,438 +77.4% | $19,082 |
| 2016 | $1,375 -2.1% | $19,082 -3.9% |
| 2015 | $1,404 -3.1% | $19,857 |
| 2014 | $1,449 +14.2% | $19,857 |
| 2013 | $1,269 -5.9% | $19,857 |
| 2012 | $1,348 +7% | $19,857 -1% |
| 2011 | $1,260 +2% | $20,055 |
| 2010 | $1,234 -1.7% | $20,055 |
| 2009 | $1,256 -13% | $20,055 |
| 2008 | $1,444 +11.4% | $20,055 +8.2% |
| 2007 | $1,296 +4.4% | $18,533 |
| 2006 | $1,240 | $18,533 |
Find assessor info on the county website
Monthly payment
Est. payment
Payment breakdown
Explore the cost of this home by adjusting the details. Changes won't be saved.Climate risks
Neighborhood: 70401

Similar homes
- $1,885,0005 bd5 ba4.9k sqft47442 River Rd, Hammond, LA 70401For Sale
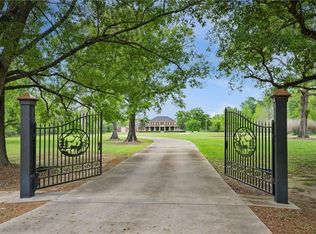
 MLS ID #2551528, Jennifer Rice, Berkshire Hathaway HomeServices Preferred, REALTOR. GSREIN
 - $1,180,0004 bd5 ba5.1k sqft1201 N General Pershing St, Hammond, LA 70401For Sale
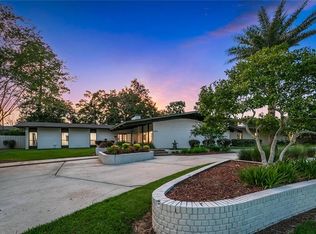 MLS ID #2499080, Mike Williams, RE/MAX Partners. GSREIN
 - $1,890,0004 bd5 ba6.1k sqft75578 River Rd, Covington, LA 70435For Sale
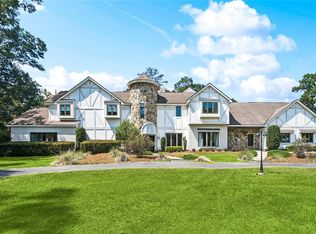 MLS ID #2551876, Vince Liuzza III, Berkshire Hathaway HomeServices Preferred, REALTOR. GSREIN
 - $1,725,0005 bd7 ba4.6k sqft15532 Milloit Ln S, Covington, LA 70433For Sale
 MLS ID #2571023, Alice McNeely, REVE, REALTORS. GSREIN
 - $974,9994 bd5 ba3.5k sqft705 W Thomas St, Hammond, LA 70401For SaleMLS ID #2566553, Tasha Lamkin-Dameron, Simply Real Estate LLC. GSREIN
- $897,5003 bd4 ba4.5k sqft804 W Charles St, Hammond, LA 70401For SaleMLS ID #2558584, Jennifer Owens, Crescent Sotheby's International Realty. GSREIN
- $1,569,0005 bd5 ba4.5k sqft12348 Quaglino Rd, Folsom, LA 70437For Sale
 MLS ID #2026003766, Stephen Sommers, 1 Percent Lists Premier. ROAM MLS
 - $1,750,0005 bd7 ba7.8k sqft87274 Highway 25, Franklinton, LA 70438For SaleMLS ID #2538016, Jennifer Rice, Berkshire Hathaway HomeServices Preferred, REALTOR. GSREIN
- $1,199,0004 bd4 ba4k sqft11366 Saint John Church Rd, Folsom, LA 70437For SaleMLS ID #2562663, Puddy Robinson, Crescent Sotheby's International Realty. GSREIN
- $995,0004 bd3 ba3.5k sqft1862 Highway 22 W, Madisonville, LA 70447For SaleMLS ID #2579852, Stuart Ridgel, Gulf States Real Estate Services of Louisiana, L.L. GSREIN
- $1,595,0005 bd6 ba4.7k sqft12765 Crossvine Dr, Covington, LA 70433New ConstructionMLS ID #2579602, Rachel Ringen, Crescent Sotheby's International Realty. GSREIN
- $1,300,0006 bd6 ba5.5k sqft691 Windermere Xing W, Madisonville, LA 70447For SaleMLS ID #2562957, Janet Bray, United Real Estate Partners LLC. GSREIN
- $1,350,0005 bd5 ba4.3k sqft485 S Fairway Dr, Madisonville, LA 70447For SaleMLS ID #2562419, Joyce Guidroz, KELLER WILLIAMS REALTY 455-0100. GSREIN
- $1,299,0004 bd4 ba4.3k sqft72553 Tiffany Farms Rd, Covington, LA 70433For SaleMLS ID #2566175, Shelly Gallardo, United Real Estate Partners. GSREIN
- $989,9005 bd4 ba3.5k sqft54198 Straughan Nursery Rd, Loranger, LA 70446For SaleMLS ID #2544738, Potong Bhramayana, Keller Williams Realty Premier Partners. GSREIN
- $1,875,0004 bd5 ba4.4k sqft82 Thunderbird Dr, Covington, LA 70433For SaleMLS ID #2569149, Mark Palazzo, Red Door Realty, Inc.. GSREIN
- $2,250,0002 bd3 ba3.4k sqft10175 Core Cemetery Rd, Folsom, LA 70437For SaleMLS ID #2578132, Sandra Roberts, Homesmart Realty South. GSREIN
- $1,220,0005 bd5 ba4.2k sqft856 Chretien Point Ave, Covington, LA 70433For SaleMLS ID #2579046, Cody LeBoeuf, 1 Percent Lists. GSREIN
- $875,0005 bd5 ba5.5k sqft39308 Magnolia Trce, Ponchatoula, LA 70454For SaleMLS ID #2559238, Christina Bellino, United Real Estate Partners. GSREIN
- $850,0003 bd3 ba3.2k sqft74438 Holly Ln, Covington, LA 70435For SaleMLS ID #2565907, Puddy Robinson, Crescent Sotheby's International Realty. GSREIN
