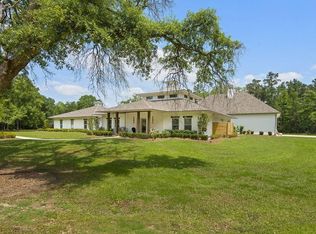
Nearly 5 acres of privacy in Tangipahoa Parish, just about 15 minutes from Hammond and about an hour from Louis Armstrong New Orleans International Airport and Baton Rouge! This custom stone and brick home offers 6 massive bedrooms and a kitchen with Italian marble countertops and a butler's pantry. The primary and Jack-and-Jill baths have solid surface counters, and the guest and upstairs baths have granite. Gas fireplaces inside and on the outdoor patio can also burn wood, and the indoor fireplace has never had a wood fire. The patio also has a covered outdoor kitchen. The floored attic has two walk-in doors for easy storage. Three gas heating and AC systems serve the main house, with natural gas from Atmos. The workshop includes an apartment with its own full bathroom, which isn't counted in the listed bath count, bringing the property to 5 full and 1 half baths in all. A luxury greenhouse, a 3-car attached garage, and covered RV/boat parking complete this rare property. Additional land is available. The sellers will have a home warranty already inplace for the buyer. Flood Zone X. Open house Saturday, November 7, 11 AM to 1 PM; no showings before the open house.
For sale
$1,590,000
18248 Highland Trce, Independence, LA 70443
6beds
5,321sqft
Single Family Residence
Built in 2017
5.19 Acres Lot
$1,505,800 Zestimate®
$299/sqft
$1/mo HOA
What's special
Luxury greenhouse
- 2 days
- 184
- 9
Zillow last checked:
Listing updated:
Listed by:
Cynthia A Benbow,
eXp Realty, LLC 337-522-7554
Source: ROAM MLS,MLS#: 200MDK
Facts & features
Interior
Bedrooms & bathrooms
- Bedrooms: 6
- Bathrooms: 5
- Full bathrooms: 4
- 1/2 bathrooms: 1
Primary bedroom
- Level: First
- Area: 375 Square Feet
- Dimensions: 25 x 15
Bedroom
- Level: First
- Area: 213.9 Square Feet
- Dimensions: 15.5 x 13.8
Bedroom
- Level: First
- Area: 172.2 Square Feet
- Dimensions: 14 x 12.3
Bedroom
- Level: Second
- Area: 243.6 Square Feet
- Dimensions: 16.8 x 14.5
Bedroom
- Level: Second
- Area: 240 Square Feet
- Dimensions: 16 x 15
Bedroom
- Level: Second
- Area: 229.6 Square Feet
- Dimensions: 16.4 x 14
Breakfast
- Level: First
- Area: 111.3 Square Feet
- Dimensions: 15.9 x 7
Dining area
- Level: First
- Area: 236.64 Square Feet
- Dimensions: 17.4 x 13.6
Foyer
- Level: First
- Area: 140 Square Feet
- Dimensions: 20 x 7
Laundry
- Level: First
- Area: 100.32 Square Feet
- Dimensions: 13.2 x 7.6
Living room
- Level: First
- Area: 407.96 Square Feet
- Dimensions: 21.7 x 18.8
Mud room
- Level: First
- Area: 137.35 Square Feet
- Dimensions: 20.5 x 6.7
Office
- Level: First
- Area: 182 Square Feet
- Dimensions: 14 x 13
Pantry
- Level: First
- Area: 84 Square Feet
- Dimensions: 14 x 6
Heating
- Central
Cooling
- Central Air, Ceiling Fan(s)
Appliances
- Included: Double Oven, Dishwasher, Gas Range, Microwave, Refrigerator, Range Hood, Wine Refrigerator, Tankless Water Heater, Stainless Steel Appliance(s), Cooktop, Range, Oven
- Laundry: Main Level, Sink, Washer Hookup, Inside
Features
- Breakfast Bar, Dry Bar, Double Vanity, Entrance Foyer, Eat-in Kitchen, Kitchen Island, Open Floorplan, Pantry, Primary Downstairs, Storage, Walk-In Closet(s), High Ceilings, Separate Shower, Varied Ceiling Heights, Standalone Tub, Vaulted Ceiling(s), Beamed Ceilings, Crown Molding, Built-in Features, Bookcases, Custom Built Cabinets, En Suite
- Flooring: Engineered Hardwood, Tile
- Doors: French Doors
- Windows: Window Treatments
- Number of fireplaces: 2
- Fireplace features: Gas, Other, Stone, Wood Burning, Gas Starter
Interior area
- Total structure area: 9,454
- Total interior livable area: 5,321 sqft
Video & virtual tour
Property
Parking
- Total spaces: 6
- Parking features: Additional Parking, Concrete, Detached Garage, Garage Door Opener, Gravel, RV Access/Parking, RV/Boat Port, Covered
- Garage spaces: 3
- Carport spaces: 3
Features
- Levels: Two
- Stories: 2
- Exterior features: Built-in Barbecue, Lighting, Other, Private Yard, Storage, Gas Grill, Outdoor Kitchen
- Fencing: None
- Has view: Yes
- View description: Rural, Trees/Woods
Lot
- Size: 5.19 Acres
- Dimensions: 357.68' x 601.65'
- Features: Additional Land Available
Details
- Additional structures: Garage(s), Greenhouse, Workshop, See Remarks, Outdoor Kitchen
- Parcel number: 6151035
- Special conditions: Standard
Construction
Type & style
- Home type: SingleFamily
- Architectural style: Traditional,French Provincial
- Property subtype: Single Family Residence
Materials
- Brick, Stone
- Foundation: Slab
- Roof: Shingle,Gable,Hip
Condition
- Year built: 2017
Utilities & green energy
- Electric: Circuit Breakers
- Sewer: Private Sewer, Septic Tank
- Water: Public
- Utilities for property: Electricity Connected, Internet Available, Phone Available
Green energy
- Energy efficient items: Water Heater
Community & HOA
Community
- Features: Acres
- Security: Smoke Detector(s)
- Subdivision: Highland Acres
HOA
- Has HOA: Yes
- Services included: Other
- HOA fee: $10 annually
- HOA name: HOA Highland Acres Phase 1
- HOA phone: 985-966-0266
Location
- Region: Independence
Financial & listing details
- Price per square foot: $299/sqft
- Tax assessed value: $502,028
- Annual tax amount: $3,080
- Date on market: 11/4/2026
- Listing terms: Cash,Conventional,FHA,USDA Loan,VA Loan,Submit
- Road surface type: Asphalt, Paved
Estimated market value
$1,505,800
$1.43M - $1.58M
Not available
Price history
| Date | Event | Price |
|---|---|---|
| 11/4/2026 | Listed for sale | $1,590,000$299/sqft |
Source: eXp Realty #200MDK Report a problem | ||
| 6/21/2013 | Sold | -- |
Source: Public Record Report a problem | ||
| 5/22/2006 | Sold | -- |
Source: Public Record Report a problem | ||
Public tax history
| Year | Property taxes | Tax assessment |
|---|---|---|
| 2025 | $3,080 +0.6% | $50,203 |
| 2024 | $3,062 +0.1% | $50,203 +0.6% |
| 2023 | $3,060 | $49,926 |
| 2022 | $3,060 +0% | $49,926 |
| 2021 | $3,060 0% | $49,926 |
| 2020 | $3,061 0% | $49,926 |
| 2019 | $3,061 -15% | $49,926 |
| 2018 | $3,603 +17.6% | $49,926 +742.8% |
| 2017 | $3,062 +740.9% | $5,924 +17.4% |
| 2016 | $364 -0.3% | $5,047 +137.8% |
| 2015 | $365 +138.5% | $2,122 |
| 2014 | $153 +1.5% | $2,122 +1.5% |
| 2013 | $151 | $2,090 |
| 2012 | $151 -39.7% | $2,090 -39.7% |
| 2011 | $250 -0.3% | $3,467 |
| 2010 | $251 | $3,467 |
| 2009 | $251 | $3,467 |
| 2008 | $251 | $3,467 |
| 2007 | $251 | $3,467 |
| 2006 | $251 | $3,467 |
Find assessor info on the county website
Monthly payment
Est. payment
Payment breakdown
Explore the cost of this home by adjusting the details. Changes won't be saved.Climate risks
Neighborhood: 70443
- $544,0005 bd4 ba3.3k sqft18216 Highland Trce, Independence, LA 70443Off Market

- $547,900-- bd-- ba3.1k sqft18328 Highland Trce, Independence, LA 70443Off Market
- $385,6004 bd3 ba2.3k sqft52219 Ridgecrest Dr, Independence, LA 70443Off Market
- $464,900-- bd-- ba2.3k sqft18182 Highland Trce, Independence, LA 70443Off Market
Similar homes
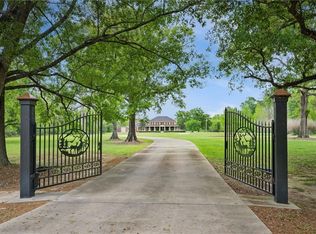
- $1,690,0005 bd4 ba5.4k sqft45240 N Coburn Rd, Hammond, LA 70401For Sale
 MLS ID #2528605, Puddy F Robinson, Crescent Sotheby's International Realty. ROAM MLS
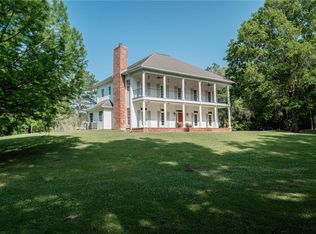
- $1,885,0005 bd5 ba4.9k sqft47442 River Rd, Hammond, LA 70401For Sale
 MLS ID #2551528, Jennifer S. Rice, Berkshire Hathaway HS - Mandeville. ROAM MLS
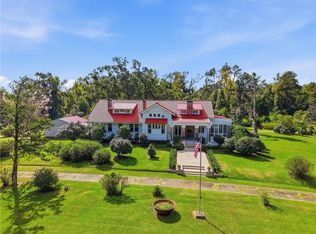
- $950,0005 bd4 ba3.5k sqft54198 Straughan Nursery Rd, Loranger, LA 70446For Sale
 MLS ID #2544738, Potong T Bhramayana, Keller Williams Realty Premier. ROAM MLS
- $1,550,0006 bd5 ba5.4k sqft39241 Mount Villa Est, Ponchatoula, LA 70454For Sale
 MLS ID #2580322, Peter W Patout, Talbot Historic Properties. ROAM MLS
- $1,265,0006 bd6 ba5.5k sqft691 Windermere Xing W, Madisonville, LA 70447For SaleMLS ID #2562957, Janet P Bray, United Real Estate Partners. ROAM MLS
- $1,750,0005 bd7 ba7.8k sqft87274 Highway 25, Franklinton, LA 70438For SaleMLS ID #2538016, Jennifer S. Rice, Berkshire Hathaway HS - Mandeville. ROAM MLS
- $1,180,0004 bd5 ba5.1k sqft1201 N General Pershing St, Hammond, LA 70401For SaleMLS ID #2499080, Mike A Williams, RE/MAX Partners. ROAM MLS
- $1,199,0004 bd4 ba4k sqft11366 Saint John Church Rd, Folsom, LA 70437For SaleMLS ID #2562663, Puddy F Robinson, Crescent Sotheby's International Realty. ROAM MLS
- $1,350,0005 bd5 ba4.3k sqft485 S Fairway Dr, Madisonville, LA 70447For SaleMLS ID #2562419, Joyce R Guidroz, KELLER WILLIAMS REALTY 4550100. ROAM MLS
- $1,595,0005 bd6 ba4.7k sqft12765 Crossvine Dr, Covington, LA 70433For SaleMLS ID #2579602, Rachel R. Ringen, Crescent Sotheby's International Realty. ROAM MLS
- $795,0004 bd4 ba3.8k sqft50386 Turnpike Rd, Folsom, LA 70437For SaleMLS ID #2577034, Jennifer S. Rice, Berkshire Hathaway HS - Mandeville. ROAM MLS
- $1,299,0004 bd4 ba4.3k sqft72553 Tiffany Farms Rd, Covington, LA 70433For SaleMLS ID #2566175, Shelly S Gallardo, United Real Estate Partners. ROAM MLS
- $875,0005 bd5 ba5.5k sqft39308 Magnolia Trce, Ponchatoula, LA 70454For SaleMLS ID #2559238, Christina Bellino, United Real Estate Partners. ROAM MLS
- $1,400,0004 bd4 ba4k sqft13131 Rue Chateau, Ponchatoula, LA 70454For SaleMLS ID #2561721, Shannon Wells-Guidry, Keller Williams Realty Service. ROAM MLS
- $949,9994 bd5 ba3.5k sqft705 W Thomas St, Hammond, LA 70401For SaleMLS ID #2566553, Tasha Lamkin-Dameron, Simply Real Estate LLC. ROAM MLS
- $995,0004 bd3 ba3.5k sqft1862 Highway 22 W, Madisonville, LA 70447For SaleMLS ID #2579852, Stuart Ridgel, Gulf States Real Estate Servic. ROAM MLS
- $897,5003 bd4 ba4.5k sqft804 W Charles St, Hammond, LA 70401For SaleMLS ID #2558584, Jennifer R. Owens, Crescent Sotheby's International. ROAM MLS
- $1,250,0003 bd3 ba3.8k sqft500 Oak Tree Ct, Madisonville, LA 70447For SaleMLS ID #2581418, Erik J Henning, The W Group Real Estate LLC. ROAM MLS
- $1,165,0004 bd3 ba3k sqft72608 Button Bush Dr, Covington, LA 70433For SaleMLS ID #2577851, Spencer W Rossie, Century 21 J. Carter & Company. ROAM MLS
- $1,150,0005 bd4 ba3.4k sqft33075 Rivergate Cir, Springfield, LA 70462For SaleMLS ID #2025014344, Ashley Greer, CHT Group Real Estate, LLC. ROAM MLS
