Skip main navigation
Closed
  • Price Unknown

    42536 Cloverleaf Dr, Hammond, LA 70403

    4beds
    2,402sqft
    Single Family Residence
    Built in 2021
    0.77 Acres Lot
    $464,600 Zestimate®
    $--/sqft
    $2,339 Estimated rent

    Home value

    $464,600

    $386,000 - $558,000

    $2,339/mo

    Zestimate® history
    Loading
    Loading...

    Owner options

    List your home for rent

    $2,339/mo

    Rent Zestimate®

    Find your next renter with Zillow Rental Manager. Plus, with online applications, you can quickly screen prospective tenants – for free.

    Learn more

    $2,339/mo

    Rent Zestimate®

    Refinance and save

    Refinancing to a lower rate could help reduce your monthly payments and save thousands over the life of the loan.

    See today's rates

    Explore your selling options

    Work with a Zillow partner agent

    Leverage their expertise and Zillow's premium Showcase listings to get your home seen by more buyers.

    Get started

    List with your own agent

    Get your home in front of millions of buyers by listing it on Zillow.

    Learn how to do it

    Sell it yourself

    Take full control of how buyers see your home on Zillow by listing For Sale by Owner (FSBO).

    List your home

    What's special

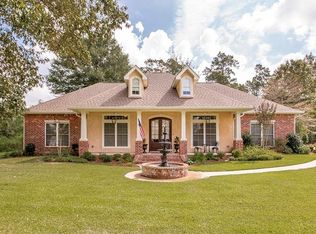
    Welcome to this stunning Cretin built Acadian-style home, a 4-bedroom, 3-bathroom beauty featuring an additional bonus room/office, offering plenty of space for work or play. Step inside to an inviting open-concept layout, where the kitchen overlooks the living room. The chef’s kitchen boasts stainless steel appliances, a gas range, walk-in pantry, granite countertops, and a large island. Enjoy the warmth of a wood-burning fireplace in the living room encased with bookshelves, creating a cozy atmosphere. The thoughtfully designed split floor plan includes a Jack-and-Jill bathroom connecting two of the bedrooms, ensuring both functionality and privacy with a second on-suite on one side of the home and then the primary suite, a true retreat with ample space and elegant finishes can be found on the opposite side of the side. There is no carpet throughout the home. The attached two-car garage includes a second single-door entry for backyard access—a rare and convenient feature. Outdoor living is a dream with a covered patio featuring a second wood-burning fireplace, for year-round enjoyment. The .77-acre lot offers rear yard access, providing endless possibilities for outdoor fun. Don’t miss out on this one-of-a-kind property that perfectly blends classic Acadian charm with modern amenities! Schedule your showing today!

    Zillow last checked:

    Listing updated:

    Listed by:

    Tina Mauterer 504-931-9659,

    Homesmart Realty South

    Bought with:

    Linda Thomas

    Real Estate Brokers and Assoc.

    Source: GSREIN,MLS#: 2487200MLS Logo

    Facts & features

    Interior

    Bedrooms & bathrooms
    • Bedrooms: 4
    • Bathrooms: 3
    • Full bathrooms: 3
    Primary bedroom
    • Description: Flooring: Plank,Simulated Wood
    • Level: Lower
    • Dimensions: 15x14
    Bedroom
    • Description: Flooring: Plank,Simulated Wood
    • Level: Lower
    • Dimensions: 13x11
    Bedroom
    • Description: Flooring: Plank,Simulated Wood
    • Level: Lower
    • Dimensions: 13x11
    Bedroom
    • Description: Flooring: Plank,Simulated Wood
    • Level: Lower
    • Dimensions: 12x11
    Dining room
    • Description: Flooring: Plank,Simulated Wood
    • Level: Lower
    • Dimensions: 10x10
    Kitchen
    • Description: Flooring: Plank,Simulated Wood
    • Level: Lower
    • Dimensions: 10x9
    Living room
    • Description: Flooring: Plank,Simulated Wood
    • Level: Lower
    • Dimensions: 21x19
    Office
    • Description: Flooring: Plank,Simulated Wood
    • Level: Lower
    • Dimensions: 11x10
    Heating
    • Central
    Cooling
    • Central Air, 1 Unit
    Appliances
    • Included: Cooktop, Dishwasher, Disposal, Microwave, Oven
    Features
    • Ceiling Fan(s), Carbon Monoxide Detector, Granite Counters, High Speed Internet, Pantry, Stainless Steel Appliances
    • Has fireplace: Yes
    • Fireplace features: Wood Burning
    Interior area
    • Total structure area: 3,480
    • Total interior livable area: 2,402 sqft

    Property

    Parking
    • Parking features: Attached, Garage, Three or more Spaces, Garage Door Opener
    • Has garage: Yes
    Features
    • Levels: One
    • Stories: 1
    • Patio & porch: Concrete, Covered, Porch
    • Exterior features: Porch
    Lot
    • Size: 0.77 Acres
    • Dimensions: 162*221*242*366
    • Features: Outside City Limits, Oversized Lot
    Details
    • Parcel number: 50
    • Special conditions: None

    Construction

    Type & style
    • Home type: SingleFamily
    • Architectural style: Acadian
    • Property subtype: Single Family Residence
    Materials
    • Brick, HardiPlank Type
    • Foundation: Slab
    • Roof: Shingle
    Condition
    • Excellent
    • Year built: 2021

    Utilities & green energy

    • Sewer: Septic Tank
    • Water: Public

    Community & neighborhood

    Security
    • Security features: Closed Circuit Camera(s)
    Location
    • Region: Hammond
    • Subdivision: Jefferson Court

    Price history

    DateEventPrice
    6/12/2025Sold--
    Source: GSREIN #2487200 Report a problem
    4/28/2025Pending sale$450,000$187/sqft
    Source: GSREIN #2487200 Report a problem
    4/26/2025Price change$450,000-1.1%$187/sqft
    Source: GSREIN #2487200 Report a problem
    4/15/2025Price change$455,000-0.9%$189/sqft
    Source: GSREIN #2487200 Report a problem
    3/15/2025Price change$459,000-0.2%$191/sqft
    Source: GSREIN #2487200 Report a problem
    2/16/2025Listed for sale$460,000$192/sqft
    Source: GSREIN #2487200 Report a problem
    10/12/2006Sold--
    Source: Public Record Report a problem

    Public tax history

    YearProperty taxesTax assessment
    2025$3,473 +52.1%$39,895 +37.5%
    2024$2,284 -0.2%$29,006 +0.8%
    2023$2,288 +1.4%$28,766
    2022$2,257 $28,766 +858.9%
    2021-- $3,000
    2020$318 -0.7%$3,000
    2019$320 -2.1%$3,000
    2018$327 -0.3%$3,000
    2017$328 +2.8%$3,000
    2016$319 -12.4%$3,000
    2015$364 +3.6%$3,000
    2014$352 +14.2%$3,000
    2013$308 -10.7%$3,000
    2012$345 -43.1%$3,000 -45.5%
    2011$606 +1.8%$5,500
    2010$595 -1.6%$5,500
    2009$605 +9.9%$5,500
    2008$550 -2.4%$5,500
    2007$563 $5,500

    Find assessor info on the county website

    Neighborhood: 70403

    Nearby schools

    GreatSchools rating
    Schools provided by the listing agent
    • Elementary: tangischools.

    Source: GSREIN. This data may not be complete. We recommend contacting the local school district to confirm school assignments for this home.

    Get a cash offer in 3 minutes
    Find out how much your home could sell for in as little as 3 minutes with a no-obligation cash offer.
    Estimated market value
    $464,600
    Get a cash offer in 3 minutes
    Find out how much your home could sell for in as little as 3 minutes with a no-obligation cash offer.
    Estimated market value
    $464,600