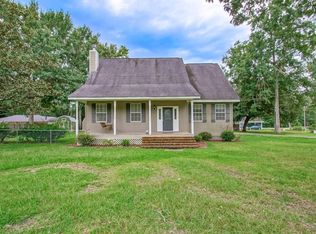
CHARMING TWO-STORY ACADIAN STYLE HOME OFFERING COMFORT AND ELEGANCE. HOME IS 2807 LIVING AREA ACROSS 2 STORIES. FEATURING 4 BEDROOMS 2 FULL AND 1 HALF, WOOD FLOORS THROUGHOUT, TILE IN KITCHEN AND BATHS,CROWN MOLDING, BAY WINDOW IN DINING AREA, 9 FT CEILINGS. CEILING FANS, WINDOW SHUTTERS, GRANITE IN KITCHEN BATHS, SPA TUB UPSTAIRS,EXTRA LARGE BEDROOMS,COVERED WALKWAY TO 3 CAR GARAGE WITH FULL KITCHEN AND HALF BATH, WORK AREA, COVERED PATIO WITH BRICK FLOORING. EXPANSIVE YARD SPANNING 1.59 AREA WITH LANDSCAPING, OWNER AGENT.
Active
Price cut: $4.9K (8/11)
$445,000
13101 Royal Oak Dr, Hammond, LA 70403
4beds
2,807sqft
Single Family Residence
Built in 1996
1.58 Acres Lot
$436,200 Zestimate®
$159/sqft
$-- HOA
What's special
Work areaExtra large bedroomsSpa tub upstairsWood floors throughoutCrown moldingWindow shuttersCeiling fans
- 101 days |
- 365 |
- 22 |
Zillow last checked:
Listing updated:
Listed by:
Harolyn Moriarity 504-577-8021,
United Real Estate Partners 985-256-5500
Source: GSREIN,MLS#: 2556757
Facts & features
Interior
Bedrooms & bathrooms
- Bedrooms: 4
- Bathrooms: 4
- Full bathrooms: 2
- 1/2 bathrooms: 2
Primary bedroom
- Description: Flooring: Wood
- Level: First
- Dimensions: 14.0 X13.0
Bedroom
- Description: Flooring: Wood
- Level: First
- Dimensions: 14.6 X11.2
Bedroom
- Description: Flooring: Wood
- Level: Second
- Dimensions: 14.2 X13.3
Bedroom
- Description: Flooring: Wood
- Level: Second
- Dimensions: 18.0 X 14.0
Bathroom
- Description: Flooring: Tile
- Level: First
- Dimensions: 16.0 X 10.0
Den
- Description: Flooring: Wood
- Level: First
- Dimensions: 26.5 X 19.4
Foyer
- Description: Flooring: Wood
- Level: First
- Dimensions: 14.6 X 13.7
Other
- Description: Flooring: Carpet
- Level: Second
- Dimensions: 7.5 X 7.5
Heating
- Central, Multiple Heating Units
Cooling
- Central Air, 2 Units
Appliances
- Included: Dishwasher, Microwave, Oven, Range, Refrigerator
Features
- Attic, Ceiling Fan(s)
- Has fireplace: No
- Fireplace features: None
Interior area
- Total structure area: 4,586
- Total interior livable area: 2,807 sqft
Video & virtual tour
Property
Parking
- Total spaces: 3
- Parking features: Garage, Three or more Spaces
- Has garage: Yes
Features
- Levels: Two
- Stories: 2
- Patio & porch: Covered
- Has spa: Yes
Lot
- Size: 1.58 Acres
- Dimensions: 1.58
- Features: 1 to 5 Acres, Outside City Limits
Details
- Parcel number: 5702003
- Special conditions: None
Construction
Type & style
- Home type: SingleFamily
- Architectural style: Acadian
- Property subtype: Single Family Residence
Materials
- Brick, Vinyl Siding
- Foundation: Slab
- Roof: Shingle
Condition
- Very Good Condition
- Year built: 1996
Utilities & green energy
- Sewer: Treatment Plant
- Water: Well
Community & HOA
Community
- Subdivision: Victorian Oaks
HOA
- Has HOA: No
Location
- Region: Hammond
Financial & listing details
- Price per square foot: $159/sqft
- Tax assessed value: $217,264
- Annual tax amount: $1,525
- Date on market: 5/2/2026
Estimated market value
$436,200
$414,000 - $458,000
$2,754/mo
Price history
| Date | Event | Price |
|---|---|---|
| 8/11/2026 | Price change | $445,000-1.1%$159/sqft |
Source:  GSREIN #2556757 Report a problem GSREIN #2556757 Report a problem | ||
| 6/1/2026 | Price change | $449,900-3.2%$160/sqft |
Source: GSREIN #2556757 Report a problem | ||
| 5/8/2026 | Listed for sale | $465,000+3.3%$166/sqft |
Source: GSREIN #2556757 Report a problem | ||
| 12/16/2025 | Listing removed | $450,000$160/sqft |
Source: GSREIN #2489828 Report a problem | ||
| 8/14/2025 | Price change | $450,000-2%$160/sqft |
Source: GSREIN #2489828 Report a problem | ||
| 8/5/2025 | Price change | $459,000-2.3%$164/sqft |
Source: GSREIN #2489828 Report a problem | ||
| 3/6/2025 | Listed for sale | $469,900-1.1%$167/sqft |
Source: GSREIN #2489828 Report a problem | ||
| 10/3/2024 | Listing removed | $475,000$169/sqft |
Source: Latter and Blum #2450916 Report a problem | ||
| 5/29/2024 | Listed for sale | $475,000$169/sqft |
Source: GSREIN #2450916 Report a problem | ||
| 9/27/2005 | Sold | -- |
Source: Public Record Report a problem | ||
| 5/12/2005 | Sold | -- |
Source: Public Record Report a problem | ||
Public tax history
| Year | Property taxes | Tax assessment |
|---|---|---|
| 2025 | $1,525 +1% | $21,726 |
| 2024 | $1,511 -1.3% | $21,726 |
| 2023 | $1,531 +1.4% | $21,726 |
| 2022 | $1,510 +0.1% | $21,726 |
| 2021 | $1,508 0% | $21,726 |
| 2020 | $1,508 -0.7% | $21,726 |
| 2019 | $1,519 -35.9% | $21,726 |
| 2018 | $2,370 +52.6% | $21,726 |
| 2017 | $1,553 +2.9% | $21,726 |
| 2016 | $1,510 -0.9% | $21,726 |
| 2015 | $1,524 +5.9% | $21,726 |
| 2014 | $1,439 | $21,726 |
| 2013 | $1,439 -3.8% | $21,726 |
| 2012 | $1,496 -6.9% | $21,726 |
| 2011 | $1,606 -16.8% | $21,726 -6.7% |
| 2010 | $1,930 -1.4% | $23,297 |
| 2009 | $1,957 +23.9% | $23,297 |
| 2008 | $1,579 +8.4% | $23,297 +7.2% |
| 2007 | $1,457 +5.1% | $21,726 |
| 2006 | $1,386 | $21,726 |
| 2005 | -- | $21,726 |
| 2004 | -- | $21,726 +21.4% |
| 2003 | -- | $17,891 |
| 2002 | -- | $17,891 |
| 2001 | -- | $17,891 |
| 2000 | -- | $17,891 |
Find assessor info on the county website
Monthly payment
Est. payment
Payment breakdown
Explore the cost of this home by adjusting the details. Changes won't be saved.Climate risks
Neighborhood: 70403
Nearby schools
GreatSchools rating
- NAPerrin Early Learning CenterGrades: PK-KDistance: 5.1 mi
- 4/10Ponchatoula Junior High SchoolGrades: 7-8Distance: 5.3 mi
- 5/10Ponchatoula High SchoolGrades: 9-12Distance: 7.2 mi
Schools provided by the listing agent
- Elementary: ALL SCHOOL
Source: GSREIN. This data may not be complete. We recommend contacting the local school district to confirm school assignments for this home.
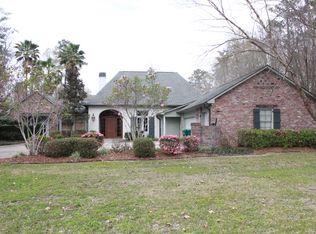
- $603,7004 bd3 ba3.3k sqft13081 Royal Oak Dr, Hammond, LA 70403Off Market
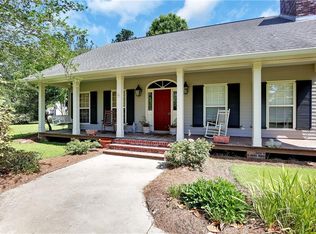
- $415,5003 bd3 ba2.3k sqft13119 Royal Oak Dr, Hammond, LA 70403Off Market
- $--4 bd4 ba3.3k sqft13080 Royal Oak Dr, Hammond, LA 70403Sold

- $741,300-- bd-- ba4.8k sqft13059 Royal Oak Dr, Hammond, LA 70403Off Market
- $411,8003 bd2 ba2.4k sqft42627 Victoria Dr, Hammond, LA 70403Off Market
- $501,9004 bd3 ba3.1k sqft13100 Royal Oak Dr, Hammond, LA 70403Off Market
- $498,800-- bd-- ba2.8k sqft13120 Royal Oak Dr, Hammond, LA 70403Off Market
- $490,400-- bd-- ba3.4k sqft42601 Victoria Dr, Hammond, LA 70403Off Market
A local agent can set up tours, give advice and negotiate with sellers.
A local lender can help you make sure your offer is ready when you are.
Similar homes
- $560,0004 bd3 ba2.9k sqft42251 Jefferson Dr, Hammond, LA 70403For Sale
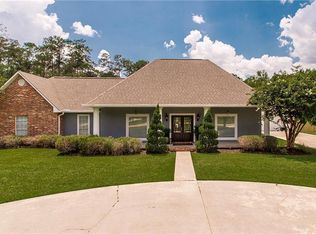
 MLS ID #2572892, Amanda McDaniel, Downtown Realty. GSREIN
 - $419,9004 bd2 ba1.9k sqft12211 Troyville Rd, Hammond, LA 70403For Sale
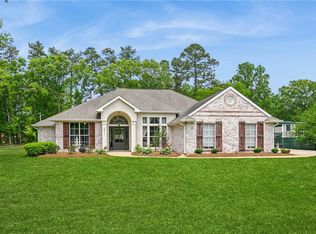 MLS ID #2555480, Eric Davis, Geaux South Realty LLC. GSREIN
 - $312,5004 bd3 ba2k sqft42773 Robinwood Dr, Hammond, LA 70403For Sale
 MLS ID #2567761, Gina Constantino, ERA Top Agent Realty. GSREIN
 - $399,0004 bd2 ba2.7k sqft17229 E Park Ave, Hammond, LA 70403For Sale
 MLS ID #2565723, Julia Davis, United Real Estate Partners. GSREIN
 - $465,0004 bd3 ba2.6k sqft14018 Wadesboro Rd, Ponchatoula, LA 70454For SaleMLS ID #2570739, Cody LeBoeuf, 1% Lists Realty Professionals. GSREIN
- $476,0003 bd2 ba2.7k sqft47103 Monticello Dr, Hammond, LA 70401For SaleMLS ID #2570974, David Derks, NextHome Real Estate Professionals. GSREIN
- $392,0003 bd3 ba2.4k sqft43485 McClain Ln, Hammond, LA 70403For SaleMLS ID #2570584, Kelly Cox, Crescent Sotheby's International Realty. GSREIN
- $275,0003 bd2 ba1.6k sqft14057 Randall Ave, Hammond, LA 70403For SaleMLS ID #2565035, Brittany Rice, Monument Real Estate, LLC. GSREIN
- $649,9005 bd3 ba3.8k sqft11085 E Nickens Rd, Hammond, LA 70403For SaleMLS ID #2547683, Brandy Dufrene, RE/MAX Affiliates. GSREIN
- $599,9004 bd4 ba3.1k sqft41155 Rue Maison, Ponchatoula, LA 70454For SaleMLS ID #2570604, Tammy Whitehead, Compass Mandeville. GSREIN
- $434,9003 bd3 ba3.1k sqft20 Fairway View Dr, Hammond, LA 70401For SaleMLS ID #2551294, Kim Prokop, Crescent Sotheby's International Realty. GSREIN
- $368,0004 bd3 ba2.5k sqft14370 Hickory Dr, Ponchatoula, LA 70454For SaleMLS ID #2543067, Jordan Harwell, LPT Realty, LLC.. GSREIN
- $450,0003 bd4 ba2.4k sqft32870 Rivergate Cir, Springfield, LA 70462For SaleMLS ID #2572148, John Exnicios, Berkshire Hathaway HomeServices Preferred, REALTOR. GSREIN
- $274,0003 bd2 ba1.7k sqft14058 Randall Ave, Hammond, LA 70403For SaleMLS ID #2568785, Natalie Monteleone, Keller Williams Realty Services. GSREIN
- $475,0004 bd3 ba2.6k sqft350 S 5th St, Ponchatoula, LA 70454For SaleMLS ID #2554375, Donna Ribbeck, Keller Williams Realty Services. GSREIN
- $420,0004 bd3 ba3k sqft10 Fairway View Dr, Hammond, LA 70401For SaleMLS ID #2544036, Kelly Cox, Crescent Sotheby's International Realty. GSREIN
- $450,0005 bd4 ba2.8k sqft28230 Stanga Ln, Ponchatoula, LA 70454For SaleMLS ID #2559147, David Derks, NextHome Real Estate Professionals. GSREIN
- $400,0004 bd4 ba2.4k sqft23363 Cypress Ln, Robert, LA 70455For SaleMLS ID #2569977, Stacia Lamulle, 1 Percent Lists Premier. GSREIN
- $450,0004 bd2 ba2k sqft40047 N Thibodeaux Rd, Ponchatoula, LA 70454For SaleMLS ID #2564424, Andrew LeSaicherre, Honeycomb Homes & Properties. GSREIN
- $580,0004 bd3 ba2.7k sqft41459 Rue Maison, Ponchatoula, LA 70454For SaleMLS ID #2561389, Amanda Miller, Amanda Miller Realty, LLC. GSREIN
