Welcome to 28230 Stanga Lane, a charming brick home nestled in a picturesque tree-lined neighborhood just north of Hwy 22 in the community of Bedico. This stylish residence features a wide-open floor plan that seamlessly combines comfort and functionality. Upon entering, you’re greeted by a cozy den with a corner-set brick fireplace, great for gatherings or quiet evenings. The spacious dining room overlooks a lush lawn and a shady grove of trees, providing a serene backdrop for meals. The design flows effortlessly into the gourmet kitchen, complete with a wrap-around high-top breakfast bar, custom maple cabinets, stainless steel appliances, and a side-yard exit for easy outdoor access. The home is designed for low maintenance, showcasing stained-concrete floors that blend durability with modern aesthetics. Inset lighting enhances the living space, while neutral paint colors allow for personal touches. Natural light pours in through numerous windows, creating a warm and inviting atmosphere. The gracious owner’s suite serves as a private retreat, offering space for a sitting area or desk and an ensuite bath featuring elegant granite counters and custom tile work. With three additional spacious bedrooms as well as an office space, and a lofted recreation room, there is ample room for family, guests, or even a dedicated hobby space. Outside, the property spans almost 5 acres, featuring a wraparound porch overlooking a pond, a creek with access to Lake Ponchartrain from Bedico Creek, and a large back yard great for enjoying early mornings and late afternoons. Multiple sitting areas and a classic porch swing provide an inviting outdoor escape. The XL double bay two-story barn offers extensive storage for lawn equipment and recreational vehicles, adding practical value. Plus, there is potential for expansion with rooms already studded out for a studio apartment or mother-in-law suite upstairs. This home combines comfort, style, versatility, and so much more.
Active
Price cut: $35K (7/7)
$450,000
28230 Stanga Ln, Ponchatoula, LA 70454
5beds
2,806sqft
:
Get pre-qualified$2,761/mo
Single Family Residence
Built in 2003
4.96 Acres Lot
$442,000 Zestimate®
$160/sqft
$-- HOA
What's special
Wide-open floor planGourmet kitchenOffice spaceLofted recreation roomStainless steel appliancesBrick homeCustom maple cabinets
- 77 days |
- 525 |
- 28 |
Zillow last checked:
Listing updated:
Listed by:
David Derks 985-351-1330,
NextHome Real Estate Professionals 985-429-0777
Source: GSREIN,MLS#: 2559147
Facts & features
Interior
Bedrooms & bathrooms
- Bedrooms: 5
- Bathrooms: 4
- Full bathrooms: 3
- 1/2 bathrooms: 1
Primary bedroom
- Level: First
- Dimensions: 15.1x16.3
Bedroom
- Level: First
Bedroom
- Level: First
- Dimensions: 10.6x12.3
Bedroom
- Level: First
- Dimensions: 12.2x10.3
Bedroom
- Level: Second
- Dimensions: 14.4x18.6
Primary bathroom
- Level: First
- Dimensions: 12.2x10.3
Bathroom
- Level: First
- Dimensions: 6.6x10.5
Bonus room
- Level: Second
- Dimensions: 12.7x12.7
Dining room
- Level: First
- Dimensions: 10.5x13.7
Kitchen
- Level: First
- Dimensions: 13.7x13.7
Living room
- Level: First
- Dimensions: 19.2x19.4
Heating
- Central, Multiple Heating Units
Cooling
- Central Air, 2 Units
Appliances
- Included: Dishwasher, Oven, Range, Refrigerator
- Laundry: Washer Hookup, Dryer Hookup
Features
- Ceiling Fan(s), Pantry
- Has fireplace: Yes
- Fireplace features: Wood Burning
Interior area
- Total structure area: 3,926
- Total interior livable area: 2,806 sqft
Property
Parking
- Total spaces: 1
- Parking features: Garage, One Space, Boat, RV Access/Parking
- Has garage: Yes
Features
- Levels: Two
- Stories: 2
- Patio & porch: Patio, Porch
- Exterior features: Porch, Patio
- Pool features: None
Lot
- Size: 4.96 Acres
- Dimensions: 4.96
- Features: 1 to 5 Acres, Outside City Limits, Rectangular Lot, Pond on Lot, Stream/Creek
Details
- Additional structures: Barn(s), Shed(s), Workshop
- Parcel number: 5065909
- Special conditions: None
Construction
Type & style
- Home type: SingleFamily
- Architectural style: Acadian
- Property subtype: Single Family Residence
Materials
- Brick, HardiPlank Type
- Foundation: Slab
- Roof: Shingle
Condition
- Excellent
- Year built: 2003
Utilities & green energy
- Sewer: Septic Tank
- Water: Well
Community & HOA
Community
- Security: Closed Circuit Camera(s), Smoke Detector(s)
- Subdivision: Not a Subdivision
HOA
- Has HOA: No
Location
- Region: Ponchatoula
Financial & listing details
- Price per square foot: $160/sqft
- Date on market: 5/22/2026
Estimated market value
$442,000
$420,000 - $464,000
$2,640/mo
Price history
| Date | Event | Price |
|---|---|---|
| 7/7/2026 | Price change | $450,000-7.2%$160/sqft |
Source:  GSREIN #2559147 Report a problem GSREIN #2559147 Report a problem | ||
| 5/22/2026 | Listed for sale | $485,000-1%$173/sqft |
Source: GSREIN #2559147 Report a problem | ||
| 6/20/2025 | Listing removed | $490,000$175/sqft |
Source:  NextHome #2504980 Report a problem NextHome #2504980 Report a problem | ||
| 6/5/2025 | Listed for sale | $490,000$175/sqft |
Source: NextHome #2504980 Report a problem | ||
| 6/4/2025 | Listing removed | $490,000$175/sqft |
Source: GSREIN #2502847 Report a problem | ||
| 5/22/2025 | Listed for sale | $490,000-22.2%$175/sqft |
Source: GSREIN #2502847 Report a problem | ||
| 10/7/2024 | Listing removed | $630,000$225/sqft |
Source: GSREIN #2467660 Report a problem | ||
| 10/3/2024 | Listed for sale | $630,000$225/sqft |
Source: GSREIN #2467660 Report a problem | ||
Public tax history
Tax history is unavailable.
Monthly payment
Est. payment
Payment breakdown
Explore the cost of this home by adjusting the details. Changes won't be saved.Climate risks
Neighborhood: 70454
Nearby schools
GreatSchools rating
- 4/10Champ Cooper Elementary SchoolGrades: PK-8Distance: 4.6 mi
- 5/10Ponchatoula High SchoolGrades: 9-12Distance: 8.8 mi
Schools provided by the listing agent
- Elementary: Ponchatoula
- Middle: Ponchatoula
- High: Ponchatoula
Source: GSREIN. This data may not be complete. We recommend contacting the local school district to confirm school assignments for this home.
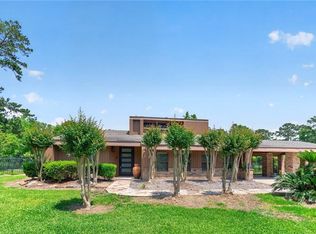
- $395,0004 bd2 ba2k sqft28267 Stanga Ln, Ponchatoula, LA 70454Pending
- $195,700-- bd-- ba2.1k sqft28267 Stanga Ln, Ponchatoula, LA 70454Off Market
- $368,5005 bd3 ba2.8k sqft28209 Honey Beagle Ln, Ponchatoula, LA 70454Off Market
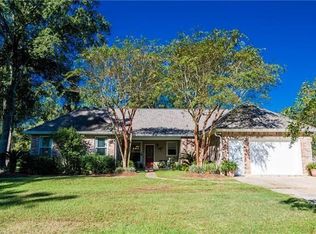
- $266,8003 bd2 ba1.7k sqft41015 Community Center Rd, Ponchatoula, LA 70454Off Market
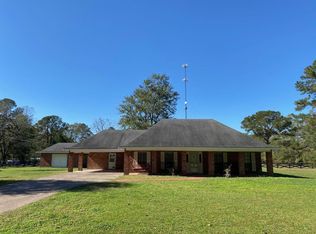
- $---- bd-- ba-- sqft41015 C C Rd, Ponchatoula, LA 70454Off Market
- $225,0003 bd2 ba1.4k sqft28231 Stanga Ln, Ponchatoula, LA 70454For Sale
- $178,9003 bd2 ba1.2k sqft70235 Cc Rd, Ponchatoula, LA 70454Off Market
- $--4 bd3 ba2.8k sqft28215 Stanga Ln, Ponchatoula, LA 70454Sold
A local agent can set up tours, give advice and negotiate with sellers.
A local lender can help you make sure your offer is ready when you are.
Similar homes
- $489,9003 bd3 ba2.7k sqft39360 Babin Ln, Ponchatoula, LA 70454For Sale
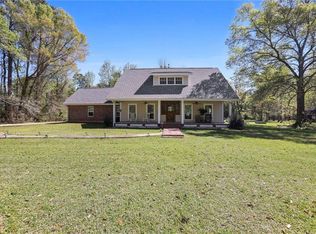 NextHome
 - $574,9955 bd3 ba2.9k sqft15511 Patricks Dr, Ponchatoula, LA 70454For Sale

 MLS ID #2570745, MaryJo Hoover, Keller Williams Realty Services. GSREIN
 - $475,0004 bd3 ba2.6k sqft350 S 5th St, Ponchatoula, LA 70454For Sale
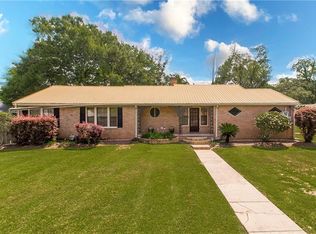 MLS ID #2554375, Donna Ribbeck, Keller Williams Realty Services. GSREIN
 - $540,0004 bd3 ba3k sqft39267 Z Oaks Ln, Ponchatoula, LA 70454For Sale
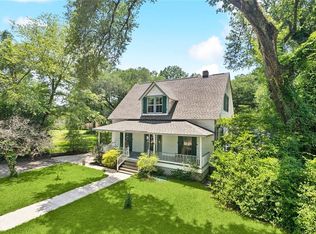 MLS ID #2505974, Steve Scoggin, Scoggin Properties, Inc.. GSREIN
 - $425,0004 bd3 ba2.7k sqft43232 Sontheimer Rd, Hammond, LA 70403For SaleMLS ID #2563000, Willam Frederick, Keller Williams Realty Services. GSREIN
- $361,0005 bd3 ba3.1k sqft40123 Cypress Reserve Blvd, Ponchatoula, LA 70454For SaleMLS ID #2544235, Jeveen Williams, United Real Estate Partners. GSREIN
- $449,9004 bd4 ba2.8k sqft13101 Royal Oak Dr, Hammond, LA 70403For SaleMLS ID #2556757, Lynn Moriarity, United Real Estate Partners. GSREIN
- $349,0004 bd3 ba2.2k sqft140 Kathie Dr, Ponchatoula, LA 70454For SaleMLS ID #2568123, Amanda McDaniel, Downtown Realty. GSREIN
- $485,0003 bd5 ba2.9k sqft307 W Magnolia St, Ponchatoula, LA 70454For SaleMLS ID #2564862, Nancy Arnoult, Compass Covington (COMP27). GSREIN
- $368,0004 bd3 ba2.5k sqft14370 Hickory Dr, Ponchatoula, LA 70454For SaleMLS ID #2543067, Jordan Harwell, LPT Realty, LLC.. GSREIN
- $490,0004 bd4 ba2.5k sqft724 Perrilloux Trace Ave, Madisonville, LA 70447For SaleMLS ID #2569015, Garrett Shearman, Berkshire Hathaway HomeServices Preferred, REALTOR. GSREIN
- $399,0005 bd3 ba2.6k sqft47013 Rivergate Dr, Robert, LA 70455For SaleMLS ID #2544439, Tangie Stephens, KELLER WILLIAMS REALTY 455-0100. GSREIN
- $479,9006 bd5 ba3.3k sqft60 Bleu Lake Dr, Covington, LA 70435For SaleMLS ID #2550194, Tiffani Robin, Keller Williams Realty Services. GSREIN
- $580,0004 bd3 ba2.7k sqft41459 Rue Maison, Ponchatoula, LA 70454For SaleMLS ID #2561389, Amanda Miller, Amanda Miller Realty, LLC. GSREIN
- $392,9994 bd3 ba2.2k sqft832 Lee Dr, Ponchatoula, LA 70454For SaleMLS ID #2556392, Terry Fitzsimmons, Berkshire Hathaway HomeServices Preferred, REALTOR. GSREIN
- $434,0004 bd3 ba2.5k sqft829 Sand Fox Run, Madisonville, LA 70447For SaleMLS ID #2558881, Wendy Englande, Century 21 Investment Realty. GSREIN
- $347,5003 bd3 ba2.6k sqft20321 Highway 22, Ponchatoula, LA 70454For SaleMLS ID #2553586, Stacia Lamulle, 1 Percent Lists Premier. GSREIN
- $445,0004 bd2 ba2.6k sqft15184 Arleen Normand Dr, Covington, LA 70435For SaleMLS ID #2540339, Noel Tomingas, Keller Williams Realty Services. GSREIN
- $309,0004 bd2 ba1.9k sqft28651 Water Oak Loop, Ponchatoula, LA 70454For SaleMLS ID #2524315, Kelli Jenkins, NextHome Real Estate Professionals. GSREIN
- $439,9004 bd3 ba2.4k sqft343 Saw Grass Loop, Covington, LA 70435For SaleMLS ID #2532598, Michelle Billiot, Compass Mandeville. GSREIN
