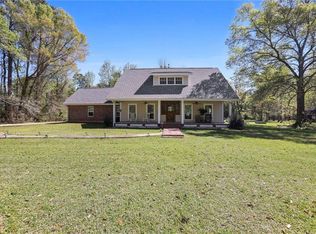
Welcome to the spacious Acadian style home situated on a beautifully landscaped 1.34 acre lot w/ fenced yard in the River Ranch subdivision. This property features 4 bedrooms, 3.5 baths, plus a separate guest house complete with a kitchen and half bath for a home office, guest suite, or private retreat. The kitchen features large granite island, SS appliances, and opens to breakfast nook and living room area along with a formal dining space. The oversized downstairs primary suite offers a custom walk-in closet, tiled shower, separate soaking tub, and double vessel sinks. Large bedrooms upstairs w/ new carpet plus two full baths. Step outback to a lovely sunroom and large covered gazebo w/ electric fireplace for all your entertainment needs. Additional highlights include covered breezeway, carport, storage shed, and lush grounds. All new windows throughout! Great location.
Active
Price cut: $10K (7/6)
$489,000
14336 Hickory Dr, Ponchatoula, LA 70454
4beds
3,514sqft
:
Get pre-qualified$3,006/mo
Single Family Residence
Built in 1990
1.34 Acres Lot
$473,600 Zestimate®
$139/sqft
$3/mo HOA
What's special
Fenced yardTiled showerLush groundsSpacious acadian style homeAll new windows throughoutStorage shedCovered breezeway
- 65 days |
- 504 |
- 39 |
Zillow last checked:
Listing updated:
Listed by:
Amanda McDaniel 504-451-6336,
Downtown Realty 985-467-7355,
Jason Lipscomb 985-634-6434,
Downtown Realty
Source: GSREIN,MLS#: 2559229
Facts & features
Interior
Bedrooms & bathrooms
- Bedrooms: 4
- Bathrooms: 5
- Full bathrooms: 3
- 1/2 bathrooms: 2
Primary bedroom
- Description: Flooring: Plank,Simulated Wood
- Level: First
- Dimensions: 17.00 X 15.10
Bedroom
- Description: Flooring: Carpet
- Level: Second
- Dimensions: 14.00 X 16.20
Bedroom
- Description: Flooring: Carpet
- Level: Second
- Dimensions: 14.30 X 13.00
Bedroom
- Description: Flooring: Carpet
- Level: Second
- Dimensions: 14.40 X 13.10
Breakfast room nook
- Description: Flooring: Plank,Simulated Wood
- Level: First
- Dimensions: 12.80 X 11.60
Dining room
- Description: Flooring: Plank,Simulated Wood
- Level: First
- Dimensions: 17.50 X 13.00
Kitchen
- Description: Flooring: Plank,Simulated Wood
- Level: First
- Dimensions: 12.80 X 13.30
Living room
- Description: Flooring: Plank,Simulated Wood
- Level: First
- Dimensions: 21.30 X 15.40
Sunroom
- Description: Flooring: Brick
- Level: First
- Dimensions: 31.50 X 9.70
Heating
- Central, Multiple Heating Units
Cooling
- Central Air, 3+ Units
Appliances
- Included: Dishwasher, Oven, Range
- Laundry: Washer Hookup, Dryer Hookup
Features
- Ceiling Fan(s), Granite Counters, Stainless Steel Appliances
- Has fireplace: No
- Fireplace features: None
Interior area
- Total structure area: 5,557
- Total interior livable area: 3,514 sqft
Property
Parking
- Parking features: Carport
- Has carport: Yes
Features
- Levels: Two
- Stories: 2
- Patio & porch: Covered, Oversized, Patio, Porch
- Exterior features: Fence, Porch, Patio
Lot
- Size: 1.34 Acres
- Dimensions: 201 x 323
- Features: 1 to 5 Acres, Outside City Limits
Details
- Additional structures: Guest House, Shed(s)
- Parcel number: 4526304
- Special conditions: None
Construction
Type & style
- Home type: SingleFamily
- Architectural style: Acadian
- Property subtype: Single Family Residence
Materials
- Brick
- Foundation: Slab
- Roof: Shingle
Condition
- Excellent
- Year built: 1990
Utilities & green energy
- Sewer: Treatment Plant
- Water: Public
Green energy
- Energy efficient items: Windows
Community & HOA
Community
- Security: Closed Circuit Camera(s)
- Subdivision: River Ranch
HOA
- Has HOA: Yes
- HOA fee: $30 annually
Location
- Region: Ponchatoula
Financial & listing details
- Price per square foot: $139/sqft
- Tax assessed value: $350,652
- Annual tax amount: $2,956
- Date on market: 5/21/2026
Estimated market value
$473,600
$450,000 - $497,000
$3,272/mo
Price history
| Date | Event | Price |
|---|---|---|
| 7/6/2026 | Price change | $489,000-2%$139/sqft |
Source:  GSREIN #2559229 Report a problem GSREIN #2559229 Report a problem | ||
| 5/21/2026 | Listed for sale | $499,000+13.4%$142/sqft |
Source: GSREIN #2559229 Report a problem | ||
| 4/16/2024 | Sold | -- |
Source: GSREIN #2418477 Report a problem | ||
| 1/23/2024 | Contingent | $439,900$125/sqft |
Source: GSREIN #2418477 Report a problem | ||
| 1/9/2024 | Price change | $439,900-2%$125/sqft |
Source: GSREIN #2418477 Report a problem | ||
| 10/17/2023 | Listed for sale | $449,000+55.4%$128/sqft |
Source: GSREIN #2418477 Report a problem | ||
| 3/13/2017 | Sold | -- |
Source: GSREIN #2085148 Report a problem | ||
| 2/13/2017 | Pending sale | $289,000$82/sqft |
Source: Real Estate Resource Group LLC #2085148 Report a problem | ||
| 2/13/2017 | Listed for sale | $289,000$82/sqft |
Source: Real Estate Resource Group LLC #2085148 Report a problem | ||
Public tax history
| Year | Property taxes | Tax assessment |
|---|---|---|
| 2025 | $2,956 +1% | $35,066 |
| 2024 | $2,928 +46.9% | $35,066 +34.7% |
| 2023 | $1,994 +1.4% | $26,027 |
| 2022 | $1,966 +0.1% | $26,027 |
| 2021 | $1,964 0% | $26,027 |
| 2020 | $1,964 -0.7% | $26,027 |
| 2019 | $1,979 -30.3% | $26,027 |
| 2018 | $2,840 +40.4% | $26,027 |
| 2017 | $2,022 +2.9% | $26,027 +21.7% |
| 2016 | $1,966 +32.2% | $21,382 |
| 2015 | $1,487 +5.9% | $21,382 |
| 2014 | $1,404 | $21,382 |
| 2013 | $1,404 -3.8% | $21,382 |
| 2012 | $1,460 -6.9% | $21,382 |
| 2011 | $1,567 -0.7% | $21,382 |
| 2010 | $1,578 -0.2% | $21,382 |
| 2009 | $1,581 +13.9% | $21,382 |
| 2008 | $1,388 +5.5% | $21,382 +5.1% |
| 2007 | $1,315 -1.9% | $20,342 |
| 2006 | $1,341 | $20,342 |
| 2005 | -- | $20,342 |
| 2004 | -- | $20,342 +7.1% |
| 2003 | -- | $18,986 |
| 2002 | -- | $18,986 |
| 2001 | -- | $18,986 |
| 2000 | -- | $18,986 |
Find assessor info on the county website
Monthly payment
Est. payment
Payment breakdown
Explore the cost of this home by adjusting the details. Changes won't be saved.Climate risks
Neighborhood: 70454
Getting around
11 / 100
Car-DependentNearby schools
GreatSchools rating
- NAPerrin Early Learning CenterGrades: PK-KDistance: 3 mi
- 4/10Ponchatoula Junior High SchoolGrades: 7-8Distance: 3.4 mi
- 5/10Ponchatoula High SchoolGrades: 9-12Distance: 5.5 mi
- $385,9003 bd4 ba2.9k sqft14354 Hickory Dr, Ponchatoula, LA 70454Off Market
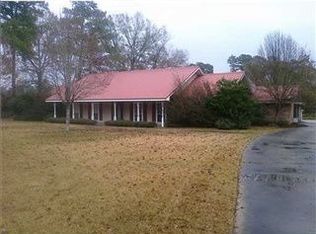
- $389,000-- bd-- ba2.5k sqft14316 Hickory Dr, Ponchatoula, LA 70454Off Market
- $567,900-- bd-- ba3k sqft39438 Magnolia Trce, Ponchatoula, LA 70454Off Market
- $--3 bd3 ba3.1k sqft14335 Hickory Dr, Ponchatoula, LA 70454Sold

- $--1 AcresMagnolia Trce, Ponchatoula, LA 70454Off Market
- $368,0004 bd3 ba2.5k sqft14370 Hickory Dr, Ponchatoula, LA 70454For Sale
- $373,600-- bd-- ba2.6k sqft14317 Hickory Dr, Ponchatoula, LA 70454Off Market
- $479,2004 bd4 ba2.8k sqft14363 Hickory Dr, Ponchatoula, LA 70454Off Market
A local agent can set up tours, give advice and negotiate with sellers.
A local lender can help you make sure your offer is ready when you are.
Similar homes
- $479,0004 bd3 ba2.9k sqft208 E Pecan St, Ponchatoula, LA 70454For Sale
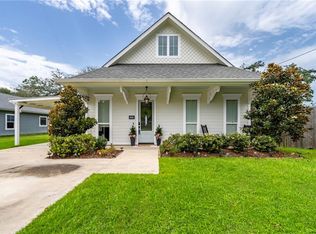
 MLS ID #2567910, Amanda McDaniel, Downtown Realty. GSREIN
 - $368,0004 bd3 ba2.5k sqft14370 Hickory Dr, Ponchatoula, LA 70454For Sale
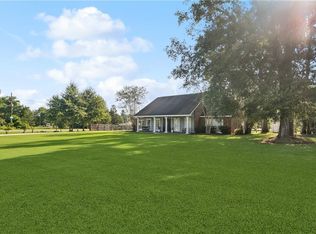 MLS ID #2543067, Jordan Harwell, LPT Realty, LLC.. GSREIN
 - $469,9004 bd2 ba2.2k sqft19016 Wildoak Ln, Ponchatoula, LA 70454For Sale
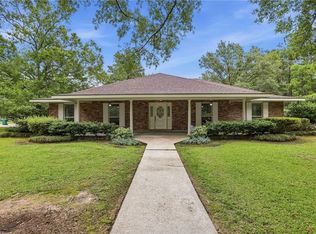 MLS ID #2559178, Jennifer Owens, Crescent Sotheby's International Realty. GSREIN
 - $489,9003 bd3 ba2.7k sqft39360 Babin Ln, Ponchatoula, LA 70454For Sale
 NextHome
 - $580,0004 bd3 ba2.7k sqft41459 Rue Maison, Ponchatoula, LA 70454For SaleMLS ID #2561389, Amanda Miller, Amanda Miller Realty, LLC. GSREIN
- $450,0004 bd2 ba2k sqft40047 N Thibodeaux Rd, Ponchatoula, LA 70454For SaleMLS ID #2564424, Andrew LeSaicherre, Honeycomb Homes & Properties. GSREIN
- $555,0004 bd3 ba2.9k sqft163 S 7th St, Ponchatoula, LA 70454For SaleMLS ID #2556113, Donna Naquin, Compass Mandeville. GSREIN
- $429,0003 bd3 ba2.1k sqft13088 Drude Dr, Ponchatoula, LA 70454For SaleMLS ID #2566683, Shawn Fox, Keller Williams Realty Services. GSREIN
- $615,9003 bd4 ba3.1k sqft41155 Rue Maison, Ponchatoula, LA 70454For SaleMLS ID #2537876, Earl Yates, United Real Estate Partners. GSREIN
- $440,0004 bd5 ba3k sqft13485 General Ott Rd, Hammond, LA 70403For SaleMLS ID #2549570, Rob Davis, The W Group Real Estate LLC. GSREIN
- $615,0006 bd3 ba3.6k sqft41531 Yokum Rd, Ponchatoula, LA 70454For SaleMLS ID #2540436, Andrew Recotta, Keller Williams Realty Services. GSREIN
- $324,9004 bd2 ba2.4k sqft18380 Esterbrook Rd, Ponchatoula, LA 70454For SaleMLS ID #2557023, Brent Drude, Coldwell Banker TEC HAMMOND. GSREIN
- $419,9004 bd2 ba1.9k sqft12211 Troyville Rd, Hammond, LA 70403For SaleMLS ID #2555480, Eric Davis, Geaux South Realty LLC. GSREIN
- $255,9005 bd2 ba2k sqft41041 Rene Dr, Hammond, LA 70403For SaleMLS ID #2569025, Brandon Salassi, 1 Percent Lists. GSREIN
- $599,0002 bd2 ba3.7k sqft19243 Sisters Rd, Ponchatoula, LA 70454For SaleMLS ID #2564811, Tasha Lamkin-Dameron, Simply Real Estate LLC. GSREIN
- $489,9005 bd4 ba3.6k sqft676 E Railroad Ave, Independence, LA 70443For SaleMLS ID #2562565, Shawn Fox, Keller Williams Realty Services. GSREIN
- $560,0004 bd3 ba2.9k sqft42251 Jefferson Dr, Hammond, LA 70403For SaleMLS ID #2543109, Amanda McDaniel, Downtown Realty. GSREIN
- $289,0004 bd2 ba2.3k sqft39329 Old Sawmill Rd, Ponchatoula, LA 70454For SaleMLS ID #2565218, Jeannie Crayton, NextHome Real Estate Professionals. GSREIN
- $320,0004 bd3 ba2.2k sqft197 Marionbelle Dr, Ponchatoula, LA 70454For SaleMLS ID #2566422, Stephanie Schulte, Keller Williams Realty Services. GSREIN
- $510,0004 bd3 ba2.5k sqft33063 Highway 43, Independence, LA 70443For SaleMLS ID #2562178, Shawn Fox, Keller Williams Realty Services. GSREIN
