Experience luxury living in the heart of Downtown Hammond! This stunning custom-built home, completed in 2022, combines modern farmhouse design with upscale finishes and exceptional energy efficiency. Offering 4 bedrooms, 3.5 bathrooms, and soaring 19-foot ceilings in the spacious living room, every detail was thoughtfully designed for comfortable, elegant living.The gourmet kitchen features premium stainless steel appliances, a natural gas range, custom cabinetry, and designer finishes throughout. The carpet-free interior, custom bathrooms, spray foam insulation, tankless water heater, whole-home water filtration system, and generator-ready plumbing and electrical connections provide convenience, efficiency, and peace of mind. Step outside to enjoy rear patio overlooking a beautifully landscaped, partially fenced backyard complete with an irrigation system and seamless gutters. Just steps from Downtown Hammond’s restaurants, shopping, festivals, and entertainment, this home offers the perfect balance of luxury, convenience, and low-maintenance living. Rarely does a newer custom home of this caliber become available in Downtown Hammond—don’t miss your opportunity to make it yours!
Active
Price cut: $19K (9/25)
$400,000
107 N Olive St, Hammond, LA 70401
4beds
2,223sqft
Single Family Residence
Built in 2022
4,356 Square Feet Lot
$397,200 Zestimate®
$180/sqft
$-- HOA
What's special
Irrigation systemPartially fenced backyardGourmet kitchenCustom cabinetryWhole-home water filtration systemRear patioTankless water heater
- 86 days
- 388
- 52
Zillow last checked:
Listing updated:
Listed by:
Sam DiVittorio 985-320-0263,
Realty Executives Florida Parishes 985-956-7477
Source: GSREIN,MLS#: 2567873
Facts & features
Interior
Bedrooms & bathrooms
- Bedrooms: 4
- Bathrooms: 4
- Full bathrooms: 3
- 1/2 bathrooms: 1
Primary bedroom
- Description: Flooring: Engineered Hardwood
- Level: First
- Dimensions: 11.6x15.4
Bedroom
- Description: Flooring: Engineered Hardwood
- Level: Second
- Dimensions: 11.6x15.4
Bedroom
- Level: Second
- Dimensions: 9.5x11.9
Bedroom
- Description: Flooring: Engineered Hardwood
- Level: Third
- Dimensions: 11.8x10
Bonus room
- Description: Flooring: Engineered Hardwood
- Level: Second
- Dimensions: 11.9x7
Breakfast room nook
- Description: Flooring: Engineered Hardwood
- Level: First
- Dimensions: 10.8x9.9
Kitchen
- Description: Flooring: Engineered Hardwood
- Level: First
- Dimensions: 12.2x14.8
Living room
- Description: Flooring: Engineered Hardwood
- Level: First
- Dimensions: 15x15.5
Loft
- Level: Second
- Dimensions: 13.4x7.4
Loft
- Description: Flooring: Engineered Hardwood
- Level: Third
- Dimensions: 13x12.5
Utility room
- Description: Flooring: Tile
- Level: First
- Dimensions: 3x7
Heating
- Central, Multiple Heating Units
Cooling
- Central Air, 1 Unit, 2 Units
Appliances
- Included: Dishwasher, Disposal, Microwave, Oven, Range, ENERGY STAR Qualified Appliances
- Laundry: Washer Hookup, Dryer Hookup
Features
- Ceiling Fan(s), High Speed Internet, Stainless Steel Appliances, Vaulted Ceiling(s)
- Has fireplace: No
- Fireplace features: None
Interior area
- Total structure area: 2,335
- Total interior livable area: 2,223 sqft
Property
Parking
- Total spaces: 2
- Parking features: Driveway, Two Spaces
- Has uncovered spaces: Yes
Features
- Levels: Three Or More
- Stories: 3
- Patio & porch: Concrete, Covered, Porch
- Exterior features: Porch
- Pool features: None
Lot
- Size: 4,356 Square Feet
- Dimensions: 66 x 60
- Features: City Lot, Rectangular Lot
Details
- Parcel number: 2766681324.00
- Special conditions: None
Construction
Type & style
- Home type: SingleFamily
- Architectural style: Traditional
- Property subtype: Single Family Residence
Materials
- HardiPlank Type
- Foundation: Slab
- Roof: Shingle
Condition
- Very Good Condition
- Year built: 2022
Utilities & green energy
- Sewer: Public Sewer
- Water: Public
Green energy
- Energy efficient items: Appliances, HVAC, Insulation, Water Heater, Windows
Community & HOA
Community
- Security: Closed Circuit Camera(s), Smoke Detector(s)
- Subdivision: Adams Addition
HOA
- Has HOA: No
Location
- Region: Hammond
Financial & listing details
- Price per square foot: $180/sqft
- Tax assessed value: $394,660
- Annual tax amount: $3,283
- Date on market: 7/15/2026
Estimated market value
$397,200
$377,000 - $417,000
$2,077/mo
Price history
| Date | Event | Price |
|---|---|---|
| 9/25/2026 | Price change | $400,000-4.5%$180/sqft |
Source:  GSREIN #2567873 Report a problem GSREIN #2567873 Report a problem | ||
| 9/15/2026 | Price change | $419,000-4.6%$188/sqft |
Source: GSREIN #2567873 Report a problem | ||
| 7/25/2026 | Listed for sale | $439,000-3.5%$197/sqft |
Source: GSREIN #2567873 Report a problem | ||
| 3/21/2025 | Listing removed | $455,000$205/sqft |
Source: GSREIN #2472369 Report a problem | ||
| 3/5/2025 | Listed for sale | $455,000$205/sqft |
Source: GSREIN #2472369 Report a problem | ||
| 1/9/2025 | Pending sale | $455,000$205/sqft |
Source: GSREIN #2472369 Report a problem | ||
| 12/8/2024 | Listed for sale | $455,000$205/sqft |
Source: GSREIN #2472369 Report a problem | ||
| 2/8/2021 | Sold | -- |
Source: Public Record Report a problem | ||
Public tax history
| Year | Property taxes | Tax assessment |
|---|---|---|
| 2025 | $3,283 +380.3% | $39,466 +378% |
| 2024 | $684 -0.2% | $8,257 +0.8% |
| 2023 | $685 | $8,193 |
| 2022 | $685 +0% | $8,193 |
| 2021 | $684 +25.2% | $8,193 +25.2% |
| 2020 | $547 +0.3% | $6,543 |
| 2019 | $545 -0.4% | $6,543 |
| 2018 | $547 -0.2% | $6,543 |
| 2017 | $548 | $6,543 |
| 2016 | $548 | $6,543 |
| 2015 | $548 +5% | $6,543 |
| 2014 | $522 +22.4% | $6,543 |
| 2013 | $426 -15.8% | $6,543 |
| 2012 | $506 +17% | $6,543 +3.7% |
| 2011 | $433 +3% | $6,307 |
| 2010 | $420 -2.6% | $6,307 |
| 2009 | $431 -0.1% | $6,307 |
| 2008 | $432 +4.7% | $6,307 +8.4% |
| 2007 | $412 +7.6% | $5,819 |
| 2006 | $383 | $5,819 |
Find assessor info on the county website
Monthly payment
Est. payment
Payment breakdown
Explore the cost of this home by adjusting the details. Changes won't be saved.Climate risks
Neighborhood: 70401


Similar homes
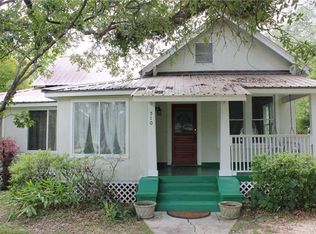
- $429,9005 bd3 ba2.3k sqft306 W Charles St, Hammond, LA 70401For Sale
 MLS ID #2576049, Lisa Cullop, Berkshire Hathaway HomeServices Preferred, REALTOR. GSREIN
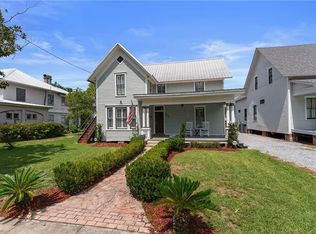
 - $300,0004 bd2 ba1.6k sqft109 N Linden St, Hammond, LA 70401For Sale
 MLS ID #2567894, Sam DiVittorio, Realty Executives Florida Parishes. GSREIN
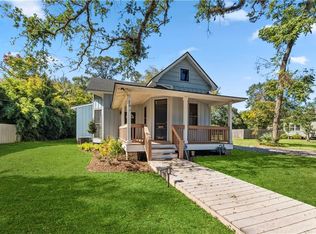
 - $387,0004 bd3 ba2.1k sqft19212 Wildoak Ln, Ponchatoula, LA 70454For Sale
 MLS ID #2579635, Alicia Pecoraro, Gulf Meridian Realty . GSREIN
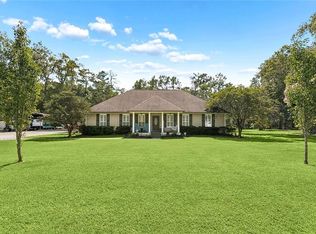
 - $389,0003 bd2 ba1.6k sqft42465 Happywoods Rd, Hammond, LA 70403For Sale
 MLS ID #2545568, Lauren Usey, Blue Heron Realty. GSREIN
 - $299,9994 bd2 ba2.2k sqft211 Wildwood Dr, Hammond, LA 70401For SaleMLS ID #2545069, Amanda Bennett, REMAX ALLIANCE. GSREIN
- $319,9004 bd3 ba2.3k sqft1108 Rue De La Paix #O, Hammond, LA 70403For SaleMLS ID #2555644, Shannon Wells-Guidry, Keller Williams Realty Services. GSREIN
- $360,0005 bd3 ba3.3k sqft19 Fairway View Dr, Hammond, LA 70401For SaleMLS ID #2563092, Jena Nichols, Elite Real Estate Advisors . GSREIN
- $389,9003 bd2 ba1.9k sqft120 N 13th St, Ponchatoula, LA 70454For SaleMLS ID #2560509, Terry Fitzsimmons, Berkshire Hathaway HomeServices Preferred, REALTOR. GSREIN
- $398,0003 bd2 ba2.4k sqft38867 Drott Ln, Ponchatoula, LA 70454For SaleMLS ID #2571439, Brittany Dominquez Baudoin, Branch Real Estate, L.L.C.. GSREIN
- $415,0004 bd3 ba2.2k sqft363 Saw Grass Loop, Covington, LA 70435For SaleMLS ID #2570476, Susie Malloy, Homesmart Realty South. GSREIN
- $397,0004 bd2 ba2.9k sqft29636 Wagner Rd, Albany, LA 70711For SaleMLS ID #2567149, Thomas Anthony, Monument Real Estate, LLC. GSREIN
- $314,9994 bd3 ba2.1k sqft20291 Long Lake Dr, Hammond, LA 70403For SaleMLS ID #2548906, Shane McArthur, Downtown Realty. GSREIN
- $425,0003 bd3 ba2.7k sqft39360 Babin Ln, Ponchatoula, LA 70454For SaleMLS ID #2573523, William Frederick, Keller Williams Realty Services. GSREIN
- $299,9994 bd2 ba1.8k sqft11008 Audubon Dr, Hammond, LA 70401For SaleMLS ID #2571975, Kelly Turner, Crescent Sotheby's International Realty. GSREIN
- $455,0004 bd3 ba2.9k sqft208 E Pecan St, Ponchatoula, LA 70454For SaleMLS ID #2567910, Amanda McDaniel, Downtown Realty. GSREIN
- $390,0004 bd3 ba2.3k sqft23374 Cypress Cove Dr, Springfield, LA 70462For SaleMLS ID #2565905, Amanda McDaniel, Downtown Realty. GSREIN
- $388,0004 bd2 ba2.2k sqft23339 Noble Oak Dr, Springfield, LA 70462For SaleMLS ID #2575658, Tracy Hawkins, Realty One Group Immobilia. GSREIN
- $290,0004 bd2 ba2.2k sqft11188 General Ott Rd, Hammond, LA 70403For SaleMLS ID #2551741, Gabriela Williams, United Real Estate Partners LLC. GSREIN
- $325,0004 bd2 ba1.7k sqft21278 Weinberger Rd, Ponchatoula, LA 70454New ConstructionMLS ID #2582234, William Frederick, Keller Williams Realty Services. GSREIN
- $524,9004 bd3 ba2.6k sqft21255 Wittie Rd, Ponchatoula, LA 70454For SaleMLS ID #2576864, Andrew LeSaicherre, Honeycomb Homes & Properties. GSREIN
