Waterfront living at its finest in River Pines! Experience peaceful waterfront living in the highly sought-after River Pines subdivision of Springfield. Complete with a boat house and lift, this raised waterfront home offers outdoor living year-round from the covered patio for having morning coffee or for entertaining. The property also features a new bulkhead, providing durability and shoreline protection, making it great for boating, fishing, or simply enjoying the scenery. A private tennis court is located just a short walk away. Tucked away in a quiet, established neighborhood, this home delivers the perfect blend of privacy and convenience. A rare opportunity to own a move-in ready waterfront property - schedule your private showing today!
Active under contract
$395,000
31753 River Pines Dr, Springfield, LA 70462
3beds
1,938sqft
Single Family Residence
Built in 2006
0.47 Acres Lot
$-- Zestimate®
$204/sqft
$33/mo HOA
What's special
Waterfront livingRaised waterfront homeBoat house and lift
- 246 days
- 57
- 0
Zillow last checked:
Listing updated:
Listed by:
Donna Dupuy 985-515-1280,
Goings Group Real Estate Services, Inc. 985-322-2103
Source: GSREIN,MLS#: 2539606
Facts & features
Interior
Bedrooms & bathrooms
- Bedrooms: 3
- Bathrooms: 3
- Full bathrooms: 3
Primary bedroom
- Description: Flooring: Carpet
- Level: Lower
- Dimensions: 13.2x19.4
Bedroom
- Description: Flooring: Carpet
- Level: Lower
- Dimensions: 13.2x12
Bedroom
- Description: Flooring: Carpet
- Level: Lower
- Dimensions: 11.6x11.1
Kitchen
- Description: Flooring: Plank,Simulated Wood
- Level: Lower
- Dimensions: 15.7 x 11.2
Living room
- Description: Flooring: Plank,Simulated Wood
- Level: Lower
- Dimensions: 13.3x16.7
Utility room
- Description: Flooring: Tile
- Level: Lower
- Dimensions: 7.6 x 7.3
Heating
- Central
Cooling
- Central Air, 1 Unit, Attic Fan
Appliances
- Included: Double Oven, Dishwasher, Microwave, Oven, Range, Refrigerator, Washer
- Laundry: Washer Hookup, Dryer Hookup
Features
- Attic, Ceiling Fan(s), Pantry, Pull Down Attic Stairs, Stainless Steel Appliances
- Attic: Pull Down Stairs
- Has fireplace: No
- Fireplace features: None
Interior area
- Total structure area: 2,896
- Total interior livable area: 1,938 sqft
Property
Parking
- Total spaces: 2
- Parking features: Garage, Two Spaces, Boat, Garage Door Opener, RV Access/Parking
- Has garage: Yes
Features
- Levels: One
- Stories: 1
- Patio & porch: Concrete, Covered, Balcony, Patio
- Exterior features: Balcony, Dock, Fence, Patio
- Pool features: None
- On waterfront: Yes
- Waterfront features: Waterfront, Canal Access, River Access
Lot
- Size: 0.47 Acres
- Dimensions: 117 x 192 x 194 x 113
- Features: 1 to 5 Acres, Outside City Limits
Details
- Additional structures: Other
- Parcel number: 0180471
- Special conditions: None
Construction
Type & style
- Home type: SingleFamily
- Architectural style: Traditional
- Property subtype: Single Family Residence
Materials
- HardiPlank Type
- Foundation: Raised
- Roof: Shingle
Condition
- Excellent
- Year built: 2006
Utilities & green energy
- Sewer: Public Sewer
- Water: Public
Green energy
- Energy efficient items: HVAC, Insulation, Windows
Community & HOA
Community
- Subdivision: River Pines
HOA
- Has HOA: Yes
- HOA fee: $400 annually
Location
- Region: Springfield
Financial & listing details
- Price per square foot: $204/sqft
- Tax assessed value: $280,110
- Annual tax amount: $1,652
- Date on market: 2/2/2026
Estimated market value
Not available
Estimated sales range
Not available
Not available
Price history
| Date | Event | Price |
|---|---|---|
| 8/4/2026 | Contingent | $395,000$204/sqft |
Source:  GSREIN #2539606 Report a problem GSREIN #2539606 Report a problem | ||
| 2/2/2026 | Listed for sale | $395,000+2.7%$204/sqft |
Source: GSREIN #2539606 Report a problem | ||
| 1/13/2026 | Listing removed | $384,500$198/sqft |
Source: GSREIN #2456343 Report a problem | ||
| 4/24/2025 | Listed for sale | $384,500-0.1%$198/sqft |
Source: GSREIN #2456343 Report a problem | ||
| 7/3/2024 | Listed for sale | $385,000-1.3%$199/sqft |
Source: GSREIN #2456343 Report a problem | ||
| 6/24/2023 | Listing removed | -- |
Source:  ROAM MLS #2022009872 Report a problem ROAM MLS #2022009872 Report a problem | ||
| 6/24/2022 | Listed for sale | $389,900$201/sqft |
Source: ROAM MLS #2022009872 Report a problem | ||
| 2/14/2011 | Sold | -- |
Source: Public Record Report a problem | ||
| 10/20/2006 | Sold | -- |
Source: Public Record Report a problem | ||
Public tax history
| Year | Property taxes | Tax assessment |
|---|---|---|
| 2025 | $1,652 -1.3% | $28,011 |
| 2024 | $1,674 +37.1% | $28,011 +30.2% |
| 2023 | $1,221 -1% | $21,510 |
| 2022 | $1,233 -0.4% | $21,510 |
| 2021 | $1,238 +0.6% | $21,510 |
| 2020 | $1,231 -3.2% | $21,510 -1% |
| 2019 | $1,271 +6.6% | $21,720 +3.8% |
| 2017 | $1,193 -30.1% | $20,920 -21.6% |
| 2015 | $1,705 | $26,690 |
| 2014 | $1,705 -1.9% | $26,690 |
| 2013 | $1,739 -4.2% | $26,690 |
| 2012 | $1,815 -4.2% | $26,690 -0.9% |
| 2011 | $1,895 -30.1% | $26,930 |
| 2010 | $2,709 -0.6% | $26,930 -90% |
| 2009 | $2,727 +36.5% | $269,300 |
| 2008 | $1,998 | $269,300 +529.2% |
| 2007 | -- | $42,800 +2.9% |
| 2006 | -- | $41,600 +900% |
| 2005 | -- | $4,160 |
| 2004 | -- | $4,160 |
| 2003 | -- | $4,160 |
| 2002 | -- | $4,160 +20.2% |
| 2001 | $417 | $3,460 |
Find assessor info on the county website
Monthly payment
Est. payment
Payment breakdown
Explore the cost of this home by adjusting the details. Changes won't be saved.Climate risks
Neighborhood: 70462
Nearby schools
Schools provided by the listing agent
- Elementary: LPSB
- Middle: LBSP
- High: LPSB
Source: GSREIN. This data may not be complete. We recommend contacting the local school district to confirm school assignments for this home.
Similar homes
- $449,0003 bd2 ba2.1k sqft21550 Rosemound Ln, Springfield, LA 70462For Sale
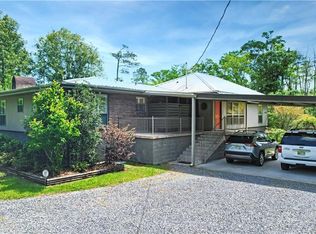
 MLS ID #2547244, Kelly Cox, Crescent Sotheby's International Realty. GSREIN
 - $379,9003 bd3 ba2.2k sqft32747 Cypress Dr, Springfield, LA 70462For Sale
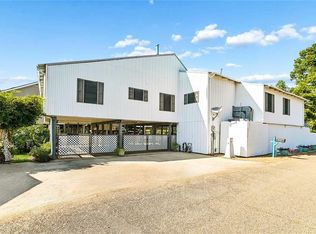 MLS ID #2564787, Louis Williams, Keller Williams Realty Services. GSREIN
 - $370,0003 bd2 ba2.1k sqft21497 Bluefin Dr, Springfield, LA 70462For Sale
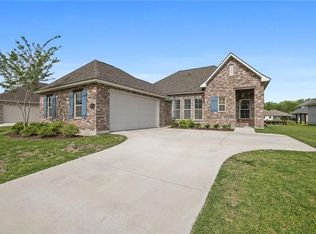 MLS ID #2550494, Charlotte Lyons, Berkshire Hathaway HomeServices Preferred, REALTOR. GSREIN
 - $388,0004 bd2 ba2.2k sqft23339 Noble Oak Dr, Springfield, LA 70462For Sale
 MLS ID #2575658, Tracy Hawkins, Realty One Group Immobilia. GSREIN
 - $390,0004 bd3 ba2.3k sqft23374 Cypress Cove Dr, Springfield, LA 70462For SaleMLS ID #2565905, Amanda McDaniel, Downtown Realty. GSREIN
- $350,0003 bd2 ba1.2k sqft31639 Shelton Dr, Springfield, LA 70462For SaleMLS ID #2573912, Thomas Anthony, Monument Real Estate, LLC. GSREIN
- $440,0003 bd4 ba2.4k sqft32870 Rivergate Cir, Springfield, LA 70462For SaleMLS ID #2572148, John Exnicios, Berkshire Hathaway HomeServices Preferred, REALTOR. GSREIN
- $425,0004 bd3 ba2.5k sqft23399 Noble Oak Dr, Springfield, LA 70462For SaleMLS ID #2538038, Robert Santopadre, Compass Mandeville. GSREIN
- $387,0004 bd3 ba2.1k sqft19212 Wildoak Ln, Ponchatoula, LA 70454For SaleMLS ID #2579635, Alicia Pecoraro, Gulf Meridian Realty . GSREIN
- $429,0004 bd3 ba2.4k sqft23793 Carter Trce, Springfield, LA 70462For SaleMLS ID #2574392, Kayla Scott, Pelican State Realty. GSREIN
- $445,0004 bd3 ba2.8k sqft30890 Carter Cemetery Rd, Springfield, LA 70462For SaleMLS ID #2552347, Judy Sharp, Sharp Outdoors, L.L.C.. GSREIN
- $395,0003 bd2 ba1.6k sqft42465 Happywoods Rd, Hammond, LA 70403For SaleMLS ID #2545568, Lauren Usey, Blue Heron Realty. GSREIN
- $270,0003 bd4 ba2.2k sqft31427 Judith Dr, Springfield, LA 70462For SaleMLS ID #2559436, Sam DiVittorio, Realty Executives Florida Parishes. GSREIN
- $398,0003 bd2 ba2.4k sqft38867 Drott Ln, Ponchatoula, LA 70454For SaleMLS ID #2571439, Brittany Dominquez Baudoin, Branch Real Estate, L.L.C.. GSREIN
- $510,0004 bd3 ba2.6k sqft20372 Fairway Dr, Springfield, LA 70462For SaleMLS ID #2565850, Marlene Coats, Keller Williams Realty Services. GSREIN
- $325,0002 bd2 ba2k sqft20257 Lynda Dr, Springfield, LA 70462For SaleMLS ID #2570527, Andrew Recotta, Keller Williams Realty Services. GSREIN
- $465,0004 bd3 ba2.6k sqft14018 Wadesboro Rd, Ponchatoula, LA 70454For SaleMLS ID #2570739, Cody LeBoeuf, 1 Percent Lists. GSREIN
- $439,9003 bd3 ba2.5k sqft29551 S Satsuma Rd, Livingston, LA 70754For SaleMLS ID #2577683, Kimberly Doughty, K Company Realty. GSREIN
- $389,9003 bd2 ba1.9k sqft120 N 13th St, Ponchatoula, LA 70454For SaleMLS ID #2560509, Terry Fitzsimmons, Berkshire Hathaway HomeServices Preferred, REALTOR. GSREIN
- $449,0003 bd3 ba2.7k sqft39360 Babin Ln, Ponchatoula, LA 70454For SaleMLS ID #2573523, William Frederick, Keller Williams Realty Services. GSREIN
