Skip main navigation
Sold
  • Price Unknown

    31765 River Pines Dr, Springfield, LA 70462

    4beds
    2,816sqft
    Single Family Residence
    Built in 1988
    0.66 Acres Lot
    $464,300 Zestimate®
    $--/sqft
    $2,616 Estimated rent

    Home value

    $464,300

    Estimated sales range

    Not available

    $2,616/mo

    Zestimate® history
    Loading
    Loading...

    Owner options

    List your home for rent

    $2,616/mo

    Rent Zestimate®

    Find your next renter with Zillow Rental Manager. Plus, with online applications, you can quickly screen prospective tenants – for free.

    Learn more

    $2,616/mo

    Rent Zestimate®

    Refinance and save

    $50/mo

    Est. payment

    Refinancing to a lower rate could help reduce your monthly payments and save thousands over the life of the loan.

    See today's rates

    $50/mo

    Est. payment

    Explore your selling options

    Work with a Zillow partner agent

    Leverage their expertise and Zillow's premium Showcase listings to get your home seen by more buyers.

    Get started

    List with your own agent

    Get your home in front of millions of buyers by listing it on Zillow.

    Learn how to do it

    Sell it yourself

    Take full control of how buyers see your home on Zillow by listing For Sale by Owner (FSBO).

    List your home

    What's special

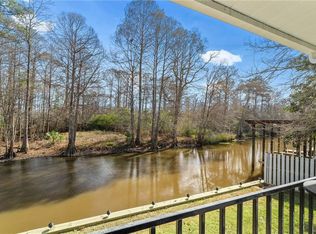
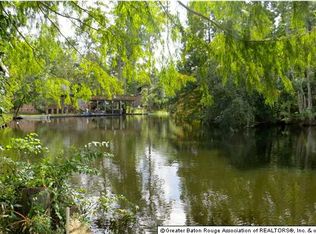
    Very spacious beautiful home only minutes from the Tickfaw River nestled away in the very quiet River Pines Plantation. Very large pool deck that surrounds the inground saltwater pool that makes a great entertainment area and a nice place to watch beautiful sunsets. Boat to numerous places to eat and listen to music and visit w/ friends. This charming waterfront home offers a beautiful floor to ceiling fireplace, extra-large windows, soaring cypress ceilings, built-in shelving, and cypress doors throughout. The primary bedroom features a fireplace and two closets w/ the ensuite bathroom featuring a large soaking tub and a very spacious walk-in tiled shower. Three very spacious bedrooms along w/ a game room are upstairs. One of the bedrooms has its own balcony, a large sitting area, and a full bathroom. Built-in shelving is one of the features in the dining room that sits right beside the kitchen, which offers a double oven and a subzero refrigerator, which has two new compressors ($4K). There is a very large living area and two half-baths on the first floor. The garage features cypress walls and tile flooring. There is an outdoor pool house and a large dock w/ a boat lift and jet ski lifts. The home also offers a whole home generator and way too many amenities to list. The hot tub and most TVs stay w/ the house. The reclaimed cypress throughout this home is absolutely stunning. This home is a MUST SEE and should be first on your list. It won't last long, so don't wait. Please don't adjust boat or jet ski lift without owner being present.

    Zillow last checked:

    Listing updated:

    Listed by:

    Brett Terrebonne,

    KELLER WILLIAMS REALTY 4550100

    Bought with:

    Ginger Maulden, 995720319

    Coldwell Banker ONE

    Source: ROAM MLS,MLS#: 2497137MLS Logo

    Facts & features

    Interior

    Bedrooms & bathrooms
    • Bedrooms: 4
    • Bathrooms: 4
    • Full bathrooms: 2
    • 1/2 bathrooms: 2
    Primary bedroom
    • Description: Ceiling Ht: 8, Flooring: Laminate Wood
    • Level: First
    • Area: 460 Square Feet
    • Dimensions: 23x20
    Bedroom
    • Description: Ceiling Ht: 8, Flooring: Laminate Wood
    • Level: Second
    • Area: 270 Square Feet
    • Dimensions: 18x15
    Bedroom
    • Description: Ceiling Ht: 8, Flooring: Laminate Wood
    • Level: Second
    • Area: 238 Square Feet
    • Dimensions: 14x17
    Bedroom
    • Description: Ceiling Ht: 8, Flooring: Tile
    • Level: Second
    • Area: 130 Square Feet
    • Dimensions: 10x13
    Primary bathroom
    • Description: Ceiling Ht: 8, Flooring: Brick
    • Level: First
    • Area: 220 Square Feet
    • Dimensions: 22x10
    Bathroom
    • Description: Ceiling Ht: 8, Flooring: Tile
    • Level: Second
    • Area: 105 Square Feet
    • Dimensions: 7x15
    Dining room
    • Description: Ceiling Ht: 8, Flooring: Brick
    • Level: First
    • Area: 143 Square Feet
    • Dimensions: 13x11
    Kitchen
    • Description: Ceiling Ht: 8, Flooring: Brick
    • Level: First
    • Area: 105 Square Feet
    • Dimensions: 7X15
    Living room
    • Description: Ceiling Ht: 30, Flooring: Laminate Wood
    • Level: First
    • Area: 675 Square Feet
    • Dimensions: 27X25
    Other
    • Description: Half Bath, Ceiling Ht: 8, Flooring: Brick
    • Level: First
    • Area: 88 Square Feet
    • Dimensions: 8X11
    Other
    • Description: Half Bath, Ceiling Ht: 8, Flooring: Brick
    • Level: First
    • Area: 88 Square Feet
    • Dimensions: 8x11
    Heating
    • Central, Multiple Units
    Cooling
    • Central Air, Ceiling Fan(s), Multi Units
    Appliances
    • Included: Disposal, Double Oven, Dishwasher, Refrigerator, Cooktop
    Features
    • Cathedral Ceiling(s)
    • Flooring: Laminate, Tile, Wood, Brick
    • Has fireplace: Yes
    • Fireplace features: Wood Burning, Gas Starter
    Interior area
    • Total structure area: 5,173
    • Total interior livable area: 2,816 sqft

    Property

    Parking
    • Total spaces: 2
    • Parking features: Attached Garage, RV Access/Parking
    • Has garage: Yes
    Features
    • Levels: Two
    • Stories: 2
    • Exterior features: Dock
    • Pool features: In Ground, Salt Water
    • Fencing: Full,Other,Wood
    • On waterfront: Yes
    • Waterfront features: Navigable Water, River Access
    Lot
    • Size: 0.66 Acres
    • Dimensions: 91 x 113 x 115 x 131
    • Features: Irregular Lot, Rear Yard Vehicle Access
    Details
    • Additional structures: Shed(s)
    • Parcel number: 0570549
    • Other equipment: Generator

    Construction

    Type & style
    • Home type: SingleFamily
    • Architectural style: Ranch
    • Property subtype: Single Family Residence
    Materials
    • Brick, Vinyl Siding
    • Foundation: Slab
    • Roof: Shingle
    Condition
    • Year built: 1988
    • Major remodel year: 1988

    Utilities & green energy

    • Sewer: Public Sewer
    • Water: Well
    • Utilities for property: Propane

    Community & HOA

    Community
    • Security: Carbon Monoxide Detector(s), Security System
    • Subdivision: River Pines
    HOA
    • Has HOA: Yes
    • HOA fee: $50 monthly
    • HOA name: River Pines Plantation
    Location
    • Region: Springfield

    Financial & listing details

    • Tax assessed value: $421,480
    • Annual tax amount: $2,791
    • Date on market: 4/17/2025

    Price history

    DateEventPrice
    6/2/2026Sold--
    Source: ROAM MLS #2497137 Report a problem
    4/21/2026Contingent$499,900$178/sqft
    Source: GSREIN #2497137 Report a problem
    4/6/2026Listed for sale$499,900$178/sqft
    Source: GSREIN #2497137 Report a problem
    2/12/2026Contingent$499,900$178/sqft
    Source: GSREIN #2497137 Report a problem
    11/26/2025Price change$499,900-5.5%$178/sqft
    Source: GSREIN #2497137 Report a problem
    10/29/2025Price change$529,000-1.1%$188/sqft
    Source: GSREIN #2497137 Report a problem
    9/12/2025Price change$535,000-2.6%$190/sqft
    Source: GSREIN #2497137 Report a problem
    8/11/2025Price change$549,000-2.7%$195/sqft
    Source: GSREIN #2497137 Report a problem
    7/24/2025Price change$564,500-2.5%$200/sqft
    Source: GSREIN #2497137 Report a problem
    5/22/2025Price change$579,000-3.3%$206/sqft
    Source: GSREIN #2497137 Report a problem
    4/18/2025Listed for sale$599,000+3.3%$213/sqft
    Source: GSREIN #2497137 Report a problem
    2/23/2023Sold--
    Source: ROAM MLS #2022017940 Report a problem
    1/18/2023Pending sale$580,000$206/sqft
    Source: ROAM MLS #2022017940 Report a problem
    12/3/2022Listed for sale$580,000$206/sqft
    Source: ROAM MLS #2022017940 Report a problem
    7/6/2022Sold--
    Source: Public Record Report a problem
    8/23/2006Sold--
    Source: Public Record Report a problem

    Public tax history

    YearProperty taxesTax assessment
    2025$2,791 -1.3%$42,148
    2024$2,828 +35.1%$42,148 +33.7%
    2023$2,094 -1%$31,520
    2022$2,114 -0.4%$31,520
    2021$2,123 +0.6%$31,520
    2020$2,110 +10.2%$31,520 +9%
    2019$1,915 +6.3%$28,930 +4.2%
    2017$1,801 -26.2%$27,770 -20.6%
    2015$2,442 $34,980
    2014$2,442 -1.9%$34,980
    2013$2,490 -4.2%$34,980
    2012$2,599 -15.1%$34,980 -10%
    2011$3,060 -3.1%$38,880
    2010$3,157 -0.6%$38,880 -90%
    2009$3,177 -1.5%$388,800
    2008$3,227 -47%$388,800 -35.2%
    2007$6,087 $600,000
    Find assessor info on the county website

    Neighborhood: 70462

    Nearby schools

    GreatSchools rating
    Get a cash offer in 3 minutes
    Find out how much your home could sell for in as little as 3 minutes with a no-obligation cash offer.
    Estimated market value

    $464,300

    Get a cash offer in 3 minutes
    Find out how much your home could sell for in as little as 3 minutes with a no-obligation cash offer.
    Estimated market value

    $464,300