Seller is offering closing cost assistance with an acceptable offer!
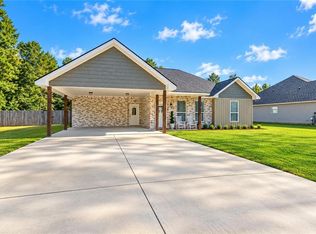
Welcome to this beautifully appointed home in the desirable Fairhope community of Ponchatoula, where thoughtful design and quality upgrades create a comfortable and inviting living experience. From the moment you step inside, you’ll appreciate the soaring 12-foot ceiling in the living room, 9-foot ceilings throughout the remainder of the home, elegant crown molding, recessed lighting, and luxury vinyl plank flooring throughout, offering a completely carpet-free interior.
The open-concept kitchen combines style and functionality with quartz countertops, a spacious center island with seating, stainless steel appliances, a gas range, under-cabinet lighting, designer pendant lighting, abundant cabinetry, and a walk-in pantry. The adjoining living and dining areas create a seamless flow for everyday living and entertaining.
The private primary suite features dual vanities, a large walk-in shower, and an oversized walk-in closet with direct access to the laundry room. Two additional bedrooms, a full bath, and a separate dining room provide added flexibility.
Enjoy peaceful pond views from the covered back patio. Additional highlights include a tankless gas water heater, Smart Home technology, energy-efficient construction, natural gas service, and a two-car garage. Conveniently located minutes from I-12, shopping, dining, and everyday conveniences.
Pending
Price cut: $17K (8/14)
$298,000
39557 White Sand Ln, Ponchatoula, LA 70454
3beds
1,825sqft
Single Family Residence
Built in 2024
8,400 Square Feet Lot
$295,000 Zestimate®
$163/sqft
$21/mo HOA
What's special
Two-car garageElegant crown moldingLarge walk-in showerAbundant cabinetryStainless steel appliancesGas rangeUnder-cabinet lighting
- 93 days
- 106
- 0
Zillow last checked:
Listing updated:
Listed by:
Natalia Wagner 504-224-9766,
REACH Real Estate Solutions 985-888-6900
Source: GSREIN,MLS#: 2567315
Facts & features
Interior
Bedrooms & bathrooms
- Bedrooms: 3
- Bathrooms: 2
- Full bathrooms: 2
Primary bedroom
- Description: Flooring: Plank,Simulated Wood
- Level: Lower
- Dimensions: 13.60x15
Bedroom
- Description: Flooring: Plank,Simulated Wood
- Level: Lower
- Dimensions: 13x12
Bedroom
- Description: Flooring: Plank,Simulated Wood
- Level: Lower
- Dimensions: 10.60x13
Dining room
- Description: Flooring: Plank,Simulated Wood
- Level: Lower
- Dimensions: 10x12
Kitchen
- Description: Flooring: Plank,Simulated Wood
- Level: Lower
- Dimensions: 13x18
Living room
- Description: Flooring: Plank,Simulated Wood
- Level: Lower
- Dimensions: 13.60x18
Heating
- Central
Cooling
- Central Air, 1 Unit
Appliances
- Included: Dishwasher, Microwave, Oven, Range
- Laundry: Washer Hookup, Dryer Hookup
Features
- Carbon Monoxide Detector, Granite Counters, Pantry, Stainless Steel Appliances
- Windows: Screens
- Has fireplace: No
- Fireplace features: None
Interior area
- Total structure area: 2,441
- Total interior livable area: 1,825 sqft
Property
Parking
- Total spaces: 2
- Parking features: Attached, Garage, Two Spaces, Garage Door Opener
- Has attached garage: Yes
Features
- Levels: One
- Stories: 1
- Pool features: None
- On waterfront: Yes
- Waterfront features: Waterfront
Lot
- Size: 8,400 Square Feet
- Dimensions: 70 x 120
- Features: Outside City Limits, Rectangular Lot
Details
- Parcel number: 06562940
- Special conditions: None
Construction
Type & style
- Home type: SingleFamily
- Architectural style: Traditional
- Property subtype: Single Family Residence
Materials
- Brick, Stucco, Vinyl Siding
- Foundation: Slab
- Roof: Asphalt
Condition
- Excellent
- Year built: 2024
Details
- Warranty included: Yes
Utilities & green energy
- Sewer: Public Sewer
- Water: Public
Green energy
- Energy efficient items: Insulation, Lighting, Water Heater, Windows
Community & HOA
Community
- Features: Common Grounds/Area
- Security: Smoke Detector(s)
- Subdivision: Fairhope
HOA
- Has HOA: Yes
- HOA fee: $255 annually
Location
- Region: Ponchatoula
Financial & listing details
- Price per square foot: $163/sqft
- Tax assessed value: $235,803
- Annual tax amount: $1,620
- Date on market: 7/12/2026
Estimated market value
$295,000
$280,000 - $310,000
$1,963/mo
Price history
| Date | Event | Price |
|---|---|---|
| 9/22/2026 | Pending sale | $298,000$163/sqft |
Source:  GSREIN #2567315 Report a problem GSREIN #2567315 Report a problem | ||
| 8/14/2026 | Price change | $298,000-5.4%$163/sqft |
Source: GSREIN #2567315 Report a problem | ||
| 7/12/2026 | Listed for sale | $315,000+14.9%$173/sqft |
Source: GSREIN #2567315 Report a problem | ||
| 11/12/2024 | Sold | -- |
Source: GSREIN #NO2024015067 Report a problem | ||
| 8/7/2024 | Pending sale | $274,155$150/sqft |
Source: GSREIN #NO2024015067 Report a problem | ||
Public tax history
| Year | Property taxes | Tax assessment |
|---|---|---|
| 2025 | $1,620 +329.7% | $23,580 +523.8% |
| 2024 | $377 +6.5% | $3,780 +8% |
| 2023 | $354 | $3,500 |
Find assessor info on the county website
Monthly payment
Est. payment
Payment breakdown
Explore the cost of this home by adjusting the details. Changes won't be saved.Climate risks
Neighborhood: 70454
Similar homes

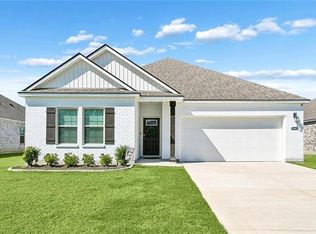
- $300,0004 bd3 ba1.7k sqft42704 Brown Rd, Ponchatoula, LA 70454For Sale
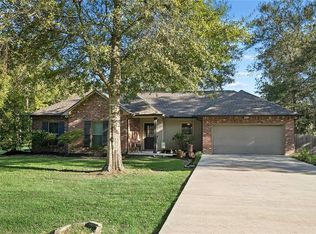
 MLS ID #2576573, Julie Cook, Coldwell Banker TEC. GSREIN
 - $257,5003 bd2 ba1.6k sqft22294 Fletcher Rd, Ponchatoula, LA 70454For Sale
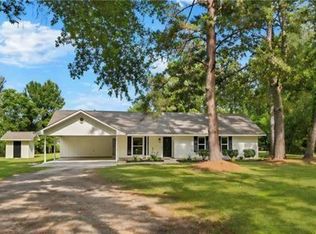 NextHome
 - $269,0003 bd2 ba1.6k sqft20439 Egret Rd, Ponchatoula, LA 70454For Sale
 MLS ID #2574351, Sam DiVittorio, Realty Executives Florida Parishes. GSREIN
 - $299,9003 bd2 ba1.7k sqft39393 Meadow Ridge Ln, Ponchatoula, LA 70454New Construction
 MLS ID #2564419, Thomas Anthony, Monument Real Estate, LLC. GSREIN
 - $309,0004 bd3 ba2.1k sqft38505 Maddy Ln, Ponchatoula, LA 70454For SaleMLS ID #2543751, Mike Williams, RE/MAX Partners. GSREIN
- $275,0003 bd2 ba1.7k sqft42277 Broderick Ave, Ponchatoula, LA 70454For SaleMLS ID #2560307, Jennifer Robertson, Thrive Real Estate LLC. GSREIN
- $270,0004 bd2 ba2.1k sqft42169 Broderick Ave, Ponchatoula, LA 70454For SaleMLS ID #2576034, Lane Sheasby, Keller Williams Realty Services. GSREIN
- $329,0004 bd2 ba2.1k sqft20260 Clemson Way, Ponchatoula, LA 70454For SaleMLS ID #2573744, Samuel Ellen, Branch Real Estate, L.L.C.. GSREIN
- $254,9994 bd2 ba1.9k sqft42132 Wood Ave, Ponchatoula, LA 70454For SaleMLS ID #2579539, Rachel Pisciotta, Simply Real Estate LLC. GSREIN
- $289,9004 bd3 ba2.4k sqft42352 Landing View Rd, Ponchatoula, LA 70454For SaleMLS ID #2549033, Annalea Madison, Engel & Volkers Slidell - Mandeville. GSREIN
- $309,0004 bd3 ba2.6k sqft24161 Wigeon Ave, Ponchatoula, LA 70454For SaleMLS ID #2570056, Cara Rareshide, Crescent Sotheby's International Realty. GSREIN
- $229,9004 bd3 ba2.2k sqft21200 Lee Ln, Ponchatoula, LA 70454For SaleMLS ID #2572600, Edgardo Zeron, Realty One Group Immobilia. GSREIN
- $228,9003 bd2 ba1.4k sqft41731 Shallow Bend Dr, Ponchatoula, LA 70454For SaleMLS ID #2581067, Laura Province, 1 Percent Lists Gulf South. GSREIN
- $270,0003 bd2 ba1.8k sqft28436 Loiret Ct, Ponchatoula, LA 70454For SaleMLS ID #2569142, Aline Ulrich, Homesmart Realty South. GSREIN
- $276,0004 bd2 ba1.8k sqft40032 Cottonwood Blvd, Ponchatoula, LA 70454For SaleMLS ID #2569615, Bronwyn Land-Planchard, Keller Williams Realty Services. GSREIN
- $269,0003 bd2 ba1.8k sqft42148 Delacer Ln, Ponchatoula, LA 70454For SaleMLS ID #2575778, Blake Borgstede, The W Group Real Estate LLC. GSREIN
- $325,0003 bd2 ba2.1k sqft42470 Salt Grass Dr, Ponchatoula, LA 70454For SaleMLS ID #2574752, Drionne Armantrout, United Real Estate Partners LLC. GSREIN
- $239,9003 bd2 ba1.6k sqft42087 Wood Ave, Ponchatoula, LA 70454For SaleMLS ID #2561670, Thomas Anthony, Monument Real Estate, LLC. GSREIN
- $249,0003 bd2 ba1.5k sqft519 Ponderosa Dr, Ponchatoula, LA 70454For SaleMLS ID #2574465, Lito Dominguez, Compass Westbank. GSREIN
- $239,9003 bd2 ba1.4k sqft16154 Derry St, Ponchatoula, LA 70454For SaleMLS ID #2558439, CELESTE JEANMARIE, Real Broker, LLC. GSREIN
