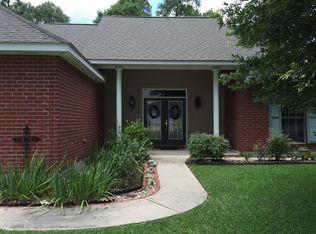
Whole House Generator-Exceptional opportunity in Blaire Subdivision! NO HOA FEES - Custom Built Home less than ten years old. This beautiful single-family home features an excellent split floor plan and showcases fantastic pride of ownership. The spacious kitchen flows seamlessly into the main living areas, making it functional for hosting family and friends. Three spacious bedrooms with an office or bonus room, unfinished attic space with fully floored attic. Enjoy the benefits of suburban living while remaining just minutes from Downtown Hammond, North Oaks Medical Center, and major commuter routes. The exterior boasts great curb appeal on a well-manicured lot within a quiet, established loop. Don’t miss your chance to own a piece of this high-demand neighborhood—schedule your showing today! Easy to show- Whole House Generator
Active under contract
Price cut: $5K (8/11)
$335,000
44161 Nicholas Cir, Hammond, LA 70403
3beds
2,133sqft
Single Family Residence
Built in 2019
5,542 Square Feet Lot
$331,800 Zestimate®
$157/sqft
$-- HOA
What's special
Office or bonus roomQuiet established loopGreat curb appealExcellent split floor planThree spacious bedroomsWell-manicured lot
- 103 days
- 197
- 26
Zillow last checked:
Listing updated:
Listed by:
Shannon Wells-Guidry 985-318-2615,
Keller Williams Realty Services 985-727-7000,
Joann Jolly 504-957-7506,
Keller Williams Realty Services
Source: GSREIN,MLS#: 2567182
Facts & features
Interior
Bedrooms & bathrooms
- Bedrooms: 3
- Bathrooms: 2
- Full bathrooms: 2
Primary bedroom
- Description: Flooring: Plank,Simulated Wood
- Level: Lower
- Dimensions: 16x14
Bedroom
- Description: Flooring: Plank,Simulated Wood
- Level: Lower
- Dimensions: 12x12
Bedroom
- Description: Flooring: Plank,Simulated Wood
- Level: Lower
- Dimensions: 12.3x12
Dining room
- Description: Flooring: Plank,Simulated Wood
- Level: Lower
- Dimensions: 17.5x9
Kitchen
- Description: Flooring: Plank,Simulated Wood
- Level: Lower
- Dimensions: 17.5x15.3
Laundry
- Description: Flooring: Plank,Simulated Wood
- Level: Lower
- Dimensions: 12x6
Living room
- Description: Flooring: Plank,Simulated Wood
- Level: Lower
- Dimensions: 19.5x16.5
Office
- Description: Flooring: Plank,Simulated Wood
- Level: Lower
- Dimensions: 10.6x5.7
Heating
- Central
Cooling
- Central Air, 1 Unit
Appliances
- Included: Cooktop, Dishwasher, Microwave, Oven
- Laundry: Washer Hookup, Dryer Hookup
Features
- Ceiling Fan(s), Granite Counters, Pantry, Stainless Steel Appliances, Vaulted Ceiling(s)
- Has fireplace: Yes
- Fireplace features: Other
Interior area
- Total structure area: 3,208
- Total interior livable area: 2,133 sqft
Property
Parking
- Total spaces: 2
- Parking features: Attached, Two Spaces, Driveway
- Has attached garage: Yes
- Has uncovered spaces: Yes
Features
- Levels: One
- Stories: 1
- Patio & porch: Concrete, Covered, Porch
- Exterior features: Fence, Porch, Permeable Paving
- Pool features: None
Lot
- Size: 5,542 Square Feet
- Dimensions: 140 x 80 x 151
- Features: City Lot, Irregular Lot, Oversized Lot
Details
- Parcel number: 6174361
- Special conditions: None
Construction
Type & style
- Home type: SingleFamily
- Architectural style: Traditional
- Property subtype: Single Family Residence
Materials
- HardiPlank Type
- Foundation: Slab
- Roof: Shingle
Condition
- Excellent
- Year built: 2019
Utilities & green energy
- Electric: Generator
- Sewer: Public Sewer
- Water: Public
Community & HOA
Community
- Subdivision: Blaire
HOA
- Has HOA: No
Location
- Region: Hammond
Financial & listing details
- Price per square foot: $157/sqft
- Tax assessed value: $298,599
- Annual tax amount: $2,677
- Date on market: 7/10/2026
Estimated market value
$331,800
$315,000 - $348,000
$2,166/mo
Price history
| Date | Event | Price |
|---|---|---|
| 10/2/2026 | Contingent | $335,000$157/sqft |
Source:  GSREIN #2567182 Report a problem GSREIN #2567182 Report a problem | ||
| 8/11/2026 | Price change | $335,000-1.5%$157/sqft |
Source: GSREIN #2567182 Report a problem | ||
| 7/29/2026 | Price change | $340,000-1.4%$159/sqft |
Source: GSREIN #2567182 Report a problem | ||
| 7/23/2026 | Price change | $345,000-0.9%$162/sqft |
Source: GSREIN #2567182 Report a problem | ||
| 7/10/2026 | Listed for sale | $348,000-3.1%$163/sqft |
Source: GSREIN #2567182 Report a problem | ||
| 4/28/2022 | Sold | -- |
Source: GSREIN #2337536 Report a problem | ||
| 4/28/2022 | Pending sale | $359,000$168/sqft |
Source: BHHS broker feed #2337536 Report a problem | ||
| 4/22/2022 | Listing removed | -- |
Source: BHHS broker feed Report a problem | ||
| 4/1/2022 | Pending sale | $359,000$168/sqft |
Source: GSREIN #2337536 Report a problem | ||
| 3/22/2022 | Listed for sale | $359,000$168/sqft |
Source: GSREIN #2337536 Report a problem | ||
| 8/2/2017 | Sold | -- |
Source: Public Record Report a problem | ||
Public tax history
| Year | Property taxes | Tax assessment |
|---|---|---|
| 2025 | $2,677 -0.5% | $29,860 |
| 2024 | $2,690 +0.4% | $29,860 +0.8% |
| 2023 | $2,679 +168.7% | $29,620 +88.3% |
| 2022 | $997 +0% | $15,731 |
| 2021 | $997 0% | $15,731 |
| 2020 | $997 | $15,731 +836.4% |
| 2019 | -- | $1,680 |
| 2018 | $202 -0.5% | $1,680 |
| 2017 | $203 -0.8% | $1,680 |
| 2016 | $204 +0.8% | $1,680 |
| 2015 | $203 +3.8% | $1,680 |
| 2014 | $195 +14.4% | $1,680 |
| 2013 | $171 -10.8% | $1,680 |
| 2012 | $191 +7.3% | $1,680 |
| 2011 | $178 -0.9% | $1,680 |
| 2010 | $180 -1.6% | $1,680 |
| 2009 | $183 +3.8% | $1,680 |
| 2008 | $176 -1.4% | $1,680 |
| 2007 | $179 +4.9% | $1,680 |
| 2006 | $170 | $1,680 |
Find assessor info on the county website
Monthly payment
Est. payment
Payment breakdown
Explore the cost of this home by adjusting the details. Changes won't be saved.Climate risks
Neighborhood: 70403
Similar homes
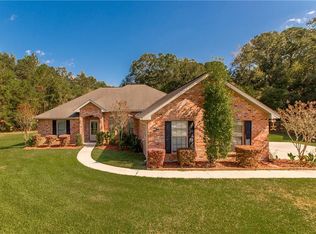
- $314,9994 bd3 ba2.1k sqft20291 Long Lake Dr, Hammond, LA 70403For Sale
 MLS ID #2548906, Shane McArthur, Downtown Realty. GSREIN
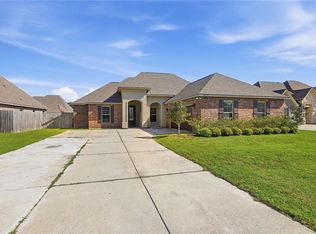
 - $319,9004 bd3 ba2.3k sqft1108 Rue De La Paix #O, Hammond, LA 70403For Sale
 MLS ID #2555644, Shannon Wells-Guidry, Keller Williams Realty Services. GSREIN
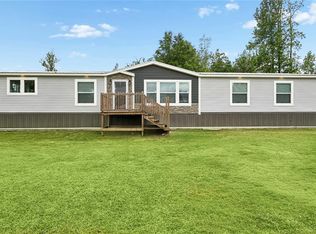
 - $290,0004 bd2 ba2.2k sqft11188 General Ott Rd, Hammond, LA 70403For Sale
 MLS ID #2551741, Gabriela Williams, United Real Estate Partners LLC. GSREIN
 - $265,0004 bd2 ba1.9k sqft19463 Providence Ridge Blvd, Hammond, LA 70403For Sale
 MLS ID #2577205, Myrtle Mier, Crescent Sotheby's International Realty. GSREIN
 - $318,0004 bd2 ba1.8k sqft41274 Covey Run, Hammond, LA 70403For SaleMLS ID #2580410, Heather Jackson, Thrive Real Estate LLC. GSREIN
- $300,0004 bd3 ba1.7k sqft42704 Brown Rd, Ponchatoula, LA 70454For SaleMLS ID #2576573, Julie Cook, Coldwell Banker TEC. GSREIN
- $325,0004 bd2 ba1.7k sqft21278 Weinberger Rd, Ponchatoula, LA 70454New ConstructionMLS ID #2582234, William Frederick, Keller Williams Realty Services. GSREIN
- $325,0003 bd2 ba1.9k sqft52298 Autumn Leaf Dr, Loranger, LA 70446For SaleMLS ID #2574874, Charlotte Johnson, Keller Williams Realty Services. GSREIN
- $299,9994 bd2 ba2.2k sqft211 Wildwood Dr, Hammond, LA 70401For SaleMLS ID #2545069, Amanda Bennett, REMAX ALLIANCE. GSREIN
- $245,9003 bd2 ba1.6k sqft14179 W Hoffman Rd, Hammond, LA 70403For SaleMLS ID #2581218, Petra Harper, Watermark Realty, LLC. GSREIN
- $387,0004 bd3 ba2.1k sqft19212 Wildoak Ln, Ponchatoula, LA 70454For SaleMLS ID #2579635, Alicia Pecoraro, Gulf Meridian Realty . GSREIN
- $370,0003 bd2 ba2.1k sqft21497 Bluefin Dr, Springfield, LA 70462For SaleMLS ID #2582402, Charlotte Lyons, Berkshire Hathaway HomeServices Preferred, REALTOR. GSREIN
- $219,9003 bd2 ba1.5k sqft519 Whip St, Hammond, LA 70403For SaleMLS ID #2560638, Terry Fitzsimmons, Berkshire Hathaway HomeServices Preferred, REALTOR. GSREIN
- $220,0003 bd2 ba1.3k sqft44010 Booker Ii Rd, Hammond, LA 70403New ConstructionMLS ID #2567962, Shannon Wells-Guidry, Keller Williams Realty Services. GSREIN
- $399,0003 bd3 ba3.1k sqft20 Fairway View Dr, Hammond, LA 70401For SaleMLS ID #2551294, Kim Prokop, Crescent Sotheby's International Realty. GSREIN
- $315,0003 bd3 ba2k sqft39475 Lees Landing Rd, Ponchatoula, LA 70454For SaleMLS ID #2569107, Amanda McDaniel, Downtown Realty. GSREIN
- $400,0004 bd4 ba2.2k sqft107 N Olive St, Hammond, LA 70401For SaleMLS ID #2567873, Sam DiVittorio, Realty Executives Florida Parishes. GSREIN
- $249,5004 bd4 ba2.5k sqft17485 Cardinal Ln, Hammond, LA 70401For SaleMLS ID #2544608, Amber Raphael, NextHome Real Estate Professionals. GSREIN
- $245,0003 bd2 ba1.3k sqft42288 Broadwalk Ave, Hammond, LA 70403For SaleMLS ID #2576092, Cillen Meisler, REACH Real Estate Solutions. GSREIN
- $210,0003 bd2 ba1.2k sqft17188 E Park Ave, Hammond, LA 70403New ConstructionMLS ID #2566909, Shannon Wells-Guidry, Keller Williams Realty Services. GSREIN
