This well-maintained home offers a spacious, comfortable floor plan along with several substantial updates already completed for the next owner. Major improvements include a new roof in 2022, HVAC replacement in 2023, and a whole-home generator installed in 2024. Updated windows add to the home’s efficiency and natural light, while the covered patio addition, completed in 2022, extends the living space outdoors and creates an inviting area for relaxing or entertaining. Inside, the home features a bright, open living area with soaring ceilings, a fireplace, and an easy flow into the kitchen and dining spaces. The kitchen offers abundant warm wood cabinetry, generous counter space, breakfast-bar seating, and a separate dining area surrounded by windows. The spacious primary suite provides room to unwind, with a tray ceiling, abundant natural light, and a large private bath featuring dual vanities, generous storage, and separate bathing areas. With its combination of generous living space, established character, and costly recent mechanical and exterior improvements already addressed, this home offers buyers the opportunity to personalize the finishes while benefiting from many of the updates that matter most.
For sale
Price cut: $5K (10/3)
$264,900
44116 Nicholas Cir, Hammond, LA 70403
3beds
1,901sqft
Single Family Residence, Residential
Built in 2005
0.34 Acres Lot
$-- Zestimate®
$139/sqft
$4/mo HOA
What's special
Generous storageBreakfast-bar seatingTray ceilingSeparate bathing areasSpacious comfortable floor planAbundant natural lightGenerous counter space
- 62 days
- 352
- 22
Zillow last checked:
Listing updated:
Listed by:
Olivia Carroll,
LIV Realty, LLC 225-325-1975
Source: ROAM MLS,MLS#: 2026015356
Facts & features
Interior
Bedrooms & bathrooms
- Bedrooms: 3
- Bathrooms: 2
- Full bathrooms: 2
Rooms
- Room types: Bedroom, Primary Bedroom, Breakfast Room, Dining Room, Kitchen, Living Room
Primary bedroom
- Features: En Suite Bath, Ceiling Fan(s)
- Level: First
- Area: 320.38
- Width: 16.6
Bedroom 1
- Level: First
- Area: 128.1
- Width: 10.5
Bedroom 2
- Level: First
- Area: 128.1
- Width: 10.5
Primary bathroom
- Features: Double Vanity, Walk-In Closet(s), Separate Shower
Dining room
- Level: First
- Area: 165.3
Kitchen
- Features: Tile Counters
- Level: First
- Area: 142.8
Living room
- Level: First
- Area: 312
- Length: 20
Heating
- Central
Cooling
- Central Air
Appliances
- Included: Gas Stove Con, Dishwasher, Disposal, Microwave, Range/Oven, Refrigerator
- Laundry: Electric Dryer Hookup, Washer Hookup, Washer/Dryer Hookups
Features
- Breakfast Bar, See Remarks
- Flooring: Carpet, Ceramic Tile
Interior area
- Total structure area: 2,691
- Total interior livable area: 1,901 sqft
Property
Parking
- Total spaces: 4
- Parking features: 4+ Cars Park, Attached, Garage, Concrete, Driveway, Garage Door Opener
- Has attached garage: Yes
Features
- Stories: 1
- Patio & porch: Covered, Patio
- Fencing: None
Lot
- Size: 0.34 Acres
- Dimensions: 100 x 147
- Features: Corner Lot, Landscaped
Details
- Parcel number: 6098657
- Special conditions: Standard
- Other equipment: Generator
Construction
Type & style
- Home type: SingleFamily
- Architectural style: Acadian
- Property subtype: Single Family Residence, Residential
Materials
- Brick Siding, Stucco Siding, Frame
- Foundation: Slab
- Roof: Shingle
Condition
- New construction: No
- Year built: 2005
Utilities & green energy
- Gas: City/Parish
- Sewer: Public Sewer
- Water: Public
Community & HOA
Community
- Security: Smoke Detector(s)
- Subdivision: Blaire Village
HOA
- Has HOA: Yes
- Services included: See Remarks, Common Area Maintenance
- HOA fee: $50 annually
Location
- Region: Hammond
Financial & listing details
- Price per square foot: $139/sqft
- Tax assessed value: $152,985
- Annual tax amount: $934
- Price range: $264.9K - $264.9K
- Date on market: 8/19/2026
- Listing terms: Cash,Conventional,FHA,FMHA/Rural Dev,VA Loan
Estimated market value
Not available
Estimated sales range
Not available
Not available
Price history
| Date | Event | Price |
|---|---|---|
| 10/3/2026 | Price change | $264,900-1.9%$139/sqft |
Source:  ROAM MLS #2026015356 Report a problem ROAM MLS #2026015356 Report a problem | ||
| 8/19/2026 | Listed for sale | $269,900$142/sqft |
Source: ROAM MLS #2026015356 Report a problem | ||
| 9/30/2021 | Sold | -- |
Source: ROAM MLS #2021013674 Report a problem | ||
| 10/4/2005 | Sold | -- |
Source: Public Record Report a problem | ||
Public tax history
| Year | Property taxes | Tax assessment |
|---|---|---|
| 2025 | $934 -0.5% | $15,298 |
| 2024 | $938 +2.9% | $15,298 +1.8% |
| 2023 | $912 | $15,029 |
| 2022 | $912 +5.7% | $15,029 +2.8% |
| 2021 | $863 0% | $14,624 |
| 2020 | $863 +1.1% | $14,624 |
| 2019 | $853 -51.4% | $14,624 |
| 2018 | $1,756 +105% | $14,624 |
| 2017 | $857 -0.8% | $14,624 |
| 2016 | $864 +0.8% | $14,624 |
| 2015 | $857 +3.4% | $14,624 |
| 2014 | $828 +14.4% | $14,624 |
| 2013 | $724 -10.8% | $14,624 |
| 2012 | $812 +5.3% | $14,624 -0.9% |
| 2011 | $771 -0.9% | $14,759 |
| 2010 | $778 -1.6% | $14,759 |
| 2009 | $791 +3.8% | $14,759 |
| 2008 | $762 +12.2% | $14,759 +6.3% |
| 2007 | $679 +4.9% | $13,882 |
| 2006 | $647 | $13,882 +6.6% |
| 2005 | -- | $13,027 |
| 2004 | -- | $13,027 +8.2% |
| 2003 | -- | $12,042 +616.8% |
| 2002 | -- | $1,680 |
Find assessor info on the county website
Monthly payment
Est. payment
Payment breakdown
Explore the cost of this home by adjusting the details. Changes won't be saved.Climate risks
Neighborhood: 70403
Nearby schools
Similar homes
- $245,0003 bd2 ba1.4k sqft20012 Twin Oaks Dr, Hammond, LA 70403For Sale
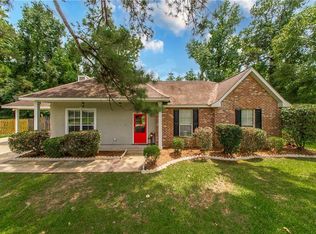
 MLS ID #2580895, Tiffany Pierce, NextHome Real Estate Professionals. GSREIN
 - $265,0004 bd2 ba1.9k sqft19463 Providence Ridge Blvd, Hammond, LA 70403For Sale
 MLS ID #2577205, Myrtle Mier, Crescent Sotheby's International Realty. GSREIN
 - $285,0003 bd2 ba1.7k sqft1549 Camellia Dr, Hammond, LA 70403For Sale
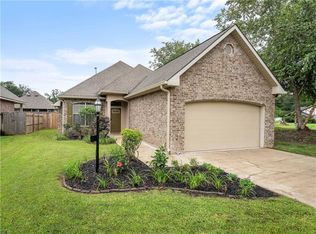 MLS ID #2567869, Patricia Latino-Lamonte, NextHome Real Estate Professionals. GSREIN
 - $239,0003 bd2 ba1.4k sqft21352 Old Covington Hwy, Hammond, LA 70403For Sale
 MLS ID #2581649, Amanda McDaniel, Downtown Realty. GSREIN
 - $265,0004 bd2 ba2k sqft19493 Providence Ridge Blvd, Hammond, LA 70403For SaleMLS ID #2558041, Sharon Carter, Branch Real Estate, L.L.C.. GSREIN
- $225,9003 bd2 ba1.2k sqft43126 Pecan Ridge Dr, Hammond, LA 70403For SaleMLS ID #2579089, Claudia Salvant, Geaux South Realty LLC. GSREIN
- $223,0003 bd2 ba1.4k sqft17475 Milan Dr, Hammond, LA 70403For SaleMLS ID #2576199, Kaci Spahn, NOLA Living Realty. GSREIN
- $275,0004 bd3 ba2.4k sqft42399 Evangeline Dr, Hammond, LA 70403For SaleMLS ID #2576095, Jessica Roberts, United Real Estate Partners. GSREIN
- $228,0003 bd2 ba2.2k sqft43136 S Holly St, Hammond, LA 70403For SaleMLS ID #2570299, Trinity Keller, NOLA Living Realty. GSREIN
- $255,0003 bd2 ba1.6k sqft42299 Cy Cir, Ponchatoula, LA 70454For SaleMLS ID #2582597, Zuheily Lemoine, Good Roots Realty, LLC. GSREIN
- $245,0004 bd2 ba2.4k sqft800 S Range Rd, Hammond, LA 70403For SaleMLS ID #2529230, William Frederick, Keller Williams Realty Services. GSREIN
- $280,0004 bd3 ba2.3k sqft20259 Long Lake Dr, Hammond, LA 70403For Sale
 MLS ID #2026002330, Freda Mason, Supreme. ROAM MLS
 - $270,0004 bd2 ba1.9k sqft43471 Biscayne Dr, Hammond, LA 70403For SaleMLS ID #2557874, Tammy Wheeler, RE/MAX Northshore. GSREIN
- $180,0003 bd2 ba1.7k sqft19207 Carters Ln, Hammond, LA 70403For SaleMLS ID #2575406, Andrew Recotta, Keller Williams Realty Services. GSREIN
- $179,9993 bd2 ba1.3k sqft108 Felder Dr, Hammond, LA 70403For SaleMLS ID #2582254, Tasha Lamkin-Dameron, Simply Real Estate LLC. GSREIN
- $228,9003 bd2 ba1.4k sqft609 Whip St, Hammond, LA 70403For SaleMLS ID #2580067, Peggy Boettner, Compass Covington (LATT27). GSREIN
- $392,0003 bd3 ba2.4k sqft43485 McClain Ln, Hammond, LA 70403For SaleMLS ID #2570584, Kelly Cox, Crescent Sotheby's International Realty. GSREIN
- $270,0004 bd2 ba2.1k sqft42169 Broderick Ave, Ponchatoula, LA 70454For SaleMLS ID #2576034, Lane Sheasby, Keller Williams Realty Services. GSREIN
