Welcome to beautiful Woodlake Estates! This stunning home with a brand new AC Unit, offers the perfect blend of comfort, style, and convenience. Featuring a spacious open floor plan, soaring ceilings, and abundant natural light, this home was designed for both everyday living and effortless entertaining.
The kitchen boasts granite countertops, stainless appliances, ample cabinetry, and a seamless flow into the living and dining areas. The private primary suite offers a relaxing retreat with a tub and separate shower, oversized walk-in closet, and thoughtful layout separation from the 3 additional bedrooms.
Step outside to a generously sized backyard with plenty of room to entertain, unwind, or enjoy quiet evenings at home.
This one checks all the boxes — schedule your private showing today!
Active
Price cut: $10.1K (6/17)
$299,900
43471 Biscayne Dr, Hammond, LA 70403
4beds
1,927sqft
:
Get pre-qualified$1,918/mo
Single Family Residence
Built in 2017
-- sqft lot
$297,800 Zestimate®
$156/sqft
$37/mo HOA
What's special
Ample cabinetryTub and separate showerStainless appliancesGranite countertopsOversized walk-in closetPrivate primary suiteGenerously sized backyard
- 73 days |
- 237 |
- 19 |
Zillow last checked:
Listing updated:
Listed by:
Tammy Wheeler 504-912-3353,
RE/MAX Northshore 985-386-5337
Source: GSREIN,MLS#: 2557874
Facts & features
Interior
Bedrooms & bathrooms
- Bedrooms: 4
- Bathrooms: 2
- Full bathrooms: 2
Primary bedroom
- Description: Flooring: Wood
- Level: Lower
- Dimensions: 13.6 x 17
Bedroom
- Description: Flooring: Carpet
- Level: Lower
- Dimensions: 11.6 x 13
Bedroom
- Description: Flooring: Carpet
- Level: Lower
- Dimensions: 11.6 x 11
Bedroom
- Description: Flooring: Carpet
- Level: Lower
- Dimensions: 11 x 13
Dining room
- Description: Flooring: Tile
- Level: Lower
- Dimensions: 12 x 13.6
Kitchen
- Description: Flooring: Tile
- Level: Lower
- Dimensions: 13 x 13.6
Living room
- Description: Flooring: Wood
- Level: Lower
- Dimensions: 17 x 16
Heating
- Central
Cooling
- Central Air, 1 Unit
Appliances
- Included: Dishwasher, Disposal, Microwave, Oven, Range
Features
- Attic, Ceiling Fan(s), Carbon Monoxide Detector, Granite Counters, Pantry, Pull Down Attic Stairs, Cable TV
- Windows: Screens
- Attic: Pull Down Stairs
- Has fireplace: Yes
- Fireplace features: Gas
Interior area
- Total structure area: 2,880
- Total interior livable area: 1,927 sqft
Property
Parking
- Total spaces: 2
- Parking features: Garage, Two Spaces, Garage Door Opener
- Has garage: Yes
Features
- Levels: One
- Stories: 1
- Patio & porch: Concrete, Covered, Porch
- Exterior features: Fence, Porch
- Pool features: None
Lot
- Dimensions: 117 x 90 x 100 x 120
- Features: Corner Lot, Outside City Limits, Rectangular Lot
Details
- Parcel number: 6310419
- Special conditions: None
Construction
Type & style
- Home type: SingleFamily
- Architectural style: Traditional
- Property subtype: Single Family Residence
Materials
- Brick, Stucco, Vinyl Siding
- Foundation: Slab
- Roof: Shingle
Condition
- Excellent
- Year built: 2017
Utilities & green energy
- Sewer: Public Sewer
- Water: Public
Green energy
- Energy efficient items: HVAC, Insulation, Water Heater
Community & HOA
Community
- Subdivision: Woodlake Estates
HOA
- Has HOA: Yes
- HOA fee: $220 semi-annually
- HOA name: yes
Location
- Region: Hammond
Financial & listing details
- Price per square foot: $156/sqft
- Tax assessed value: $181,077
- Annual tax amount: $1,275
- Date on market: 5/13/2026
Estimated market value
$297,800
$283,000 - $313,000
$2,126/mo
Price history
| Date | Event | Price |
|---|---|---|
| 6/17/2026 | Price change | $299,900-3.3%$156/sqft |
Source:  GSREIN #2557874 Report a problem GSREIN #2557874 Report a problem | ||
| 5/13/2026 | Listed for sale | $310,000$161/sqft |
Source: GSREIN #2557874 Report a problem | ||
| 5/31/2017 | Sold | -- |
Source: GSREIN #2087503 Report a problem | ||
Public tax history
| Year | Property taxes | Tax assessment |
|---|---|---|
| 2025 | $1,275 -0.5% | $18,108 |
| 2024 | $1,282 +1.7% | $18,108 +1.3% |
| 2023 | $1,261 +1.2% | $17,867 |
| 2022 | $1,245 +0% | $17,867 |
| 2021 | $1,245 +1.3% | $17,867 |
| 2020 | $1,229 -0.2% | $17,867 |
| 2019 | $1,232 -42.1% | $17,867 |
| 2018 | $2,128 +72.2% | $17,867 +297% |
| 2017 | $1,236 +126.8% | $4,500 |
| 2016 | $545 -0.2% | $4,500 |
| 2015 | $546 +3.5% | $4,500 |
| 2014 | $528 +14.2% | $4,500 +309.1% |
| 2013 | $462 +285% | $1,100 |
| 2012 | $120 +8.7% | $1,100 |
| 2011 | $110 +2% | $1,100 |
| 2010 | $108 -1.7% | $1,100 |
| 2009 | $110 | $1,100 |
Find assessor info on the county website
Monthly payment
Est. payment
Payment breakdown
Explore the cost of this home by adjusting the details. Changes won't be saved.Climate risks
Neighborhood: 70403
Nearby schools
GreatSchools rating
- 4/10Hammond Eastside Elementary Magnet SchoolGrades: PK-8Distance: 1.7 mi
- 4/10Hammond High Magnet SchoolGrades: 9-12Distance: 1.9 mi
Schools provided by the listing agent
- Elementary: TPSB
- Middle: TPSB
- High: TPSB
Source: GSREIN. This data may not be complete. We recommend contacting the local school district to confirm school assignments for this home.
- $350,900-- bd-- ba2.2k sqft43461 Biscayne Dr, Hammond, LA 70403Off Market
- $377,8003 bd4 ba2.3k sqft43468 Denali Dr, Hammond, LA 70403Off Market

- $--4 bd2 ba1.8k sqft43460 Denali Dr, Hammond, LA 70403Sold
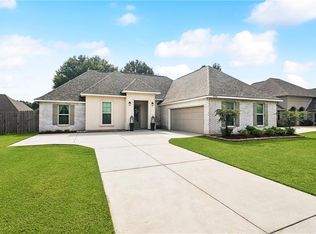
- $366,700-- bd-- ba2.5k sqft43472 Biscayne Dr, Hammond, LA 70403Off Market
- $310,600-- bd-- ba1.9k sqft43453 Biscayne Dr, Hammond, LA 70403Off Market
- $358,300-- bd-- ba2.5k sqft20165 Kingland Dr, Hammond, LA 70403Off Market
- $314,0003 bd3 ba2.2k sqft43462 Biscayne Dr, Hammond, LA 70403Off Market
- $338,500-- bd-- ba2.2k sqft20147 Kingland Dr, Hammond, LA 70403Off Market
A local agent can set up tours, give advice and negotiate with sellers.
A local lender can help you make sure your offer is ready when you are.
Similar homes
- $325,0004 bd3 ba2.1k sqft20317 Thornwood Dr, Hammond, LA 70403For Sale

 MLS ID #2566723, Madison Forrest, Simply Real Estate LLC. GSREIN
 - $315,0004 bd3 ba2.3k sqft20259 Long Lake Dr, Hammond, LA 70403For Sale
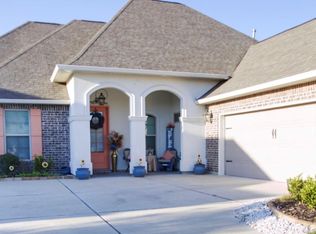
 MLS ID #2026002330, Freda Mason, Supreme. ROAM MLS
 - $324,9994 bd3 ba2.1k sqft20291 Long Lake Dr, Hammond, LA 70403For Sale
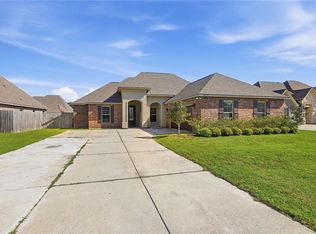 MLS ID #2548906, Brody McArthur, Downtown Realty. GSREIN
 - $300,0003 bd2 ba1.8k sqft20185 Thornwood Dr, Hammond, LA 70403For Sale
 MLS ID #2562477, Jennifer Lacoste, Keller Williams Realty Services. GSREIN
 - $274,9003 bd2 ba2k sqft20478 Old Covington Hwy, Hammond, LA 70403For SaleMLS ID #2025022783, Chelsea Snyder, Smart Move Real Estate. ROAM MLS
- $328,0004 bd3 ba2.1k sqft19503 Ketchwood Dr, Hammond, LA 70403For SaleMLS ID #2554597, Trinity Keller, NOLA Living Realty. GSREIN
- $--3 bd2 ba1.6k sqft17299 Vutera Dr, Hammond, LA 70403AuctionAuction.com 1
- $245,0003 bd2 ba1.4k sqft20012 Twin Oaks Dr, Hammond, LA 70403For SaleMLS ID #2557014, Tiffany Pierce, NextHome Real Estate Professionals. GSREIN
- $344,9003 bd3 ba2.1k sqft43325 Quiet Lake Dr, Hammond, LA 70403For SaleMLS ID #2556721, Stacy Gainey, Geaux South Realty LLC. GSREIN
- $330,0004 bd3 ba2.4k sqft42489 Lake Borgne Dr, Hammond, LA 70403For SaleMLS ID #2562641, Stacey Levin, Keller Williams Realty Services. GSREIN
- $319,0004 bd3 ba2.4k sqft19298 Providence Ridge Blvd, Hammond, LA 70403For SaleMLS ID #2026010050, Darren James, LPT Realty, LLC. ROAM MLS
- from $275,9904 bd2 ba1.9k sqftRochelle V B Plan, Coburn Lakes, Hammond, LA 70403New ConstructionDSLD Homes
- $265,0004 bd2 ba2k sqft19493 Providence Ridge Blvd, Hammond, LA 70403For SaleMLS ID #2558041, Sharon Carter, Branch Real Estate, L.L.C.. GSREIN
- $280,0004 bd2 ba2.3k sqft19291 Providence Ridge Blvd, Hammond, LA 70403For SaleMLS ID #2543553, Nichole Liuzza, Crescent Sotheby's International Realty. GSREIN
- from $285,9904 bd2 ba2.1k sqftCognac V A Plan, Coburn Lakes, Hammond, LA 70403New ConstructionDSLD Homes
- from $278,9903 bd2 ba1.8k sqftLaurana IV A Plan, Coburn Lakes, Hammond, LA 70403New ConstructionDSLD Homes
- $285,0004 bd3 ba2.4k sqft42399 Evangeline Dr, Hammond, LA 70403For SaleMLS ID #2527339, Jessica Roberts, United Real Estate Partners. GSREIN
- $280,0004 bd2 ba1.9k sqft19463 Providence Ridge Blvd, Hammond, LA 70403For SaleMLS ID #2521156, Elaine Mier, Crescent Sotheby's International Realty. GSREIN
- from $285,9904 bd2 ba2.1k sqftCognac V B Plan, Coburn Lakes, Hammond, LA 70403New ConstructionDSLD Homes
- from $289,9904 bd2 ba1.9k sqftCanova V A Plan, Coburn Lakes, Hammond, LA 70403New ConstructionDSLD Homes
