Welcome home to this stunning two story brick beauty perfectly positioned in one of the most convenient locations on the Northshore. Just minutes from downtown Hammond, less than five miles from St. Tammany Parish, and only a few blocks from I-12, this location offers easy access in every direction.
Inside, you'll find 4 spacious bedrooms, 2.5 baths, and a floor plan designed for both everyday living and entertaining. The open concept kitchen features a massive island, walk in pantry, and seamless flow into the main living areas. Upstairs offers an additional living room, providing the perfect space for a media room, game room, or second family gathering area.
The oversized laundry and mud room provides exceptional storage and functionality, while the grand foyer creates a welcoming first impression. Retreat to the luxurious primary suite featuring a spa inspired bath with a soaking tub, separate shower, and an incredible walk in closet that feels more like a private dressing room.
Step outside to enjoy the covered back porch overlooking the pool, creating your own private backyard oasis.
Locations create lifestyles. This home delivers both. With space, convenience, and amenities that are hard to find, this is the one you've been waiting for. The house is impressive, but the location is priceless.
Active under contract
$330,000
42489 Lake Borgne Dr, Hammond, LA 70403
4beds
2,421sqft
Single Family Residence
Built in 2019
0.26 Acres Lot
$326,000 Zestimate®
$136/sqft
$38/mo HOA
What's special
Two story brick beautySeparate showerPrivate backyard oasisLuxurious primary suiteOpen concept kitchenWalk in pantryMassive island
- 65 days |
- 169 |
- 10 |
Zillow last checked:
Listing updated:
Listed by:
Stacey Levin 504-352-9729,
Keller Williams Realty Services 985-727-7000
Source: GSREIN,MLS#: 2562641
Facts & features
Interior
Bedrooms & bathrooms
- Bedrooms: 4
- Bathrooms: 3
- Full bathrooms: 2
- 1/2 bathrooms: 1
Primary bedroom
- Description: Flooring: Vinyl
- Level: First
- Dimensions: 17.10x13.4
Bedroom
- Description: Flooring: Carpet
- Level: Second
- Dimensions: 12x11
Bedroom
- Description: Flooring: Carpet
- Level: Second
- Dimensions: 12x11
Bedroom
- Description: Flooring: Carpet
- Level: Second
- Dimensions: 13x11
Primary bathroom
- Description: Flooring: Vinyl
- Level: First
- Dimensions: 11.11x9.6
Other
- Description: Flooring: Vinyl
- Features: Dressing Area
- Level: First
- Dimensions: 10.10x10.7
Dining room
- Description: Flooring: Vinyl
- Level: First
- Dimensions: 12.7x12.3
Foyer
- Description: Flooring: Vinyl
- Level: First
- Dimensions: 7.10x7.8
Game room
- Description: Flooring: Carpet
- Level: Second
- Dimensions: 16.7x13.6
Kitchen
- Description: Flooring: Vinyl
- Level: First
- Dimensions: 14.2x12.3
Laundry
- Description: Flooring: Vinyl
- Level: First
- Dimensions: 16.9x6.9
Living room
- Description: Flooring: Vinyl
- Level: First
- Dimensions: 17.2x17
Heating
- Central
Cooling
- Central Air
Appliances
- Included: Dishwasher, Microwave, Oven, Range, Refrigerator
- Laundry: Washer Hookup, Dryer Hookup
Features
- Ceiling Fan(s), Granite Counters, Pantry, Smart Home
- Has fireplace: No
- Fireplace features: None
Interior area
- Total structure area: 3,086
- Total interior livable area: 2,421 sqft
Property
Parking
- Total spaces: 2
- Parking features: Attached, Garage, Two Spaces
- Has attached garage: Yes
Features
- Levels: Two
- Stories: 2
- Patio & porch: Covered
- Exterior features: Fence
- Pool features: Above Ground, In Ground
Lot
- Size: 0.26 Acres
- Dimensions: 101 x 162
- Features: Cul-De-Sac, Outside City Limits, Oversized Lot
Details
- Parcel number: 6452878
- Special conditions: None
Construction
Type & style
- Home type: SingleFamily
- Architectural style: Traditional
- Property subtype: Single Family Residence
Materials
- Brick
- Foundation: Slab
- Roof: Shingle
Condition
- Very Good Condition
- Year built: 2019
Utilities & green energy
- Electric: Generator
- Sewer: Public Sewer
- Water: Public
Community & HOA
Community
- Subdivision: Providence Ridge
HOA
- Has HOA: Yes
- HOA fee: $450 annually
Location
- Region: Hammond
Financial & listing details
- Price per square foot: $136/sqft
- Tax assessed value: $213,174
- Annual tax amount: $901
- Date on market: 6/11/2026
Estimated market value
$326,000
$310,000 - $342,000
$2,495/mo
Price history
| Date | Event | Price |
|---|---|---|
| 7/30/2026 | Contingent | $330,000$136/sqft |
Source:  GSREIN #2562641 Report a problem GSREIN #2562641 Report a problem | ||
| 6/11/2026 | Listed for sale | $330,000$136/sqft |
Source: GSREIN #2562641 Report a problem | ||
| 7/1/2019 | Sold | -- |
Source: Public Record Report a problem | ||
Public tax history
| Year | Property taxes | Tax assessment |
|---|---|---|
| 2025 | $901 +0.6% | $21,317 |
| 2024 | $895 +0.5% | $21,317 +1.1% |
| 2023 | $890 | $21,077 |
| 2022 | $890 +0.1% | $21,077 |
| 2021 | $890 0% | $21,077 |
| 2020 | $890 +354.5% | $21,077 +602.6% |
| 2019 | $196 | $3,000 |
Find assessor info on the county website
Monthly payment
Est. payment
Payment breakdown
Explore the cost of this home by adjusting the details. Changes won't be saved.Climate risks
Neighborhood: 70403
Nearby schools
GreatSchools rating
- 2/10Martha Vinyard Elementary SchoolGrades: 5-6Distance: 2.3 mi
- 4/10Ponchatoula Junior High SchoolGrades: 7-8Distance: 3.2 mi
- 5/10Ponchatoula High SchoolGrades: 9-12Distance: 2.7 mi
- $258,4003 bd2 ba1.5k sqft42501 Lake Borgne Dr, Hammond, LA 70403Off Market
- $238,600-- bd-- ba1.7k sqft42481 Lake Borgne Dr, Hammond, LA 70403Off Market
- $--3 bd2 ba1.5k sqft19448 Providence Ridge Blvd, Hammond, LA 70403Sold
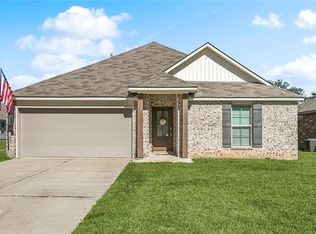
- $360,300-- bd-- ba2.8k sqft19436 Providence Ridge Blvd, Hammond, LA 70403Off Market
- $325,1004 bd2 ba2k sqft19512 Providence Ridge Blvd, Hammond, LA 70403Off Market
- $215,6003 bd2 ba1.5k sqft19462 Providence Ridge Blvd, Hammond, LA 70403Off Market
- $326,900-- bd-- ba2.5k sqft19430 Providence Ridge Blvd, Hammond, LA 70403Off Market
- $265,0004 bd2 ba2k sqft19493 Providence Ridge Blvd, Hammond, LA 70403For Sale
A local agent can set up tours, give advice and negotiate with sellers.
A local lender can help you make sure your offer is ready when you are.
Similar homes
- $319,0004 bd3 ba2.4k sqft19298 Providence Ridge Blvd, Hammond, LA 70403For Sale

 MLS ID #2026010050, Darren James, LPT Realty, LLC. ROAM MLS
 - $325,0004 bd3 ba2.1k sqft20317 Thornwood Dr, Hammond, LA 70403For Sale

 MLS ID #2566723, Madison Forrest, Simply Real Estate LLC. GSREIN
 - $328,0004 bd3 ba2.1k sqft19503 Ketchwood Dr, Hammond, LA 70403For Sale
 MLS ID #2554597, Trinity Keller, NOLA Living Realty. GSREIN
 - $280,0004 bd2 ba2.3k sqft19291 Providence Ridge Blvd, Hammond, LA 70403For Sale
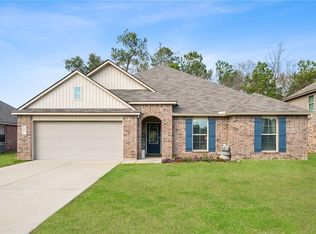 MLS ID #2543553, Nichole Liuzza, Crescent Sotheby's International Realty. GSREIN
 - $319,9994 bd3 ba2.1k sqft20291 Long Lake Dr, Hammond, LA 70403For SaleMLS ID #2548906, Shane McArthur, Downtown Realty. GSREIN
- $280,0004 bd2 ba1.9k sqft19463 Providence Ridge Blvd, Hammond, LA 70403For SaleMLS ID #2521156, Myrtle Mier, Crescent Sotheby's International Realty. GSREIN
- $335,0003 bd2 ba2.1k sqft44161 Nicholas Cir, Hammond, LA 70403For SaleMLS ID #2567182, Shannon Wells-Guidry, Keller Williams Realty Services. GSREIN
- $325,0004 bd2 ba2.1k sqft20599 Stone House Rd, Hammond, LA 70401For SaleMLS ID #2565872, Kelly Turner, Crescent Sotheby's International Realty. GSREIN
- $290,0004 bd2 ba2.2k sqft11188 General Ott Rd, Hammond, LA 70403For SaleMLS ID #2551741, Gabriela Williams, United Real Estate Partners LLC. GSREIN
- $319,9004 bd3 ba2.3k sqft1108 Rue De La Paix #O, Hammond, LA 70403For SaleMLS ID #2555644, Shannon Wells-Guidry, Keller Williams Realty Services. GSREIN
- $345,0004 bd2 ba2.3k sqft42634 Brown Rd, Ponchatoula, LA 70454For SaleMLS ID #2550691, Spencer Rossie, Century 21 J. Carter & Company. GSREIN
- $324,0004 bd3 ba2.6k sqft24161 Wigeon Ave, Ponchatoula, LA 70454For SaleMLS ID #2570056, Cara Rareshide, Crescent Sotheby's International Realty. GSREIN
- $339,0004 bd4 ba2.4k sqft184 Williams Ave, Ponchatoula, LA 70454For SaleMLS ID #2564389, Anthony Neeson, Keller Williams Realty Services. GSREIN
- $290,0004 bd2 ba2.1k sqft42169 Broderick Ave, Ponchatoula, LA 70454For SaleMLS ID #2564946, Kiley Martin, Engel & Völkers New Orleans. GSREIN
- $350,0004 bd2 ba2.7k sqft42465 Jasper Ln, Ponchatoula, LA 70454For SaleMLS ID #2563609, Louis Williams, Keller Williams Realty Services. GSREIN
- $277,5003 bd2 ba1.7k sqft42277 Broderick Ave, Ponchatoula, LA 70454For SaleMLS ID #2560307, Jennifer Robertson, Thrive Real Estate LLC. GSREIN
- $273,0004 bd2 ba1.8k sqft20607 Stone House Rd, Hammond, LA 70401For SaleMLS ID #2565863, Kelly Turner, Crescent Sotheby's International Realty. GSREIN
- $289,9004 bd3 ba2.4k sqft42352 Landing View Rd, Ponchatoula, LA 70454For SaleMLS ID #2549033, Annalea Madison, Engel & Volkers Slidell - Mandeville. GSREIN
- $368,0004 bd3 ba2.5k sqft14370 Hickory Dr, Ponchatoula, LA 70454For SaleMLS ID #2543067, Jordan Harwell, LPT Realty, LLC.. GSREIN
- $325,0004 bd3 ba2.7k sqft16819 Highland Heights Dr, Covington, LA 70435For SaleMLS ID #2560133, Sharon Latino, Keller Williams Realty Services. GSREIN
