Welcome home to Woodland Estates! This 3 bedroom, 2 bath home features an open, split floor plan with abundant natural light throughout. A large foyer welcomes you into the spacious living room complete with a gas fireplace. The kitchen offers granite countertops, plenty of cabinet space, gas range, and pantry.
The oversized primary suite features a recently updated walk-in shower, large soaking tub, double vanity with granite countertops, and a spacious walk-in closet. Granite countertops are also found in the secondary bath. All carpets were just professionally cleaned.
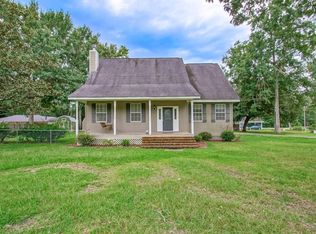
Situated on a beautifully landscaped corner lot in preferred Flood Zone X, this property offers exceptional curb appeal with mature landscaping, an extended patio, and a screened porch. A whole-house generator provides added convenience and peace of mind.
Active under contract
$300,000
20185 Thornwood Dr, Hammond, LA 70403
3beds
1,871sqft
Single Family Residence
Built in 2014
-- sqft lot
$295,200 Zestimate®
$160/sqft
$37/mo HOA
What's special
Mature landscapingBeautifully landscaped corner lotLarge foyerOversized primary suiteExtended patioGas rangeGranite countertops
- 77 days
- 145
- 20
Zillow last checked:
Listing updated:
Listed by:
Jennifer Lacoste 985-373-4927,
Keller Williams Realty Services 985-727-7000
Source: GSREIN,MLS#: 2562477
Facts & features
Interior
Bedrooms & bathrooms
- Bedrooms: 3
- Bathrooms: 2
- Full bathrooms: 2
Primary bedroom
- Description: Flooring: Wood
- Level: Lower
- Dimensions: 16.60X14.50
Bedroom
- Description: Flooring: Carpet
- Level: Lower
- Dimensions: 12.40X13.40
Bedroom
- Description: Flooring: Carpet
- Level: Lower
- Dimensions: 10X12.40
Dining room
- Description: Flooring: Tile
- Level: Lower
- Dimensions: 10X16
Kitchen
- Description: Flooring: Tile
- Level: Lower
- Dimensions: 13X16
Living room
- Description: Flooring: Wood
- Level: Lower
- Dimensions: 15X18.90
Heating
- Central
Cooling
- Central Air, 1 Unit
Features
- Ceiling Fan(s), Granite Counters
- Has fireplace: Yes
- Fireplace features: Gas
Interior area
- Total structure area: 2,525
- Total interior livable area: 1,871 sqft
Property
Parking
- Total spaces: 2
- Parking features: Two Spaces
Features
- Levels: One
- Stories: 1
- Patio & porch: Covered, Other, Porch, Screened
- Exterior features: Enclosed Porch, Fence
- Pool features: Community
Lot
- Dimensions: 142 x 50 x 50 x 80 x 136 x 16
- Features: Corner Lot, Irregular Lot, Outside City Limits
Details
- Parcel number: 06311024
- Special conditions: None
Construction
Type & style
- Home type: SingleFamily
- Architectural style: Traditional
- Property subtype: Single Family Residence
Materials
- Brick
- Foundation: Slab
- Roof: Shingle
Condition
- Excellent
- Year built: 2014
Utilities & green energy
- Electric: Generator
- Sewer: Public Sewer
- Water: Public
Community & HOA
Community
- Features: Pool
- Subdivision: Woodlake Estates
HOA
- Has HOA: Yes
- HOA fee: $220 semi-annually
Location
- Region: Hammond
Financial & listing details
- Price per square foot: $160/sqft
- Tax assessed value: $148,916
- Annual tax amount: $889
- Date on market: 6/16/2026
Estimated market value
$295,200
$280,000 - $310,000
$2,068/mo
Price history
| Date | Event | Price |
|---|---|---|
| 8/21/2026 | Contingent | $300,000$160/sqft |
Source:  GSREIN #2562477 Report a problem GSREIN #2562477 Report a problem | ||
| 6/16/2026 | Listed for sale | $300,000$160/sqft |
Source: GSREIN #2562477 Report a problem | ||
| 2/13/2015 | Sold | -- |
Source: GSREIN #987994 Report a problem | ||
Public tax history
| Year | Property taxes | Tax assessment |
|---|---|---|
| 2025 | $889 -0.5% | $14,892 |
| 2024 | $893 +2.1% | $14,892 +1.4% |
| 2023 | $875 +1.2% | $14,691 |
| 2022 | $864 +0% | $14,691 |
| 2021 | $863 +1.3% | $14,691 |
| 2020 | $853 -0.2% | $14,691 |
| 2019 | $854 -51.2% | $14,691 |
| 2018 | $1,750 +104.1% | $14,691 -12% |
| 2017 | $857 -21.4% | $16,691 |
| 2016 | $1,091 -2.1% | $16,691 |
| 2015 | $1,114 +111.1% | $16,691 +270.9% |
| 2014 | $528 +14.2% | $4,500 +309.1% |
| 2013 | $462 +285% | $1,100 |
| 2012 | $120 +8.7% | $1,100 |
| 2011 | $110 +2% | $1,100 |
| 2010 | $108 -1.7% | $1,100 |
| 2009 | $110 | $1,100 |
Find assessor info on the county website
Monthly payment
Est. payment
Payment breakdown
Explore the cost of this home by adjusting the details. Changes won't be saved.Climate risks
Neighborhood: 70403


Similar homes
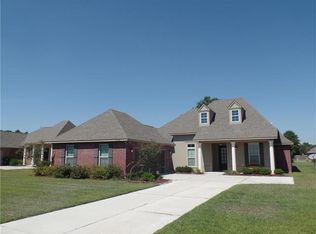
- $319,9994 bd3 ba2.1k sqft20291 Long Lake Dr, Hammond, LA 70403For Sale
 MLS ID #2548906, Shane McArthur, Downtown Realty. GSREIN
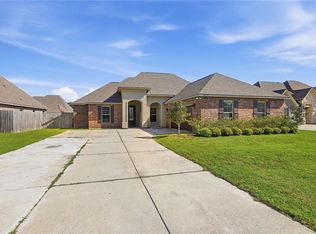
 - $245,0003 bd2 ba1.4k sqft20012 Twin Oaks Dr, Hammond, LA 70403For Sale
 MLS ID #2557014, Tiffany Pierce, NextHome Real Estate Professionals. GSREIN
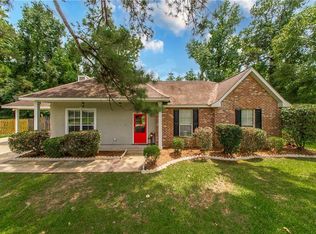
 - $280,0004 bd2 ba2.3k sqft19291 Providence Ridge Blvd, Hammond, LA 70403For Sale
 MLS ID #2543553, Nichole Liuzza, Crescent Sotheby's International Realty. GSREIN
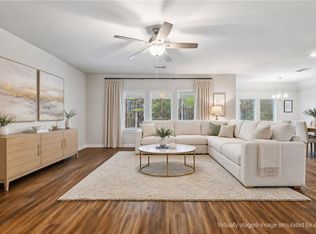
 - $312,5004 bd3 ba2k sqft42773 Robinwood Dr, Hammond, LA 70403For Sale
 MLS ID #2567761, Gina Constantino, ERA Top Agent Realty. GSREIN
 - $280,0004 bd2 ba1.9k sqft19463 Providence Ridge Blvd, Hammond, LA 70403For SaleMLS ID #2521156, Myrtle Mier, Crescent Sotheby's International Realty. GSREIN
- $274,0003 bd2 ba1.6k sqft41087 Kinkade Dr, Hammond, LA 70403For SaleMLS ID #2565311, Katie Toups, Blue Heron Realty. GSREIN
- $290,0004 bd2 ba2.1k sqft42169 Broderick Ave, Ponchatoula, LA 70454For SaleMLS ID #2564946, Kiley Martin, Engel & Völkers New Orleans. GSREIN
- $324,0004 bd2 ba2.1k sqft20599 Stone House Rd, Hammond, LA 70401For SaleMLS ID #2565872, Kelly Turner, Crescent Sotheby's International Realty. GSREIN
- $275,0003 bd2 ba1.7k sqft42277 Broderick Ave, Ponchatoula, LA 70454For SaleMLS ID #2560307, Jennifer Robertson, Thrive Real Estate LLC. GSREIN
- $345,0004 bd2 ba2.3k sqft42634 Brown Rd, Ponchatoula, LA 70454For SaleMLS ID #2550691, Spencer Rossie, Century 21 J. Carter & Company. GSREIN
- $273,0004 bd2 ba1.8k sqft20607 Stone House Rd, Hammond, LA 70401For SaleMLS ID #2565863, Kelly Turner, Crescent Sotheby's International Realty. GSREIN
- $340,0004 bd2 ba2.1k sqft20260 Clemson Way, Ponchatoula, LA 70454For SaleMLS ID #2573744, Samuel Ellen, Branch Real Estate, L.L.C.. GSREIN
- $239,0003 bd2 ba1.5k sqft42082 Red Maple St, Hammond, LA 70403For SaleMLS ID #2570240, Thomas Anthony, Monument Real Estate, LLC. GSREIN
- $229,9003 bd2 ba1.5k sqft519 Whip St, Hammond, LA 70403For SaleMLS ID #2560638, Terry Fitzsimmons, Berkshire Hathaway HomeServices Preferred, REALTOR. GSREIN
- $248,0003 bd2 ba1.5k sqft11205 Regency Ave, Hammond, LA 70403For SaleMLS ID #2554836, Emily Hatfield, Pelican State Realty. GSREIN
- $250,0003 bd2 ba1.5k sqft20612 Stone House Rd, Hammond, LA 70401For SaleMLS ID #2565861, Kelly Turner, Crescent Sotheby's International Realty. GSREIN
- $210,0003 bd2 ba1.3k sqft44163 Wedgewood Ct, Hammond, LA 70403For SaleMLS ID #2565866, Stephanie Mascaro, 1 Percent Lists. GSREIN
- $269,0004 bd2 ba2.2k sqft24070 Laurel Oak Ave, Ponchatoula, LA 70454For SaleMLS ID #2561242, David Derks, NextHome Real Estate Professionals. GSREIN
- $300,0003 bd2 ba1.7k sqft76196 Highway 1077, Folsom, LA 70437For SaleMLS ID #2570496, Stacia Lamulle, 1 Percent Lists Premier. GSREIN
- $227,5003 bd2 ba1.3k sqft42192 Broadwalk Ave, Hammond, LA 70403For SaleMLS ID #2559996, Jennifer Robertson, Thrive Real Estate LLC. GSREIN
