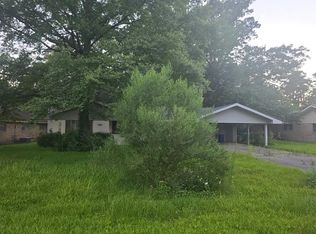
Pristine Home in a Curated Neighborhood. Come home to The Camellias, a small subdivision of custom built homes with beautiful detailing, located only one mile from all that downtown Hammond has to offer. This freshly renovated home flows from the front door to the sun porch and seamlessly connects the main living spaces in a way that allows family and friends to mingle effortlessly. The spacious primary suite is separate from the other bedrooms and offers a large closet and spa-like bath with hydro soaker tub, large shower and double vanities. Other features of this beautiful home include granite countertops throughout, brushed nickel fixtures, a gas fireplace, all hard surface flooring, a neutral palette and a fenced backyard. Start your day curled up in an overstuffed chair on the sun porch and end it grilling w/ friends and unwinding on the covered patio. And when the occasional hurricane or snow storm blows through you can stay cool and comfy or warm and cozy - whichever the season requires - when your STANDBY GENERATOR kicks on.
Active
$285,000
1549 Camellia Dr, Hammond, LA 70403
3beds
1,754sqft
Single Family Residence
Built in 2007
7,800 Square Feet Lot
$279,800 Zestimate®
$162/sqft
$-- HOA
What's special
- 32 days |
- 167 |
- 9 |
Zillow last checked:
Listing updated:
Listed by:
Patricia Latino-Lamonte 985-507-6175,
NextHome Real Estate Professionals 985-429-0777
Source: GSREIN,MLS#: 2567869
Facts & features
Interior
Bedrooms & bathrooms
- Bedrooms: 3
- Bathrooms: 2
- Full bathrooms: 2
Primary bedroom
- Description: Flooring: Tile
- Level: Lower
- Dimensions: 13.10x13.10
Bedroom
- Description: Flooring: Carpet
- Level: Lower
- Dimensions: 10.90x14.50
Bedroom
- Description: Flooring: Carpet
- Level: Lower
- Dimensions: 14.40x10.90
Breakfast room nook
- Description: Flooring: Tile
- Level: Lower
- Dimensions: 13.10x10.90
Dining room
- Description: Flooring: Tile
- Level: Lower
- Dimensions: 9.40x9.40
Kitchen
- Description: Flooring: Tile
- Level: Lower
- Dimensions: 10.90x9.30
Laundry
- Description: Flooring: Tile
- Level: Lower
- Dimensions: 5.10x8.10
Sunroom
- Description: Flooring: Tile
- Level: Lower
- Dimensions: 14.40x7.90
Heating
- Central
Cooling
- Central Air, 1 Unit
Appliances
- Included: Dishwasher, Disposal, Microwave, Range
Features
- Ceiling Fan(s), Granite Counters, Jetted Tub, Pantry
- Has fireplace: Yes
- Fireplace features: Gas
Interior area
- Total structure area: 2,389
- Total interior livable area: 1,754 sqft
Property
Parking
- Total spaces: 2
- Parking features: Garage, Two Spaces, Garage Door Opener
- Has garage: Yes
Features
- Levels: One
- Stories: 1
- Patio & porch: Concrete, Covered, Porch, Screened
- Exterior features: Enclosed Porch, Fence
- Has spa: Yes
Lot
- Size: 7,800 Square Feet
- Dimensions: 60 x 130
- Features: Corner Lot, City Lot
Details
- Parcel number: 6203310
- Special conditions: None
Construction
Type & style
- Home type: SingleFamily
- Architectural style: Traditional,Patio Home
- Property subtype: Single Family Residence
- Attached to another structure: Yes
Materials
- Brick, Stucco
- Foundation: Slab
- Roof: Shingle
Condition
- Excellent
- Year built: 2007
Utilities & green energy
- Sewer: Public Sewer
- Water: Public
Community & HOA
Community
- Subdivision: Camellia, The
HOA
- Has HOA: No
Location
- Region: Hammond
Financial & listing details
- Price per square foot: $162/sqft
- Tax assessed value: $191,843
- Annual tax amount: $1,596
- Date on market: 7/15/2026
Estimated market value
$279,800
$266,000 - $294,000
$1,995/mo
Price history
| Date | Event | Price |
|---|---|---|
| 7/16/2026 | Listed for sale | $285,000+55.7%$162/sqft |
Source:  GSREIN #2567869 Report a problem GSREIN #2567869 Report a problem | ||
| 9/13/2019 | Sold | -- |
Source: GSREIN #2191823 Report a problem | ||
| 6/27/2019 | Price change | $183,000-3.4%$104/sqft |
Source: Realty Executives Florida Parishes #2191823 Report a problem | ||
| 5/22/2019 | Price change | $189,500-5.2%$108/sqft |
Source: Realty Executives Florida Parishes #2191823 Report a problem | ||
| 3/14/2019 | Listed for sale | $199,900$114/sqft |
Source: Realty Executives Florida Parishes #2191823 Report a problem | ||
| 8/20/2007 | Sold | -- |
Source: Public Record Report a problem | ||
Public tax history
| Year | Property taxes | Tax assessment |
|---|---|---|
| 2025 | $1,596 +0.5% | $19,184 |
| 2024 | $1,588 -0.3% | $19,184 +0.6% |
| 2023 | $1,593 | $19,061 |
| 2022 | $1,593 +0% | $19,061 |
| 2021 | $1,592 0% | $19,061 |
| 2020 | $1,593 +65.4% | $19,061 |
| 2019 | $963 -39.6% | $19,061 |
| 2018 | $1,593 +64.7% | $19,061 |
| 2017 | $967 | $19,061 |
| 2016 | $967 | $19,061 |
| 2015 | $967 +4.9% | $19,061 |
| 2014 | $922 +22.4% | $19,061 |
| 2013 | $753 -15.8% | $19,061 |
| 2012 | $895 -9.1% | $19,061 -12.7% |
| 2011 | $985 +3% | $21,846 |
| 2010 | $956 -2.6% | $21,846 |
| 2009 | $981 -0.1% | $21,846 |
| 2008 | $982 | $21,846 |
Find assessor info on the county website
Monthly payment
Est. payment
Payment breakdown
Explore the cost of this home by adjusting the details. Changes won't be saved.Climate risks
Neighborhood: 70403
Nearby schools
GreatSchools rating
- 4/10Hammond Eastside Elementary Magnet SchoolGrades: PK-8Distance: 4.4 mi
- 4/10Hammond High Magnet SchoolGrades: 9-12Distance: 4.5 mi
Schools provided by the listing agent
- Elementary: Please
Source: GSREIN. This data may not be complete. We recommend contacting the local school district to confirm school assignments for this home.
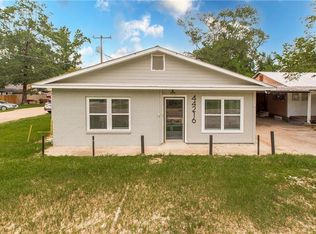
- $225,0004 bd3 ba1.8k sqft44216 S Range Rd, Hammond, LA 70403For Sale
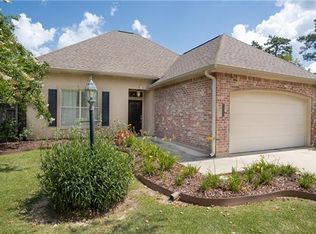
- $245,9003 bd2 ba1.6k sqft1547 Camellia Dr, Hammond, LA 70403Off Market
- $287,700-- bd-- ba1.6k sqft1501 Camellia Dr, Hammond, LA 70403Off Market
- $258,400-- bd-- ba1.6k sqft1503 Camellia Dr, Hammond, LA 70403Off Market
- $252,1003 bd2 ba1.6k sqft1527 Camellia Dr, Hammond, LA 70403Off Market
- $282,800-- bd-- ba1.6k sqft1525 Camellia Dr, Hammond, LA 70403Off Market
- $251,1003 bd2 ba1.6k sqft1529 Camellia Dr, Hammond, LA 70403Off Market
- $296,400-- bd-- ba1.7k sqft1523 Camellia Dr, Hammond, LA 70403Off Market
A local agent can set up tours, give advice and negotiate with sellers.
A local lender can help you make sure your offer is ready when you are.
Similar homes
- $255,0004 bd2 ba2.1k sqft44064 Parker Blvd, Hammond, LA 70403For Sale
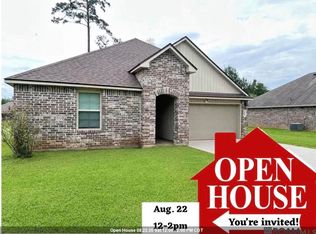
 MLS ID #2026013113, Shaketha Quinn, Fathom Realty LA LLC. ROAM MLS
 - $248,0003 bd2 ba2.2k sqft43136 S Holly St, Hammond, LA 70403For Sale
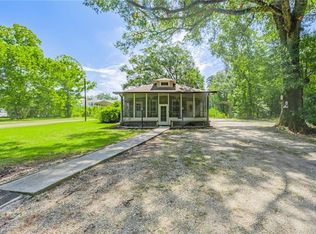
 MLS ID #2570299, Trinity Keller, NOLA Living Realty. GSREIN
 - $--3 bd2 ba1.9k sqft514 Susan Dr, Hammond, LA 70403Auction
 Auction.com 1
 - $235,0003 bd2 ba1.5k sqft519 Whip St, Hammond, LA 70403For Sale
 MLS ID #2560638, Terry Fitzsimmons, Berkshire Hathaway HomeServices Preferred, REALTOR. GSREIN
 - $260,0004 bd2 ba2.4k sqft800 S Range Rd, Hammond, LA 70403For SaleMLS ID #2529230, Willam Frederick, Keller Williams Realty Services. GSREIN
- $239,5003 bd2 ba1.5k sqft42082 Red Maple St, Hammond, LA 70403For SaleMLS ID #2570240, Thomas Anthony, Monument Real Estate, LLC. GSREIN
- $225,0004 bd3 ba1.8k sqft44216 S Range Rd, Hammond, LA 70403For SaleMLS ID #2514391, Willam Frederick, Keller Williams Realty Services. GSREIN
- $180,0002 bd1 ba2k sqft43391 S Holly St, Hammond, LA 70403For SaleMLS ID #2571878, Sam DiVittorio, Realty Executives Florida Parishes. GSREIN
- $309,0004 bd3 ba2.6k sqft901 Delmar Blvd, Hammond, LA 70403For SaleMLS ID #2570975, Andrea Wade, French Country Real Estate, LL. GSREIN
- $230,0004 bd2 ba2.5k sqft605 Rue Chalet, Hammond, LA 70403For SaleMLS ID #2026015018, Melody Newman, Keller Williams Realty-First Choice. ROAM MLS
- $250,0004 bd-- ba2k sqft1311 Bauerle Rd, Hammond, LA 70403For SaleMLS ID #2026013702, Jennifer Dipuma, Property First Realty Group. ROAM MLS
- $245,0003 bd2 ba1.4k sqft20012 Twin Oaks Dr, Hammond, LA 70403For SaleMLS ID #2557014, Tiffany Pierce, NextHome Real Estate Professionals. GSREIN
- $250,0004 bd-- ba2k sqft309 Hewitt Rd, Hammond, LA 70403For SaleMLS ID #2026013662, Jennifer Dipuma, Property First Realty Group. ROAM MLS
- $280,0004 bd2 ba2.3k sqft19291 Providence Ridge Blvd, Hammond, LA 70403For SaleMLS ID #2543553, Nichole Liuzza, Crescent Sotheby's International Realty. GSREIN
- $225,0003 bd2 ba1.6k sqft42046 Thompson Dr #A, Hammond, LA 70403For SaleMLS ID #2572151, Victoria Gardner, NOLA Living Realty. GSREIN
- $285,0004 bd3 ba2.4k sqft42399 Evangeline Dr, Hammond, LA 70403For SaleMLS ID #2527339, Jessica Roberts, United Real Estate Partners. GSREIN
- $335,0003 bd2 ba2.1k sqft44161 Nicholas Cir, Hammond, LA 70403For SaleMLS ID #2567182, Shannon Wells-Guidry, Keller Williams Realty Services. GSREIN
- $280,0004 bd2 ba1.9k sqft19463 Providence Ridge Blvd, Hammond, LA 70403For SaleMLS ID #2521156, Myrtle Mier, Crescent Sotheby's International Realty. GSREIN
- $259,0003 bd2 ba2.1k sqft1003 W University Ave, Hammond, LA 70401For SaleMLS ID #2567808, Summer Armond, ERA Top Agent Realty. GSREIN
- $392,0003 bd3 ba2.4k sqft43485 McClain Ln, Hammond, LA 70403For SaleMLS ID #2570584, Kelly Cox, Crescent Sotheby's International Realty. GSREIN
