A NEIGHBORHOOD ICON - The “Santa House” of Sherwood Forest! Step into a place of local history as featured in numerous articles and news stories through the years! Known throughout the community for its legendary Christmas displays and holiday spirit, this 3,000 sq ft estate in the heart of Sherwood Forest is ready for its next chapter. Whether you’re looking for space to grow or the perfect stage for Entertaining, this cherished Custom-Built Family Home offers a unique blend of nostalgia and massive potential. While it has some updates, it retains the solid bones and classic character that define its era. Expansive Floorplan offers a flow designed for togetherness featuring large living areas that have hosted decades of large gatherings. You’ll love the 4 generously sized Bedrooms. Extra-large Primary Suite features a Beautiful Brick Fireplace with Hearth that runs the length of the wall, Walk-In Closet w/ Built-Ins, and Sliding Glass Doors leading to a Huge Covered Patio! Formal Dining Room and Living Room. The Den features a Brick Fireplace with a Hearth that runs the full length of the wall, a Full Working Bar, and Sliding Glass Doors leading to the Patio and Backyard. Kitchen and Baths feature Vintage Tile Countertops. NEW Whirlpool Side-by-Side Refrigerator! Don’t miss the Large Walk-In Hall Closet with Built-Ins! 2 AC Units - Front AC unit - Oct 2020, 10 yr parts warranty. Rear AC - July 2018, 10 yr parts warranty. Gas Furnace - Oct 2020,10 yr parts warranty. Dishwasher GE April 2016. Smooth top GE Electric Stove - Aug 2022. Large Fully Fenced Backyard with 245sf Workshop, 10x8 Shed, and Huge 562sf Covered Patio featuring Mosaic Paving Tiles. Security System. 2-Car Carport with attached Storage Room. Architectural Shingle Roof. Flood zone X NEVER FLOODED. Walk to St Thomas More! Homes of this size on lots this large-especially with this much charm and local fame-rarely hit the market so bring your holiday spirit and MAKE THIS HOME YOURS TODAY!!
For sale
Price cut: $6K (10/9)
$329,000
780 Sherwood Forest Blvd, Baton Rouge, LA 70815
4beds
3,002sqft
Single Family Residence
Built in 1960
0.35 Acres Lot
$-- Zestimate®
$110/sqft
$-- HOA
What's special
Large fully fenced backyardFull working barNew whirlpool side-by-side refrigeratorArchitectural shingle roofExtra-large primary suiteFormal dining room
- 64 days
- 92
- 7
Zillow last checked:
Listing updated:
Listed by:
Teri Huff,
Coldwell Banker ONE 225-925-2500
Source: ROAM MLS,MLS#: 2026016557
Facts & features
Interior
Bedrooms & bathrooms
- Bedrooms: 4
- Bathrooms: 3
- Full bathrooms: 3
Primary bedroom
- Level: First
- Area: 374.11 Square Feet
- Dimensions: 20.9x17.9
Bedroom
- Level: First
- Area: 252.3 Square Feet
- Dimensions: 17.4x14.5
Bedroom
- Level: First
- Area: 183.75 Square Feet
- Dimensions: 17.5x10.5
Bedroom
- Level: First
- Area: 125.19 Square Feet
- Dimensions: 11.7x10.7
Den
- Level: First
- Area: 390.6 Square Feet
- Dimensions: 25.2x15.5
Dining room
- Level: First
- Area: 166.6 Square Feet
- Dimensions: 14.0x11.9
Foyer
- Level: First
- Area: 81.2 Square Feet
- Dimensions: 14.0x5.8
Kitchen
- Level: First
- Area: 290.7 Square Feet
- Dimensions: 19.0x15.3
Living room
- Level: First
- Area: 316.4 Square Feet
- Dimensions: 22.6x14.0
Office
- Level: First
- Area: 93.06 Square Feet
- Dimensions: 9.9x9.4
Workshop
- Level: First
- Area: 245.22 Square Feet
- Dimensions: 20.1x12.2
Heating
- Central, Multiple Units
Cooling
- Central Air, Ceiling Fan(s), Multi Units
Appliances
- Included: Dryer, Disposal, Double Oven, Dishwasher, Electric Cooktop, Microwave, Refrigerator, Washer, Gas Water Heater, Oven, Electric Stove Connection
- Laundry: Electric Dryer Hookup, Washer Hookup, Inside
Features
- Breakfast Bar, Double Vanity, Eat-in Kitchen, Pantry, Wet Bar, Walk-In Closet(s), High Ceilings, Shower Only, En Suite
- Flooring: Carpet, Tile, Vinyl
- Doors: Storm Door(s)
- Windows: Window Treatments
- Fireplace features: Wood Burning
Interior area
- Total structure area: 4,142
- Total interior livable area: 3,002 sqft
Property
Parking
- Parking features: Attached Carport, Concrete, Driveway, Covered
- Has carport: Yes
- Has uncovered spaces: Yes
Features
- Levels: One
- Stories: 1
- Exterior features: Fire Pit, Lighting
- Fencing: Full,Wood,Brick
Lot
- Size: 0.35 Acres
- Dimensions: 95 x 160
Details
- Additional structures: Shed(s), Workshop, Storage
- Parcel number: 996106
- Zoning: Res Single Family Zone
Construction
Type & style
- Home type: SingleFamily
- Architectural style: Traditional
- Property subtype: Single Family Residence
Materials
- Brick
- Foundation: Slab
- Roof: Shingle
Condition
- Year built: 1960
Utilities & green energy
- Sewer: Public Sewer
- Water: Public
- Utilities for property: Cable Available
Community & HOA
Community
- Features: Playground, Sidewalks, Tennis Court(s), Close to Medical Facility, Close to Public Transportation, Close to Shopping Center
- Security: Smoke Detector(s), Security System
- Subdivision: Sherwood Forest West
HOA
- Has HOA: Yes
Location
- Region: Baton Rouge
Financial & listing details
- Price per square foot: $110/sqft
- Tax assessed value: $73,000
- Annual tax amount: $206
- Date on market: 9/8/2026
- Listing terms: Cash,Conventional,FHA,VA Loan
Estimated market value
Not available
Estimated sales range
Not available
Not available
Price history
| Date | Event | Price |
|---|---|---|
| 10/9/2026 | Price change | $329,000-1.8%$110/sqft |
Source:  ROAM MLS #2026016557 Report a problem | ||
| 9/8/2026 | Listed for sale | $335,000$112/sqft |
Source: ROAM MLS #2026016557 Report a problem | ||
Public tax history
| Year | Property taxes | Tax assessment |
|---|---|---|
| 2025 | $206 +27% | $7,300 |
| 2024 | $162 -3% | $7,300 |
| 2023 | $167 | $7,300 |
| 2022 | $167 | $7,300 |
| 2021 | $167 | $7,300 |
| 2020 | $167 -82.6% | $7,300 |
| 2019 | $959 +1.2% | $7,300 |
| 2018 | $948 +460.5% | $7,300 |
| 2017 | $169 -82.2% | $7,300 +34.1% |
| 2016 | $948 +552.8% | $5,445 -25.4% |
| 2015 | $145 -14.9% | $7,300 |
| 2014 | $171 | $7,300 |
| 2013 | $171 -79.9% | $7,300 |
| 2012 | $849 +8.8% | $7,300 |
| 2011 | $781 +0% | $7,300 |
| 2010 | $781 +696.8% | $7,300 |
| 2009 | $98 | $7,300 |
| 2008 | $98 -3% | $7,300 |
| 2007 | $101 0% | $7,300 |
| 2006 | $101 | $7,300 |
| 2005 | $101 | $7,300 |
| 2004 | $101 -3.5% | $7,300 |
| 2003 | $105 0% | $7,300 |
| 2002 | $105 | $7,300 |
| 2001 | $105 +72% | $7,300 |
| 2000 | $61 | $7,300 |
Find assessor info on the county website
Monthly payment
Est. payment
Payment breakdown
Explore the cost of this home by adjusting the details. Changes won't be saved.Climate risks
Neighborhood: Sherwood Forest
- $201,5003 bd2 ba1.6k sqft792 Sherwood Forest Blvd, Baton Rouge, LA 70815Off Market
- $272,400-- bd-- ba2.9k sqft768 Sherwood Forest Blvd, Baton Rouge, LA 70815Off Market
- $188,7003 bd2 ba1.8k sqft777 S Burgess Dr, Baton Rouge, LA 70815Off Market
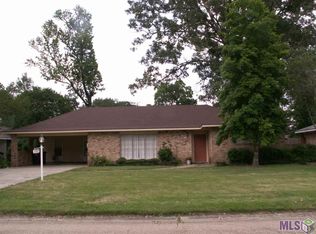
- $197,200-- bd-- ba1.6k sqft791 S Burgess Dr, Baton Rouge, LA 70815Off Market
Similar homes
- $282,0004 bd2 ba2.2k sqft10490 Firelight Ave, Baton Rouge, LA 70815For Sale
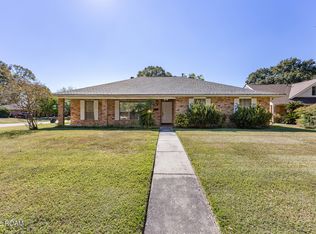
 MLS ID #200SWE, Leah Thibaut, Keller Williams Realty Acadiana. ROAM MLS
- $255,0004 bd4 ba2.5k sqft555 Lonita St, Baton Rouge, LA 70815For Sale
 MLS ID #200JYQ, Dalton Adams, CENTURY 21 Bessette Flavin. ROAM MLS
- $210,0004 bd2 ba2.2k sqft11524 Millburn Dr, Baton Rouge, LA 70815For Sale
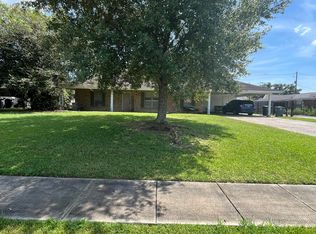 MLS ID #2600008059, Cody Ficklen, JMG Real Estate. ROAM MLS
- $329,9004 bd2 ba2.8k sqft8865 Trinity Ave, Baton Rouge, LA 70806For Sale
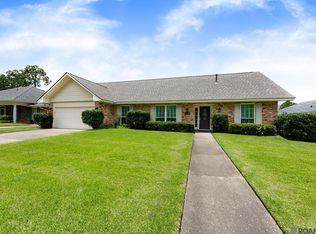 MLS ID #2026008364, Joyce Sasser, CENTURY 21 Bessette Flavin. ROAM MLS
- $319,9004 bd2 ba2k sqft1525 Charmaine Ave, Baton Rouge, LA 70806For SaleMLS ID #200IRM, Kevin Phillips, Keller Williams Realty-First Choice. ROAM MLS
- $335,0004 bd3 ba2.6k sqft11116 Suncrest Ave, Baton Rouge, LA 70818For SaleMLS ID #2026011027, Jodie Strain, Compass - Perkins. ROAM MLS
- $259,9003 bd2 ba2k sqft11065 Bellarbor Dr, Baton Rouge, LA 70815For SaleMLS ID #2026015860, Windy Dugas, Burns & Co., Inc.. ROAM MLS
- $372,0004 bd3 ba3.2k sqft12674 S Highmeadow Ct, Baton Rouge, LA 70816For SaleMLS ID #2026012781, Cindy Carroll, PINO & Associates. ROAM MLS
- $269,9003 bd2 ba2.8k sqft1425 Carolyn Sue Dr, Baton Rouge, LA 70815For SaleMLS ID #2026013026, Scott Gaspard, Gaspard & Co Real Estate LLC. ROAM MLS
- $325,0004 bd3 ba2.2k sqft1951 Shawn Dr, Baton Rouge, LA 70806For SaleMLS ID #2026008826, Leanne LaPlace Evans, RE/MAX Professional. ROAM MLS
- $335,0003 bd2 ba1.9k sqft366 Linda Ave, Baton Rouge, LA 70806For SaleMLS ID #2026004123, Kendra DeMars, Goodwood Realty. ROAM MLS
- $320,0004 bd2 ba1.9k sqft13543 Willowridge Ave, Baton Rouge, LA 70817For SaleMLS ID #2026012326, Michele Pourciau, LPT Realty, LLC. ROAM MLS
- $360,0004 bd3 ba3.3k sqft3047 Brandywine Dr, Baton Rouge, LA 70808For SaleMLS ID #2026018875, LaRhonda Thomas, Keller Williams Realty-First Choice. ROAM MLS
- $295,0003 bd2 ba1.8k sqft955 Lils Ct, Baton Rouge, LA 70806For SaleMLS ID #2026016959, Glenda Pollard, Pollard Partners. ROAM MLS
- $295,0004 bd3 ba2.5k sqft1434 Charing Cross Dr, Baton Rouge, LA 70810For SaleMLS ID #2026016311, Charisse Hanchey, Coldwell Banker ONE. ROAM MLS
- $289,0003 bd3 ba2.3k sqft12462 Newcastle Ave, Baton Rouge, LA 70816For SaleMLS ID #2026016949, Jamie Ourso, Ourso Real Estate Services, LLC. ROAM MLS
- $385,0003 bd2 ba2.5k sqft5716 College Dr, Baton Rouge, LA 70806For SaleMLS ID #2026016387, Marlon Bourgeois, PINO & Associates. ROAM MLS
- $280,0003 bd3 ba2k sqft11651 Gurney Rd, Baker, LA 70714For SaleMLS ID #200SBL, Katie Benton Thompson, Mandy Benton Realty Group LLC. ROAM MLS
- $305,0003 bd2 ba1.8k sqft245 S Carrollton Ave, Baton Rouge, LA 70806For SaleMLS ID #2026016491, Remy Curry, Real Broker LLC. ROAM MLS
- $230,0003 bd3 ba2.2k sqft9955 Buena Vista Dr, Baton Rouge, LA 70815For SaleMLS ID #2026004257, Gwendolyn Dorsey, Keller Williams Realty-First Choice. ROAM MLS
