Skip main navigation
Sold
  • Price Unknown

    279 Marilyn Dr APT 17, Baton Rouge, LA 70815

    2beds
    1,794sqft
    Single Family Residence, Townhouse, Residential
    Built in 1984
    2,613.6 Square Feet Lot
    $181,900 Zestimate®
    $--/sqft
    $1,380 Estimated rent

    Home value

    $181,900

    $171,000 - $195,000

    $1,380/mo

    Zestimate® history
    Loading
    Loading...

    Owner options

    List your home for rent

    $1,380/mo

    Rent Zestimate®

    Find your next renter with Zillow Rental Manager. Plus, with online applications, you can quickly screen prospective tenants – for free.

    Learn more

    $1,380/mo

    Rent Zestimate®

    Refinance and save

    $1,500/mo

    Est. payment

    Refinancing to a lower rate could help reduce your monthly payments and save thousands over the life of the loan.

    See today's rates

    $1,500/mo

    Est. payment

    Explore your selling options

    Work with a Zillow partner agent

    Leverage their expertise and Zillow's premium Showcase listings to get your home seen by more buyers.

    Get started

    List with your own agent

    Get your home in front of millions of buyers by listing it on Zillow.

    Learn how to do it

    Sell it yourself

    Take full control of how buyers see your home on Zillow by listing For Sale by Owner (FSBO).

    List your home

    What's special

    Charming courtyardFlex spaceHome officeKids playroomStainless appliance packageSpacious primary bedroomTall ceilings with skylights
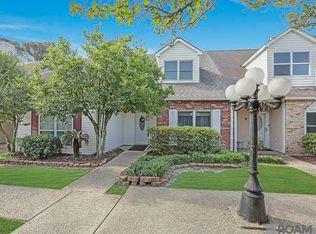
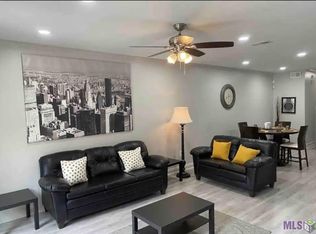
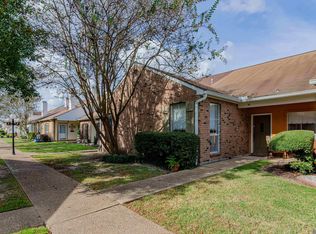
    Are you looking for a well maintained and low maintenance townhouse in Baton Rouge? If so this may be the one for you! This 2 bed/ 2 bathroom townhome features plenty of turnkey updates, a 2 car garage, charming courtyard, large windows, tall ceilings with sky lights, and so much more! Upon walking through the front door you’ll notice the primary suite to the left and a full bathroom. This spacious primary bedroom boasts a stunning custom board-and-batten accent wall in a deep designer teal/emerald color, creating a bold focal point that elevates the room’s character. The oversized window with dual-layer drapery allows abundant natural light while maintaining privacy. The primary suite has a full bath that also closes off from the room so guests are able to use the downstairs toilet room while you can still maintain privacy of the bedroom. Walking down the hall into the living area you’ll notice the space opens up beautifully with extremely high ceilings, two skylights, and large custom windows that bring in natural light as well as a view of the courtyard. The living room also features custom built-in shelves on both sides of the fireplace which offer unlimited options for staging as well as storage. The kitchen features Corian counters and a stainless appliance package and is conveniently located next to the breakfast room area as well as the living room. Walking upstairs you’ll see a flex space that can act as a home office, media room, or kids playroom. Upstairs also offers another bedroom and full bathroom! This townhome has had a new electrical panel installed, never flooded, and located in flood zone X! Schedule your showing today!

    Zillow last checked:

    Listing updated:

    Listed by:

    Stephen Couvillion,

    Keller Williams Realty-First Choice

    Bought with:

    Michael Carter, 995713153

    Keller Williams Realty Red Stick Partners

    Source: ROAM MLS,MLS#: 2025016516MLS Logo

    Facts & features

    Interior

    Bedrooms & bathrooms
    • Bedrooms: 2
    • Bathrooms: 2
    • Full bathrooms: 2
    Primary bedroom
    • Features: En Suite Bath
    Bedroom 1
    • Level: First
    • Area: 180
    • Dimensions: 15 x 12
    Bedroom 2
    • Level: Second
    • Area: 180
    • Dimensions: 15 x 12
    Primary bathroom
    • Features: Walk-In Closet(s), Shower Only
    Kitchen
    • Level: First
    • Area: 45
    • Dimensions: 9 x 5
    Heating
    • Central
    Cooling
    • Central Air, Ceiling Fan(s)
    Appliances
    • Included: Dishwasher, Disposal, Microwave, Range/Oven, Refrigerator
    Interior area
    • Total structure area: 2,319
    • Total interior livable area: 1,794 sqft

    Property

    Parking
    • Parking features: Garage
    • Has garage: Yes
    Features
    • Stories: 1
    Lot
    • Size: 2,613 sqft
    • Dimensions: 23 x 101
    Details
    • Parcel number: 00067903
    • Special conditions: Standard

    Construction

    Type & style
    • Home type: Townhouse
    • Architectural style: Traditional
    • Property subtype: Single Family Residence, Townhouse, Residential
    • Attached to another structure: Yes
    Materials
    • Brick Siding
    • Foundation: Slab
    Condition
    • New construction: No
    • Year built: 1984

    Utilities & green energy

    • Gas: None
    • Sewer: Public Sewer
    • Water: Public

    Community & neighborhood

    Location
    • Region: Baton Rouge
    • Subdivision: Broadmoor Orleans Twn

    HOA & financial

    HOA
    • Has HOA: Yes
    • HOA fee: $1,500 annually

    Other

    Other facts
    • Listing terms: Cash,Conventional,FHA,VA Loan

    Price history

    DateEventPrice
    10/17/2025Sold--
    Source: ROAM MLS #2025016516 Report a problem
    9/11/2025Pending sale$180,000$100/sqft
    Source: ROAM MLS #2025016516 Report a problem
    9/5/2025Listed for sale$180,000+20%$100/sqft
    Source: ROAM MLS #2025016516 Report a problem
    6/17/2020Sold--
    Source: ROAM MLS #2020005028 Report a problem
    5/13/2020Listed for sale$150,000$84/sqft
    Source: Coldwell Banker ONE #2020005028 Report a problem
    5/13/2020Pending sale$150,000$84/sqft
    Source: Coldwell Banker One #2020005028 Report a problem
    3/27/2020Listed for sale$150,000$84/sqft
    Source: Coldwell Banker ONE #2020005028 Report a problem

    Public tax history

    YearProperty taxesTax assessment
    2025$939 +9.4%$14,060
    2024$858 -2.1%$14,060
    2023$876 -0.2%$14,060
    2022$878 +2.1%$14,060
    2021$860 +87.8%$14,060 +32.4%
    2020$458 -62.2%$10,620 +6.2%
    2019$1,211 +1.3%$10,000
    2018$1,196 +202.2%$10,000
    2017$396 $10,000 -15.3%
    2016$396 -71.2%$11,800
    2015$1,377 +130%$11,800
    2014$599 $11,800
    2013$599 -56.4%$11,800
    2012$1,372 +8.8%$11,800
    2011$1,262 +0%$11,800
    2010$1,262 +125.1%$11,800
    2009$560 -0.5%$11,800
    2008$563 -1.2%$11,800
    2007$570 +0.8%$11,800
    2006$565 +0.9%$11,800
    2005$561 +3.1%$11,800
    2004$544 -2%$11,800
    2003$555 +0%$11,800
    2002$555 +164.7%$11,800 +31.1%
    2000$210 $9,000

    Find assessor info on the county website

    Neighborhood: Broadmoor

    Nearby schools

    GreatSchools rating
    Schools provided by the listing agent
    • District: East Baton Rouge

    Source: ROAM MLS. This data may not be complete. We recommend contacting the local school district to confirm school assignments for this home.

    Get a cash offer in 3 minutes
    Find out how much your home could sell for in as little as 3 minutes with a no-obligation cash offer.
    Estimated market value
    $181,900
    Get a cash offer in 3 minutes
    Find out how much your home could sell for in as little as 3 minutes with a no-obligation cash offer.
    Estimated market value
    $181,900