Move-in ready and beautifully updated! This home features brand-new stainless steel appliances, including a refrigerator, dishwasher, microwave, and stove, offering a modern and cohesive kitchen experience. New laminate flooring flows seamlessly throughout the entire house, complemented by updated light fixtures that enhance both style and functionality. The primary bathroom has been thoughtfully updated with the removal of the separate shower and the addition of a large jacuzzi tub, creating a relaxing, spa-like retreat. Additional upgrades include newly changed door handles throughout the home for a refreshed, contemporary feel. Both the front and rear entry doors feature windows with built-in blinds between the glass panes, providing privacy, convenience, and a sleek aesthetic. Step outside to enjoy a fully fenced backyard—perfect for entertaining, pets, or relaxing in your own private outdoor space. With its tasteful updates and move-in-ready condition, this home is ready to welcome its next owner.
For sale
$260,000
1353 Cedar Trail Ave, Zachary, LA 70791
3beds
1,747sqft
:
Get pre-qualified$1,734/mo
Single Family Residence, Residential
Built in 2018
8,276 Square Feet Lot
$-- Zestimate®
$149/sqft
$42/mo HOA
What's special
Brand-new stainless steel appliances
- 207 days |
- 161 |
- 15 |
Zillow last checked:
Listing updated:
Listed by:
Emanuel Lee,
Compass - Perkins 225-769-1500
Source: ROAM MLS,MLS#: 2026000284
Facts & features
Interior
Bedrooms & bathrooms
- Bedrooms: 3
- Bathrooms: 2
- Full bathrooms: 2
Rooms
- Room types: Bedroom, Primary Bedroom, Dining Room, Kitchen, Living Room
Primary bedroom
- Features: En Suite Bath, Ceiling 9ft Plus, Ceiling Fan(s), Split
- Level: First
- Area: 182.86
- Width: 12.11
Bedroom 1
- Level: First
- Area: 122.43
- Width: 12.11
Bedroom 2
- Level: First
- Area: 106.16
- Width: 10.5
Primary bathroom
- Features: Double Vanity, Walk-In Closet(s), Soaking Tub
Kitchen
- Features: Granite Counters, Kitchen Island
- Level: First
- Area: 204.6
Living room
- Level: First
- Area: 304.48
Heating
- Central, Gas Heat
Cooling
- Central Air, Ceiling Fan(s)
Appliances
- Included: Gas Stove Con, Dishwasher, Disposal, Microwave, Range/Oven
- Laundry: Electric Dryer Hookup, Washer Hookup, Laundry Room
Features
- Ceiling 9'+, Ceiling Varied Heights, Crown Molding
- Flooring: Carpet, Ceramic Tile, Wood
- Attic: Attic Access
- Number of fireplaces: 1
- Fireplace features: Gas Log, Ventless
Interior area
- Total structure area: 2,391
- Total interior livable area: 1,747 sqft
Property
Parking
- Total spaces: 2
- Parking features: 2 Cars Park, Attached, Garage, Garage Door Opener
- Has attached garage: Yes
Features
- Stories: 1
- Patio & porch: Covered, Porch
- Exterior features: Lighting
- Fencing: Full,Wood
Lot
- Size: 8,276 Square Feet
- Dimensions: 60 x 140
- Features: Landscaped
Details
- Parcel number: 30826375
Construction
Type & style
- Home type: SingleFamily
- Architectural style: Traditional
- Property subtype: Single Family Residence, Residential
Materials
- Brick Siding, Stucco Siding, Vinyl Siding, Frame
- Foundation: Slab
- Roof: Shingle
Condition
- New construction: No
- Year built: 2018
Details
- Builder name: Dsld, LLC
Utilities & green energy
- Gas: City/Parish
- Sewer: Public Sewer
- Water: Public
- Utilities for property: Cable Connected
Community & HOA
Community
- Features: Other
- Security: Smoke Detector(s)
- Subdivision: Cedar Bend
HOA
- Has HOA: Yes
- Services included: Common Areas, Maint Subd Entry HOA
- HOA fee: $500 annually
Location
- Region: Zachary
Financial & listing details
- Price per square foot: $149/sqft
- Tax assessed value: $227,110
- Annual tax amount: $1,907
- Price range: $260K - $260K
- Date on market: 1/6/2026
- Listing terms: Cash,Conventional,FHA,FMHA/Rural Dev,VA Loan
Estimated market value
Not available
Estimated sales range
Not available
Not available
Price history
| Date | Event | Price |
|---|---|---|
| 3/24/2026 | Price change | $260,000-3.7%$149/sqft |
Source:  ROAM MLS #2026000284 Report a problem ROAM MLS #2026000284 Report a problem | ||
| 1/21/2026 | Price change | $270,000-10%$155/sqft |
Source: ROAM MLS #2026000284 Report a problem | ||
| 1/6/2026 | Listed for sale | $300,000$172/sqft |
Source: ROAM MLS #2026000284 Report a problem | ||
| 8/17/2018 | Sold | -- |
Source: ROAM MLS #2018007253 Report a problem | ||
Public tax history
| Year | Property taxes | Tax assessment |
|---|---|---|
| 2025 | $1,907 -2.7% | $22,711 |
| 2024 | $1,961 +23% | $22,711 +14.1% |
| 2023 | $1,594 -0.2% | $19,910 |
| 2022 | $1,597 | $19,910 |
| 2021 | $1,597 -0.8% | $19,910 |
| 2020 | $1,610 -41.9% | $19,910 |
| 2019 | $2,773 +891.9% | $19,910 +895.5% |
| 2018 | $280 | $2,000 |
Find assessor info on the county website
Monthly payment
Est. payment
Payment breakdown
Explore the cost of this home by adjusting the details. Changes won't be saved.Climate risks
Neighborhood: 70791
Nearby schools
GreatSchools rating
- 8/10Copper Mill Elementary SchoolGrades: 5-6Distance: 0.9 mi
- 8/10Northwestern Middle SchoolGrades: 7-8Distance: 2.7 mi
- 7/10Zachary High SchoolGrades: 9-12Distance: 2.2 mi
Schools provided by the listing agent
- District: Zachary Community
Source: ROAM MLS. This data may not be complete. We recommend contacting the local school district to confirm school assignments for this home.
- $258,600-- bd-- ba1.8k sqft1383 Cedar Trail Ave, Zachary, LA 70791Off Market
- $254,9003 bd2 ba1.7k sqft1337 Cedar Trail Ave, Zachary, LA 70791For Sale

- $239,400-- bd-- ba1.6k sqft1323 Cedar Trail Ave, Zachary, LA 70791Off Market
- $265,200-- bd-- ba1.9k sqft1395 Cedar Trail Ave, Zachary, LA 70791Off Market
- $244,600-- bd-- ba1.6k sqft1352 Cedar Trail Ave, Zachary, LA 70791Off Market
- $261,2004 bd2 ba1.8k sqft1315 Cedar Trail Ave, Zachary, LA 70791Off Market
- $252,100-- bd-- ba1.7k sqft1336 Cedar Trail Ave, Zachary, LA 70791Off Market
- $266,2003 bd2 ba1.8k sqft1380 Cedar Trail Ave, Zachary, LA 70791Off Market
A local agent can set up tours, give advice and negotiate with sellers.
A local lender can help you make sure your offer is ready when you are.
Similar homes
- $254,5003 bd2 ba1.8k sqft1322 Pine Bluff Ave, Zachary, LA 70791For Sale

 MLS ID #2026005488, Tracy Sykes, Fathom Realty LA LLC. ROAM MLS
 - $278,9003 bd2 ba1.5k sqft6106 Sandy Creek Ln, Zachary, LA 70791For Sale
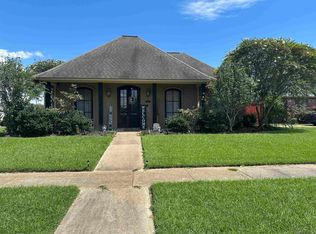 MLS ID #2025020658, Stephanie Lathers, Better Homes and Gardens Real Estate - Tiger Town BR. ROAM MLS
 - $281,3484 bd3 ba1.8k sqft18823 Corlis Green Dr, Zachary, LA 70791New Construction
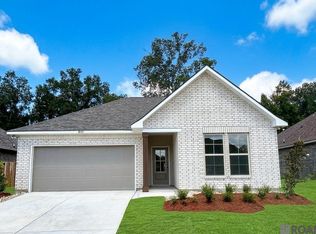 ROAM MLS
 - $225,0003 bd2 ba1.4k sqft2551 Arceneaux Ave, Zachary, LA 70791For Sale
 MLS ID #2026005537, Stephanie Turner-Johnson, Supreme. ROAM MLS
 - $244,9004 bd2 ba1.4k sqft7655 Kristene Ave, Zachary, LA 70791For SaleMLS ID #2026005657, Tracy Sykes, Fathom Realty LA LLC. ROAM MLS
- $270,0004 bd3 ba2.3k sqft8828 Cherry Laurel Ave, Zachary, LA 70791For SaleMLS ID #2026002641, Renee Caples, Supreme. ROAM MLS
- $315,0004 bd3 ba2k sqft1516 Frankel Ave, Zachary, LA 70791For SaleMLS ID #2026011428, Derroclecia Dunn, D'Agency Real Estate Firm LLC. ROAM MLS
- $185,0003 bd2 ba1.4k sqft7716 Danielle Ave, Zachary, LA 70791For SaleMLS ID #2026013618, Kela Collins, Kreative Homes LLC. ROAM MLS
- $240,0003 bd2 ba1.2k sqft11071 Downey Dr, Greenwell Springs, LA 70739For SaleMLS ID #2026013997, Chantel Johnson, GMC Realty. ROAM MLS
- $240,0004 bd2 ba1.7k sqft10109 Angela Dr, Denham Springs, LA 70706For SaleMLS ID #2026013894, Karen Cuellar, Covington & Associates Real Estate, LLC. ROAM MLS
- $237,0003 bd2 ba1.5k sqft10154 Angela Dr, Denham Springs, LA 70706For SaleMLS ID #2026013739, Olivia Carroll, LIV Realty, LLC. ROAM MLS
- $183,0003 bd2 ba995 sqft4402 Harding St, Baker, LA 70714For SaleMLS ID #2026014009, Shaelisa Bradley-Hunt, Bradley-Hunt & Associates Real Estate, LLC. ROAM MLS
- $272,0003 bd2 ba1.5k sqft9626 Banway Dr, Greenwell Springs, LA 70739For SaleMLS ID #2026012321, Andrew Kennedy, Covington & Associates Real Estate, LLC. ROAM MLS
- $275,0003 bd2 ba1.8k sqft11137 Gold Cup Ave, Baton Rouge, LA 70816For SaleMLS ID #2026013867, Joseph Dupard, Coldwell Banker ONE. ROAM MLS
- $264,9003 bd2 ba1.8k sqft8054 Minglewood Ave, Denham Springs, LA 70706For SaleMLS ID #2026007000, Kayla Lockhart, Covington & Associates Real Estate, LLC. ROAM MLS
- $208,0003 bd2 ba1.6k sqft14124 Blairstown Dr, Baker, LA 70714For SaleMLS ID #2026009685, Julia Johnson, Ideal Real Estate & Property Management LLC. ROAM MLS
- $214,9003 bd2 ba2.3k sqft11845 Newsom Dr, Baton Rouge, LA 70811For SaleMLS ID #2026012419, Cedric Washington, Lacy Baaheth, LLC. ROAM MLS
- $240,0003 bd2 ba1.9k sqft5688 Mapleton Dr, Greenwell Springs, LA 70739For SaleMLS ID #2026007827, Tanya Graves, Fruge Realty, LLC. ROAM MLS
- $245,0003 bd2 ba2.1k sqft10345 Springfield Rd, Denham Springs, LA 70706For SaleMLS ID #2025021985, Mary Bonaventure, La Real Estate Investments, Inc. ROAM MLS
- $245,0003 bd2 ba2k sqft459 Nancy Dr, Baton Rouge, LA 70819For SaleMLS ID #2026004853, DeAndrea Tate, In-ViZion Real EsTate Group, LLC. ROAM MLS
