Welcome to this beautifully maintained 3-bedroom, 2-bath home in the desirable Ascot Subdivision, offering an inviting floor plan, timeless finishes, and an outstanding Baton Rouge location. From the attractive curb appeal to the abundant natural light, this home is designed for comfortable everyday living and effortless entertaining. The spacious living area features elegant crown molding and attractive wood grain laminate flooring, while the kitchen offers generous cabinet and countertop space (featuring 3cm slab granite), an electric range, and an adjoining breakfast area. A separate formal dining area provides additional space for family gatherings and special occasions. The private primary suite includes double vanities, a relaxing jetted tub, separate shower, and a large walk-in closet. Two additional bedrooms offer flexibility for family, guests, or a home office. Step outside to enjoy the covered patio and fully fenced backyard—perfect for relaxing, entertaining, or weekend cookouts. Conveniently located near shopping, restaurants, schools, medical facilities, Airline Highway, Interstate 10, and Interstate 12, this home offers comfort, convenience, and exceptional value. Schedule your private showing today!
Pending
$275,000
11137 Gold Cup Ave, Baton Rouge, LA 70816
3beds
1,869sqft
Single Family Residence, Residential
Built in 1994
8,712 Square Feet Lot
$-- Zestimate®
$147/sqft
$7/mo HOA
What's special
Inviting floor planFully fenced backyardElegant crown moldingSeparate showerCovered patioRelaxing jetted tubElectric range
- 64 days
- 250
- 33
Zillow last checked:
Listing updated:
Listed by:
Joseph Dupard,
Coldwell Banker ONE 225-925-2500
Source: ROAM MLS,MLS#: 2026013867
Facts & features
Interior
Bedrooms & bathrooms
- Bedrooms: 3
- Bathrooms: 2
- Full bathrooms: 2
Rooms
- Room types: Bathroom, Primary Bathroom, Bedroom, Primary Bedroom, Breakfast Room, Den, Foyer, Kitchen
Primary bedroom
- Features: En Suite Bath, 2 Closets or More, Ceiling Fan(s), Walk-In Closet(s)
- Level: Main
- Area: 340.56
- Width: 17.2
Bedroom 1
- Level: Main
- Area: 121
- Dimensions: 11 x 11
Bedroom 2
- Level: First
- Area: 51.87
- Width: 5.7
Primary bathroom
- Features: 2 Closets or More, Walk-In Closet(s)
Dining room
- Level: Main
- Area: 138
- Length: 12
Kitchen
- Features: Granite Counters, Stone Counters
- Level: Main
- Area: 153.01
Heating
- Central, Gas Heat
Cooling
- Central Air, Ceiling Fan(s)
Appliances
- Included: Electric Cooktop, Microwave, Refrigerator
- Laundry: Laundry Room, Electric Dryer Hookup, Washer Hookup
Features
- Eat-in Kitchen, Ceiling Boxed, Storage
- Flooring: Laminate
- Number of fireplaces: 1
Interior area
- Total structure area: 2,684
- Total interior livable area: 1,869 sqft
Property
Parking
- Total spaces: 2
- Parking features: 2 Cars Park, Carport
- Has carport: Yes
Features
- Stories: 1
- Patio & porch: Covered, Patio, Porch
- Has spa: Yes
- Spa features: Bath
- Fencing: Wood
- Frontage length: 70
Lot
- Size: 8,712 Square Feet
- Dimensions: 70 x 122
Details
- Parcel number: 01466356
- Special conditions: Standard
Construction
Type & style
- Home type: SingleFamily
- Architectural style: Traditional
- Property subtype: Single Family Residence, Residential
Materials
- Brick Siding, Wood Siding, Brick, Frame
- Foundation: Slab
- Roof: Shingle,Composition,Gabel Roof,Hip Roof
Condition
- New construction: No
- Year built: 1994
Utilities & green energy
- Gas: Entergy
- Sewer: Public Sewer
- Water: Public
Community & HOA
Community
- Subdivision: Ascot
HOA
- Has HOA: Yes
- Services included: Common Areas, Maint Subd Entry HOA
- HOA fee: $85 annually
Location
- Region: Baton Rouge
Financial & listing details
- Price per square foot: $147/sqft
- Tax assessed value: $210,000
- Annual tax amount: $2,574
- Price range: $275K - $275K
- Date on market: 7/28/2026
- Listing terms: Conventional
Estimated market value
Not available
Estimated sales range
Not available
Not available
Price history
| Date | Event | Price |
|---|---|---|
| 9/29/2026 | Pending sale | $275,000$147/sqft |
Source:  ROAM MLS #2026013867 Report a problem ROAM MLS #2026013867 Report a problem | ||
| 7/28/2026 | Listed for sale | $275,000-1.8%$147/sqft |
Source: ROAM MLS #2026013867 Report a problem | ||
| 5/1/2025 | Sold | -- |
Source: ROAM MLS #2024021506 Report a problem | ||
| 3/16/2025 | Pending sale | $279,900$150/sqft |
Source: ROAM MLS #2024021506 Report a problem | ||
| 2/5/2025 | Price change | $279,900-3.4%$150/sqft |
Source: ROAM MLS #2024021506 Report a problem | ||
| 1/22/2025 | Price change | $289,900-3.3%$155/sqft |
Source: ROAM MLS #2024021506 Report a problem | ||
| 11/27/2024 | Listed for sale | $299,900+39.6%$160/sqft |
Source: ROAM MLS #2024021506 Report a problem | ||
| 6/3/2009 | Sold | -- |
Source: Public Record Report a problem | ||
| 4/30/2009 | Price change | $214,900-2.3%$115/sqft |
Source: iHOUSEWeb Solutions, Inc Report a problem | ||
| 4/12/2009 | Listed for sale | $219,900$118/sqft |
Source: iHOUSEWeb Solutions, Inc Report a problem | ||
| 8/18/2000 | Sold | -- |
Source: Public Record Report a problem | ||
Public tax history
| Year | Property taxes | Tax assessment |
|---|---|---|
| 2025 | $2,574 +54.1% | $21,000 |
| 2024 | $1,671 -1.9% | $21,000 |
| 2023 | $1,703 -0.2% | $21,000 |
| 2022 | $1,707 +2.2% | $21,000 |
| 2021 | $1,670 +0.2% | $21,000 |
| 2020 | $1,667 -34.5% | $21,000 |
| 2019 | $2,543 +1.3% | $21,000 |
| 2018 | $2,512 +46.8% | $21,000 |
| 2017 | $1,712 | $21,000 |
| 2016 | $1,712 +2.4% | $21,000 |
| 2015 | $1,672 +0.2% | $21,000 |
| 2014 | $1,668 | $21,000 |
| 2013 | $1,668 -31.7% | $21,000 |
| 2012 | $2,442 +8.8% | $21,000 |
| 2011 | $2,245 +0% | $21,000 |
| 2010 | $2,245 +97.3% | $21,000 +22.1% |
| 2009 | $1,138 -0.5% | $17,200 |
| 2008 | $1,144 +27.8% | $17,200 +16.2% |
| 2007 | $895 +0.8% | $14,800 |
| 2006 | $888 +0.9% | $14,800 |
| 2005 | $879 +3.4% | $14,800 +1.4% |
| 2004 | $851 -1.9% | $14,600 -1.4% |
| 2003 | $867 +0% | $14,800 |
| 2002 | $867 0% | $14,800 |
| 2001 | $867 +33.2% | $14,800 +9.6% |
| 2000 | $651 | $13,500 |
Find assessor info on the county website
Monthly payment
Est. payment
Payment breakdown
Explore the cost of this home by adjusting the details. Changes won't be saved.Climate risks
Neighborhood: Jones Creek
Nearby schools
Schools provided by the listing agent
- District: East Baton Rouge
Source: ROAM MLS. This data may not be complete. We recommend contacting the local school district to confirm school assignments for this home.
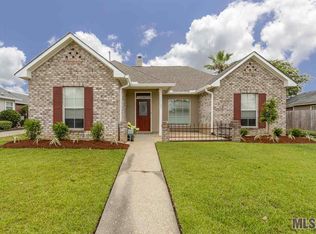
- $262,9003 bd2 ba1.7k sqft11127 Gold Cup Ave, Baton Rouge, LA 70816Off Market
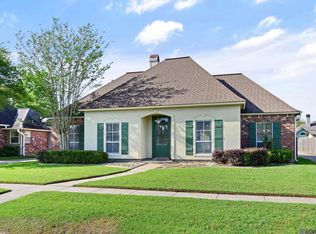
- $275,0003 bd2 ba1.8k sqft11147 Gold Cup Ave, Baton Rouge, LA 70816For Sale
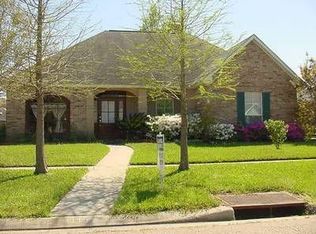
- $277,9003 bd2 ba1.8k sqft11132 Paddock Ave, Baton Rouge, LA 70816Off Market
- $292,600-- bd-- ba1.7k sqft11122 Paddock Ave, Baton Rouge, LA 70816Off Market
Similar homes
- $275,0003 bd2 ba1.8k sqft11147 Gold Cup Ave, Baton Rouge, LA 70816For Sale
 MLS ID #2026005905, Sherri Bussey, Real Estate One Group, LLC. ROAM MLS
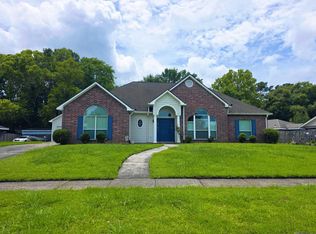
 - $314,0003 bd3 ba2.1k sqft12418 Gawain Ave, Baton Rouge, LA 70816For Sale
 MLS ID #2026010957, Candy Yang, Candy Realty. ROAM MLS
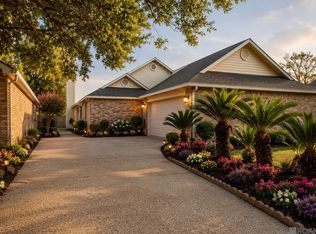
 - $270,0003 bd2 ba2.1k sqft13462 S Fairview Ave, Baton Rouge, LA 70816For Sale
 MLS ID #2025021236, Tatiana Smirnova, Compass - Perkins. ROAM MLS
 - $249,9003 bd2 ba1.6k sqft1412 W Fairview Dr, Baton Rouge, LA 70816For Sale
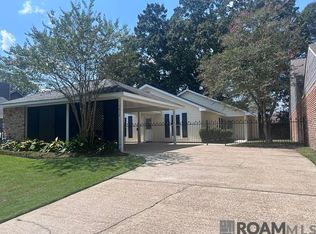 MLS ID #2026016315, Aubrey Yates, Superior Real Estate Group, LLC. ROAM MLS
 - $230,0003 bd2 ba1.4k sqft13133 Country Park Ave, Baton Rouge, LA 70816For SaleMLS ID #2026013209, Alicia Hedrick, CENTURY 21 Bessette Flavin. ROAM MLS
- $290,0003 bd2 ba1.7k sqft9866 Azrok Ave, Baton Rouge, LA 70809For SaleMLS ID #2026012348, Molly Desselle, Coldwell Banker ONE. ROAM MLS
- $295,0004 bd3 ba2.2k sqft12653 Parkwood Dr, Baton Rouge, LA 70815For SaleMLS ID #2026011166, LindaLu Nguyen, eXp Realty. ROAM MLS
- $243,0003 bd2 ba1.1k sqft4938 Idlewood Dr, Baton Rouge, LA 70809For SaleMLS ID #2026015586, Melissa Landers, RE/MAX Professional. ROAM MLS
- $244,5003 bd2 ba1.3k sqft9321 Wesson St, Baton Rouge, LA 70809For SaleMLS ID #2026012938, Laura Buck Smith, The Market Real Estate Co. ROAM MLS
- $250,0003 bd2 ba1.7k sqft1464 San Jauquin Dr, Baton Rouge, LA 70815For SaleMLS ID #2026009447, Barret Blondeau, Falaya. ROAM MLS
- $269,0003 bd2 ba2k sqft12715 Mustang Ave, Baton Rouge, LA 70818For SaleMLS ID #2026012970, Shane Robertson, CENTURY 21 Bessette Flavin. ROAM MLS
- $239,0003 bd3 ba1.7k sqft15372 Summerwood Ave, Baton Rouge, LA 70817For SaleMLS ID #2026015828, Shannon Kennedy-Perri, Dawson Grey Real Estate. ROAM MLS
- $289,0003 bd2 ba1.5k sqft9422 Boone Dr, Baton Rouge, LA 70810For SaleMLS ID #2026015269, Laura Buck Smith, The Market Real Estate Co. ROAM MLS
- $304,0003 bd2 ba1.5k sqft13843 Bellacosa Ave, Baton Rouge, LA 70817For SaleMLS ID #2026007869, Kimberly Bell-Lewis, Supreme. ROAM MLS
- $294,9003 bd2 ba1.5k sqft18116 Lake Indigo Dr, Baton Rouge, LA 70817For SaleMLS ID #2026014976, Stephanie Clarke, Summit Realtors, LLC. ROAM MLS
- $275,0003 bd2 ba1.5k sqft18552 Red Oak Dr, Prairieville, LA 70769For SaleMLS ID #2026016729, Micah Fairchild, United Properties of Louisiana. ROAM MLS
- $374,9003 bd2 ba2k sqft15242 Mistybrook Dr, Baton Rouge, LA 70816For SaleMLS ID #2026015864, Leo Desselle, Pennant Real Estate. ROAM MLS
- $353,0004 bd3 ba2.6k sqft5314 Hunters Park Ave, Baton Rouge, LA 70817For SaleMLS ID #2026014045, Terry Wilks, Redfin Corporation. ROAM MLS
- $245,0003 bd3 ba1.7k sqft9041 Alder Dr, Baton Rouge, LA 70817For SaleMLS ID #2026014401, Miriam del Rio, Del Rio Real Estate, Inc.. ROAM MLS
