Skip main navigation
Sold
  • Price Unknown

    11117 Gold Cup Ave, Baton Rouge, LA 70816

    3beds
    1,762sqft
    Single Family Residence
    Built in 1993
    8,276 Square Feet Lot
    $251,000 Zestimate®
    $--/sqft
    $2,152 Estimated rent

    Home value

    $251,000

    $231,000 - $271,000

    $2,152/mo

    Zestimate® history
    Loading
    Loading...

    Owner options

    List your home for rent

    $2,152/mo

    Rent Zestimate®

    Find your next renter with Zillow Rental Manager. Plus, with online applications, you can quickly screen prospective tenants – for free.

    Learn more

    $2,152/mo

    Rent Zestimate®

    Refinance and save

    $150/mo

    Est. payment

    Refinancing to a lower rate could help reduce your monthly payments and save thousands over the life of the loan.

    See today's rates

    $150/mo

    Est. payment

    Explore your selling options

    Work with a Zillow partner agent

    Leverage their expertise and Zillow's premium Showcase listings to get your home seen by more buyers.

    Get started

    List with your own agent

    Get your home in front of millions of buyers by listing it on Zillow.

    Learn how to do it

    Sell it yourself

    Take full control of how buyers see your home on Zillow by listing For Sale by Owner (FSBO).

    List your home

    What's special

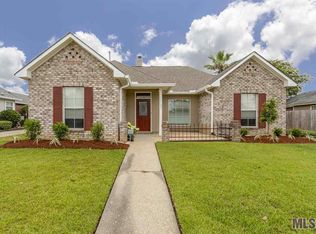
    Beautiful, classic Baton Rouge home with an open living/dining area with kitchen open to dining. 3 large bedrooms and 2 full baths. Conveniently located off Coursey, close to shops, restaurants and services. Easy access by being near Airline, I-12 and Sherwood Forest Blvd. The kitchen offers ample counter and cabinet space. Island offers eat in kitchen space and convenience. The kitchen also features corner windows over the sink letting light pour into the space. Breakfast area features large windows and plenty of sunlight during the day. Nice size laundry room is right off the kitchen and near backdoor. Living room is spacious and features a homey ?replace and built-in shelves. The three bedrooms are along a hall with the primary bedroom at the back of the house. The 3 bedrooms are larger than you will ?nd in new subdivisions. All bedrooms have large windows and a relaxing ambiance. The hall bathroom has plenty of counter and cabinet space and a door between the sink area and the tub/toilet area offering convenience on those busy mornings. The primary bath has 2 nice sized walk-in closets, separate shower, and a soaking tub for your relaxation in the evenings. Backyard has pretty landscaping and an extra-large covered patio for those fall evenings and football Saturdays. Covered carport and a security gate across the driveway round out the back of the house. Exterior of the home was just repainted and new scrubs planted. Home has never ?ooded and ?ood insurance is not required. Don’t miss out on this one.

    Zillow last checked:

    Listing updated:

    Listed by:

    Amy Phillips,

    Burns & Co., Inc.

    Bought with:

    Sherri Nguyen, 995718013

    LPT Realty, LLC

    Sharon Dallalio, 46644

    LPT Realty, LLC

    Source: ROAM MLS,MLS#: 2025016288MLS Logo

    Facts & features

    Interior

    Bedrooms & bathrooms
    • Bedrooms: 3
    • Bathrooms: 2
    • Full bathrooms: 2
    Primary bedroom
    • Level: First
    • Area: 185.6 Square Feet
    • Dimensions: 12.8 x 14.5
    Bedroom
    • Level: First
    • Area: 112.27 Square Feet
    • Dimensions: 10.9 x 10.3
    Bedroom
    • Level: First
    • Area: 119.9 Square Feet
    • Dimensions: 10.9 x 11
    Primary bathroom
    • Level: First
    • Area: 140.16 Square Feet
    • Dimensions: 14.6 x 9.6
    Bathroom
    • Level: First
    • Area: 53.41 Square Feet
    • Dimensions: 10.9 x 4.9
    Breakfast
    • Level: First
    • Area: 48.06 Square Feet
    • Dimensions: 8.9 x 5.4
    Other
    • Level: First
    Den
    • Level: First
    Dining room
    • Level: First
    • Area: 82.46 Square Feet
    • Dimensions: 13.3 x 6.2
    Family room
    • Level: First
    Foyer
    • Level: First
    Great room
    • Level: First
    Kitchen
    • Level: First
    • Area: 198.9 Square Feet
    • Dimensions: 15.3 x 13
    Laundry
    • Level: First
    • Area: 32.49 Square Feet
    • Dimensions: 5.7 x 5.7
    Living room
    • Level: First
    • Area: 329.8 Square Feet
    • Dimensions: 17 x 19.4
    Other
    • Level: First
    Pantry
    • Level: First
    Patio
    • Level: First
    Porch
    • Level: First
    Other
    • Level: First
    Other
    • Level: First
    Utility room
    • Level: First
    Workshop
    • Level: First
    Heating
    • Central, Natural Gas
    Cooling
    • Central Air, Ceiling Fan(s)
    Appliances
    • Included: Dryer, Disposal, Dishwasher, Refrigerator, Range
    • Laundry: Electric Dryer Hookup, Other, Washer Hookup, Inside
    Features
    • Breakfast Bar, Double Vanity, Eat-in Kitchen, Dual Closets, Kitchen Island, Pantry, Primary Downstairs, Walk-In Closet(s), High Ceilings, Separate Shower, Crown Molding, Water Closet, En Suite
    • Flooring: Carpet, Ceramic Tile
    • Windows: Window Treatments, Screens
    • Fireplace features: Factory Built, Gas Log
    Interior area
    • Total structure area: 2,410
    • Total interior livable area: 1,762 sqft

    Property

    Parking
    • Parking features: Concrete, Off Street
    • Has carport: Yes
    Features
    • Levels: One
    • Stories: 1
    • Exterior features: Lighting, Rain Gutters
    • Fencing: Electric,Full,Privacy,Wood
    Lot
    • Size: 8,276 Square Feet
    • Dimensions: 70 x 120
    • Features: Landscaped, Level, Rear Yard Vehicle Access
    Details
    • Additional structures: Shed(s), Workshop, Storage
    • Parcel number: 1466372
    • Zoning: Res Single Family Zone

    Construction

    Type & style
    • Home type: SingleFamily
    • Architectural style: Traditional
    • Property subtype: Single Family Residence
    Materials
    • Brick, Stucco, Wood Siding
    • Foundation: Slab
    • Roof: Shingle,Hip
    Condition
    • Year built: 1993

    Utilities & green energy

    • Sewer: Public Sewer
    • Water: Public
    Green energy
    • Energy efficient items: HVAC, Windows

    Community & HOA

    Community
    • Features: Curbs, Sidewalks
    • Security: Smoke Detector(s), Security System
    • Subdivision: Ascot
    HOA
    • Has HOA: Yes
    • Services included: Maintenance of Subdivision Entry
    • HOA fee: $150 annually
    Location
    • Region: Baton Rouge

    Financial & listing details

    • Tax assessed value: $167,000
    • Annual tax amount: $1,262
    • Date on market: 9/2/2025
    • Listing terms: Cash,Conventional,FHA,VA Loan

    Price history

    DateEventPrice
    3/8/2026Listing removed$2,000$1/sqft
    Source: ROAM MLS #2026001547 Report a problem
    1/26/2026Listed for rent$2,000$1/sqft
    Source: ROAM MLS #2026001547 Report a problem
    1/25/2026Listing removed$2,000$1/sqft
    Source: Zillow Rentals Report a problem
    1/23/2026Listed for rent$2,000$1/sqft
    Source: Zillow Rentals Report a problem
    1/23/2026Listing removed$2,000$1/sqft
    Source: ROAM MLS #2026001041 Report a problem
    1/19/2026Listed for rent$2,000$1/sqft
    Source: Zillow Rentals Report a problem
    9/30/2025Sold--
    Source: ROAM MLS #2025016288 Report a problem
    9/17/2025Pending sale$279,000$158/sqft
    Source: ROAM MLS #2025016288 Report a problem
    9/17/2025Listed for sale$279,000$158/sqft
    Source: ROAM MLS #2025016288 Report a problem
    9/4/2025Pending sale$279,000$158/sqft
    Source: ROAM MLS #2025016288 Report a problem
    9/2/2025Listed for sale$279,000$158/sqft
    Source: ROAM MLS #2025016288 Report a problem
    2/23/2001Sold--
    Source: ROAM MLS #199830687 Report a problem
    9/15/1997Sold--
    Source: ROAM MLS #200066327 Report a problem

    Public tax history

    YearProperty taxesTax assessment
    2025$1,262 +8.2%$16,700
    2024$1,167 -2%$16,700
    2023$1,191 -0.2%$16,700
    2022$1,193 +2.2%$16,700
    2021$1,168 +0.2%$16,700
    2020$1,166 -42.4%$16,700
    2019$2,023 +1.3%$16,700
    2018$1,998 +66.9%$16,700
    2017$1,197 $16,700
    2016$1,197 +2.3%$16,700
    2015$1,170 +0.1%$16,700
    2014$1,168 $16,700
    2013$1,168 -39.8%$16,700
    2012$1,942 +8.8%$16,700
    2011$1,786 0%$16,700
    2010$1,786 +64.7%$16,700
    2009$1,084 -0.5%$16,700
    2008$1,090 +31.4%$16,700 +17.6%
    2007$830 +0.8%$14,200
    2006$823 +0.9%$14,200
    2005$816 +38.4%$14,200 +1.4%
    2004$589 -26.8%$14,000 -1.4%
    2003$805 0%$14,200
    2002$805 +6.9%$14,200 +3.6%
    2001$753 +12.3%$13,700
    2000$670 $13,700
    Find assessor info on the county website

    Neighborhood: Jones Creek

    Nearby schools

    GreatSchools rating
    Get a cash offer in 3 minutes
    Find out how much your home could sell for in as little as 3 minutes with a no-obligation cash offer.
    Estimated market value

    $251,000

    Get a cash offer in 3 minutes
    Find out how much your home could sell for in as little as 3 minutes with a no-obligation cash offer.
    Estimated market value

    $251,000