!! NEW ROOF !! Welcome home to West Baton Rouge Parish where charm meets convenience in this delightful single-family abode! Perfectly nestled within the Brusly community, this home rests on a street quietly tucked away from the excitement that happens in this quaint little town. This beautifully maintained home offers the perfect balance of comfort and style. Featuring an estimated 2,122 square feet of living area including 3 bedrooms, 2 full bathrooms, with an outdoor storage shed, this home has an open concept living space that promotes easy living and entertaining - perfect for creating lasting memories with loved ones. With top-notch schools and amenities just a stone’s throw away, 2021 Ory Drive offers the ideal blend of suburban living and urban accessibility. Your dream home awaits! Call to schedule a viewing today and experience the charm and tranquility this beautiful home offers!
For sale
$300,000
2021 Ory Dr, Brusly, LA 70719
3beds
2,122sqft
:
Get pre-qualified$1,886/mo
Single Family Residence, Residential
Built in 1988
0.3 Acres Lot
$-- Zestimate®
$141/sqft
$-- HOA
What's special
Outdoor storage shedOpen concept living space
- 15 days |
- 470 |
- 23 |
Zillow last checked:
Listing updated:
Listed by:
Christopher Butler,
Milly Vista Properties, LLC 225-454-4011
Source: ROAM MLS,MLS#: 2026012758
Facts & features
Interior
Bedrooms & bathrooms
- Bedrooms: 3
- Bathrooms: 2
- Full bathrooms: 2
Rooms
- Room types: Bedroom, Primary Bedroom, Kitchen, Living Room
Primary bedroom
- Features: En Suite Bath, 2 Closets or More, Ceiling 9ft Plus, Ceiling Fan(s), Walk-In Closet(s)
- Level: First
- Area: 235.32
- Width: 14.8
Bedroom 1
- Level: First
- Area: 139.24
- Width: 11.8
Bedroom 2
- Level: First
- Area: 138.06
- Width: 11.7
Primary bathroom
- Features: Double Vanity, 2 Closets or More, Walk-In Closet(s)
Kitchen
- Level: First
- Area: 267.54
- Width: 14
Living room
- Level: First
- Area: 394
- Length: 20
Heating
- Central
Cooling
- Central Air
Interior area
- Total structure area: 3,310
- Total interior livable area: 2,122 sqft
Property
Parking
- Total spaces: 2
- Parking features: 2 Cars Park, Carport
- Has carport: Yes
Features
- Stories: 1
Lot
- Size: 0.3 Acres
- Dimensions: 87.78 x 147.37
Details
- Parcel number: 020220013000
- Special conditions: Standard
Construction
Type & style
- Home type: SingleFamily
- Architectural style: Traditional
- Property subtype: Single Family Residence, Residential
Materials
- Brick Siding, Vinyl Siding, Wood Siding
- Foundation: Slab
Condition
- New construction: No
- Year built: 1988
Utilities & green energy
- Gas: City/Parish
- Sewer: Public Sewer
- Water: Public
Community & HOA
Community
- Subdivision: Oak Shadow
Location
- Region: Brusly
Financial & listing details
- Price per square foot: $141/sqft
- Tax assessed value: $241,600
- Annual tax amount: $2,340
- Price range: $300K - $300K
- Date on market: 7/13/2026
- Listing terms: Cash,Conventional,FHA,FMHA/Rural Dev,VA Loan
Estimated market value
Not available
Estimated sales range
Not available
Not available
Price history
| Date | Event | Price |
|---|---|---|
| 7/13/2026 | Listed for sale | $300,000$141/sqft |
Source:  ROAM MLS #2026012758 Report a problem ROAM MLS #2026012758 Report a problem | ||
Public tax history
| Year | Property taxes | Tax assessment |
|---|---|---|
| 2024 | $2,340 +2.2% | $24,160 +9.5% |
| 2023 | $2,291 +50% | $22,060 |
| 2022 | $1,527 -2.2% | $22,060 |
| 2021 | $1,562 +16.7% | $22,060 +11.1% |
| 2020 | $1,338 +37.6% | $19,850 +23.1% |
| 2019 | $973 | $16,120 |
| 2018 | $973 -1.8% | $16,120 |
| 2017 | $990 +8.3% | $16,120 +0.6% |
| 2015 | $914 -32.5% | $16,030 |
| 2014 | $1,354 | $16,030 |
| 2013 | $1,354 | $16,030 |
| 2012 | $1,354 -4% | $16,030 +2.2% |
| 2011 | $1,411 +0.1% | $15,680 |
| 2010 | $1,409 | $15,680 |
Find assessor info on the county website
Monthly payment
Est. payment
Payment breakdown
Explore the cost of this home by adjusting the details. Changes won't be saved.Climate risks
Neighborhood: 70719
Nearby schools
GreatSchools rating
- NABrusly Elementary SchoolGrades: PK-1Distance: 0.3 mi
- 8/10Brusly Middle SchoolGrades: 6-8Distance: 1.3 mi
- 8/10Brusly High SchoolGrades: 9-12Distance: 1.4 mi
Schools provided by the listing agent
- District: West BR Parish
Source: ROAM MLS. This data may not be complete. We recommend contacting the local school district to confirm school assignments for this home.
- $235,400-- bd2 ba1.8k sqft2033 Ory Dr, Brusly, LA 70719Off Market
- $315,700-- bd2 ba2.2k sqft1935 Ory Dr, Brusly, LA 70719Off Market
- $320,600-- bd2 ba2.4k sqft2055 Ory Dr, Brusly, LA 70719Off Market
- $237,000-- bd2 ba1.5k sqft1931 Ory Dr, Brusly, LA 70719Off Market
- $297,800-- bd2 ba2k sqft2020 Ory Dr, Brusly, LA 70719Off Market
- $290,200-- bd2 ba2.2k sqft2030 Ory Dr, Brusly, LA 70719Off Market
- $291,300-- bd2 ba1.8k sqft1924 Ory Dr, Brusly, LA 70719Off Market
- $210,500-- bd2 ba1.3k sqft2077 Ory Dr, Brusly, LA 70719Off Market
A local agent can set up tours, give advice and negotiate with sellers.
Similar homes
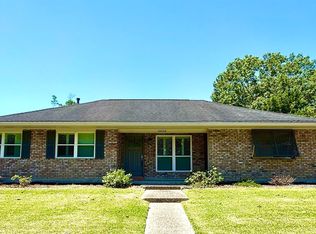
- $310,0003 bd2 ba2.1k sqft10024 Ridgely Dr, Baton Rouge, LA 70809For Sale
 MLS ID #2026009057, Kim Trahan, Roussel Real Estate. ROAM MLS
 - $295,0003 bd3 ba2k sqft11651 Gurney Rd, Baker, LA 70714For Sale
 MLS ID #2026010935, Galen Vaccaro, Vaccaro Realty. ROAM MLS
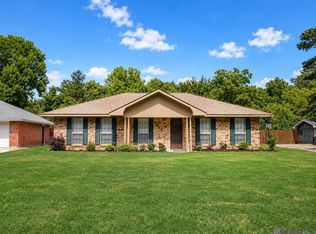
 - $300,0004 bd3 ba2.2k sqft9967 Bunting Dr, Baton Rouge, LA 70809For Sale
 MLS ID #2026010012, Alexa Ritchie, RE/MAX Real Estate Group. ROAM MLS
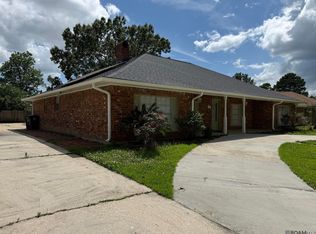
 - $299,0004 bd3 ba2.3k sqft12424 Parkmeadow Ave, Baton Rouge, LA 70816For Sale
 MLS ID #2026009480, Keith Duncan, KADRE LLC. ROAM MLS
 - $294,9003 bd2 ba1.8k sqft5431 Charing Way Ave, Baton Rouge, LA 70817For SaleMLS ID #2026008404, Lamar Albagdadi, Keller Williams Realty-First Choice. ROAM MLS
- $245,0003 bd3 ba2.4k sqft242 W Buffwood Dr, Baker, LA 70714For SaleMLS ID #2026011165, Stephen Williams, Keller Williams Realty-First Choice. ROAM MLS
- $330,0004 bd2 ba2.2k sqft14031 Gattinburg Ave, Baton Rouge, LA 70817For SaleMLS ID #2026011142, Kelli Varnado, Covington & Associates Real Estate, LLC. ROAM MLS
- $295,9003 bd2 ba1.9k sqft6633 Landmor Dr, Greenwell Springs, LA 70739For SaleMLS ID #2026012538, Edie Sotor, Edie Sotor Realty, LLC. ROAM MLS
- $298,9004 bd3 ba2.2k sqft1456 Tara Blvd, Baton Rouge, LA 70806For SaleMLS ID #2026012263, Michelle Ruston, Ruston Properties. ROAM MLS
- $290,0003 bd2 ba1.9k sqft5211 Fort Gregg Dr, Baton Rouge, LA 70817For SaleMLS ID #2026012037, Happi Hoffer, RE/MAX Professional. ROAM MLS
- $320,0004 bd3 ba2.4k sqft10615 Rondo Ave, Baton Rouge, LA 70815For SaleMLS ID #2026012556, Kim Jones, The Dowden Group. ROAM MLS
- $309,7004 bd2 ba1.7k sqft36484 Crestway Ave, Prairieville, LA 70769For SaleMLS ID #2026013429, Timothy DeAngelo, Compass - Perkins. ROAM MLS
- $314,0003 bd3 ba2.1k sqft12418 Gawain Ave, Baton Rouge, LA 70816For SaleMLS ID #2026010957, Candy Yang, Candy Realty. ROAM MLS
- $329,0003 bd1 ba1.3k sqft4760 Perkins Rd, Baton Rouge, LA 70808For SaleMLS ID #2026012183, Susan Roshto Miller, Compass - Perkins. ROAM MLS
- $270,0003 bd3 ba2.1k sqft58725 Delacroix Ave, Plaquemine, LA 70764For SaleMLS ID #2025018861, Stephanie Tomlinson, eXp Realty. ROAM MLS
- $375,0003 bd3 ba1.9k sqft7345 Government St, Baton Rouge, LA 70806For SaleMLS ID #2026013375, Ricky O'Neal, eXp Realty. ROAM MLS
- $377,9003 bd2 ba1.6k sqft4724 Orchid St, Baton Rouge, LA 70808For SaleMLS ID #2026013348, Cal Madere, Keyfinders Team Realty. ROAM MLS
- $262,5003 bd2 ba2.1k sqft58515 Delacroix Ave, Plaquemine, LA 70764For SaleMLS ID #2026006907, Renee Warren, Keller Williams Realty Premier Partners. ROAM MLS
- $315,0003 bd2 ba1.8k sqft7106 Spring Gardens Dr, Baton Rouge, LA 70817For SaleMLS ID #SWL26002709, Kym A DiGiovanni. SWLAR
- $320,0003 bd2 ba2.1k sqft11911 McCullough Rd, Zachary, LA 70791For SaleMLS ID #2026004915, Monique Watson, CHT Group Real Estate, LLC. ROAM MLS
