Crestview Estates Stunner is NOW LIVE! This gorgeous 4-bedroom, 2-bath home is officially on the market and ready to welcome its new owners! With no carpet anywhere, this home features beautiful, easy-to-maintain flooring throughout. Situated on a spacious corner lot, it offers everything you've been looking for, including: An oversized concrete patio perfect for entertaining or relaxing Brand-new laminate flooring in all the bedrooms A brand-new HVAC system Immaculate, move-in-ready condition—clean as a whistle! From the moment you walk through the door, you'll appreciate the pride of ownership and thoughtful updates throughout.
For sale
$309,700
36484 Crestway Ave, Prairieville, LA 70769
4beds
1,710sqft
:
Get pre-qualified$2,014/mo
Single Family Residence, Residential
Built in 2006
0.26 Acres Lot
$-- Zestimate®
$181/sqft
$33/mo HOA
What's special
Spacious corner lotBeautiful easy-to-maintain flooring throughoutBrand-new hvac system
- 4 days |
- 183 |
- 6 |
Zillow last checked:
Listing updated:
Listed by:
Timothy DeAngelo,
Compass - Perkins 225-769-1500
Source: ROAM MLS,MLS#: 2026013429
Facts & features
Interior
Bedrooms & bathrooms
- Bedrooms: 4
- Bathrooms: 2
- Full bathrooms: 2
Rooms
- Room types: Bedroom, Primary Bedroom, Kitchen, Living Room
Primary bedroom
- Features: En Suite Bath
- Level: First
- Area: 216.84
- Width: 15.6
Bedroom 1
- Level: First
- Area: 135.34
- Width: 13.4
Bedroom 2
- Level: First
- Area: 116.64
- Width: 10.8
Bedroom 3
- Level: First
- Area: 139.15
- Width: 12.1
Primary bathroom
- Features: Double Vanity, Dressing Area, Walk-In Closet(s), Separate Shower, Soaking Tub
Kitchen
- Features: Tile Counters, Pantry
- Level: First
- Area: 220
- Dimensions: 11 x 20
Living room
- Level: First
- Area: 364
Heating
- Central
Cooling
- Central Air, Ceiling Fan(s)
Appliances
- Included: Disposal, Range/Oven
- Laundry: Inside, Laundry Room
Features
- Ceiling 9'+, Cathedral Ceiling(s), Ceiling Varied Heights, Crown Molding
- Flooring: Ceramic Tile, Laminate
- Attic: Storage
- Has fireplace: Yes
- Fireplace features: Outside
Interior area
- Total structure area: 2,746
- Total interior livable area: 1,710 sqft
Property
Parking
- Total spaces: 6
- Parking features: 2 Cars Park, 4+ Cars Park, Garage, Garage Door Opener
- Has garage: Yes
Features
- Stories: 1
- Patio & porch: Patio, Porch
- Exterior features: Lighting
- Fencing: None
Lot
- Size: 0.26 Acres
- Dimensions: 50 x 154 x 89 x 104 x 39.91
- Features: Dead-End Lot, Landscaped
Details
- Additional structures: Storage
- Parcel number: 20020399
- Special conditions: Standard
Construction
Type & style
- Home type: SingleFamily
- Architectural style: Traditional
- Property subtype: Single Family Residence, Residential
Materials
- Brick Siding, SynthStucco Siding, Vinyl Siding, Frame
- Foundation: Slab
- Roof: Composition
Condition
- New construction: No
- Year built: 2006
Utilities & green energy
- Gas: None
- Sewer: Public Sewer
- Water: Public
- Utilities for property: Cable Connected
Community & HOA
Community
- Features: Pool
- Subdivision: Crestview Estates
HOA
- Has HOA: Yes
- Services included: Maint Subd Entry HOA, Pool HOA
- HOA fee: $400 annually
Location
- Region: Prairieville
Financial & listing details
- Price per square foot: $181/sqft
- Tax assessed value: $183,600
- Annual tax amount: $2,191
- Price range: $309.7K - $309.7K
- Date on market: 7/22/2026
- Listing terms: Cash,Conventional
Estimated market value
Not available
Estimated sales range
Not available
Not available
Price history
| Date | Event | Price |
|---|---|---|
| 7/22/2026 | Listed for sale | $309,700$181/sqft |
Source:  ROAM MLS #2026013429 Report a problem ROAM MLS #2026013429 Report a problem | ||
| 11/28/2006 | Sold | -- |
Source: Agent Provided Report a problem | ||
Public tax history
| Year | Property taxes | Tax assessment |
|---|---|---|
| 2025 | $2,191 -1.5% | $18,360 |
| 2024 | $2,225 +10% | $18,360 +10.9% |
| 2023 | $2,023 0% | $16,560 |
| 2022 | $2,023 +0% | $16,560 |
| 2021 | $2,023 +81.9% | $16,560 |
| 2020 | $1,112 -45.5% | $16,560 |
| 2019 | $2,042 +1% | $16,560 |
| 2018 | $2,022 +82.8% | $16,560 +22.9% |
| 2017 | $1,106 0% | $13,470 |
| 2015 | $1,106 -49.9% | $13,470 -24.1% |
| 2014 | $2,206 | $17,740 |
| 2013 | $2,206 -3.1% | $17,740 |
| 2012 | $2,277 -0.1% | $17,740 |
| 2011 | $2,278 +8.4% | $17,740 |
| 2010 | $2,101 | $17,740 |
| 2009 | $2,101 | $17,740 |
| 2008 | $2,101 +497.6% | $17,740 +474.1% |
| 2007 | $352 | $3,090 |
Find assessor info on the county website
Monthly payment
Est. payment
Payment breakdown
Explore the cost of this home by adjusting the details. Changes won't be saved.Climate risks
Neighborhood: 70769
Nearby schools
GreatSchools rating
- 10/10Spanish Lake Primary SchoolGrades: PK-5Distance: 1.1 mi
- 9/10Dutchtown Middle SchoolGrades: 6-8Distance: 0.8 mi
- 9/10Dutchtown High SchoolGrades: 9-12Distance: 0.6 mi
Schools provided by the listing agent
- District: Ascension Parish
Source: ROAM MLS. This data may not be complete. We recommend contacting the local school district to confirm school assignments for this home.
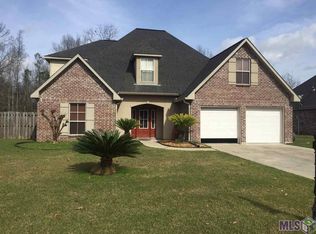
- $425,4004 bd3 ba2.5k sqft36480 Crestway Ave, Prairieville, LA 70769Off Market
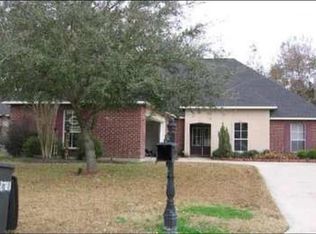
- $375,6004 bd3 ba2.5k sqft36472 Crestway Ave, Prairieville, LA 70769Off Market
- $428,600-- bd-- ba2k sqft36485 Crestway Ave, Prairieville, LA 70769Off Market
- $461,200-- bd-- ba2.2k sqft36479 Crestway Ave, Prairieville, LA 70769Off Market
- $--4 bd3 ba2.5k sqft36471 Crestway Ave, Prairieville, LA 70769Sold
- $10,7002.07 Acres36467 C Braud Rd, Prairieville, LA 70769Off Market
- $312,5004 bd2 ba1.9k sqft36464 Crestway Ave, Prairieville, LA 70769Off Market
- $359,3004 bd2 ba2k sqft36463 Crestway Ave, Prairieville, LA 70769Off Market
A local agent can set up tours, give advice and negotiate with sellers.
A local lender can help you make sure your offer is ready when you are.
Similar homes
- $319,0004 bd2 ba2k sqft36447 Crestway Ave, Prairieville, LA 70769For Sale
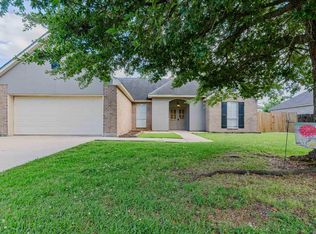
 MLS ID #2026007663, Wanda Gauthreaux, Coldwell Banker ONE. ROAM MLS
 - $318,5004 bd2 ba1.9k sqft36385 Crestway Ave, Prairieville, LA 70769For Sale
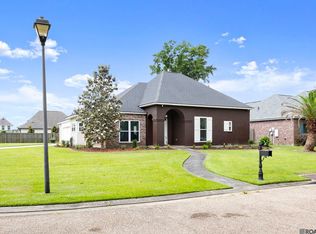 MLS ID #2026007643, Alicia Hedrick, CENTURY 21 Bessette Flavin. ROAM MLS
 - $325,0004 bd2 ba1.9k sqft37182 Cobblestone Ave, Geismar, LA 70734For Sale
 MLS ID #2026013343, Maria Thorn, eXp Realty. ROAM MLS
 - $297,0003 bd2 ba1.8k sqft38278 Oakleigh Ln, Prairieville, LA 70769For Sale
 MLS ID #2026012216, Trey Willard, The W Group Real Estate LLC. ROAM MLS
 - $320,0004 bd2 ba1.7k sqft17524 McCrory 1 Rd, Prairieville, LA 70769For SaleMLS ID #2026012736, Charnel Webb Smith, Journey Home Realty LLC. ROAM MLS
- $320,0004 bd2 ba1.9k sqft39138 Balmoral Dr, Prairieville, LA 70769For SaleMLS ID #2026004012, Charlene Jackson, Supreme. ROAM MLS
- $285,0003 bd2 ba1.8k sqft38159 Willow Lake Ave E, Prairieville, LA 70769For SaleMLS ID #2026011932, Juli Jenkins, Keller Williams Realty-First Choice. ROAM MLS
- $315,0004 bd2 ba2.3k sqft17482 Soaring Flight Dr, Prairieville, LA 70769For SaleMLS ID #2026012154, Kevin Jones, Supreme. ROAM MLS
- $289,9003 bd2 ba1.8k sqft17203 Rue Vlg, Prairieville, LA 70769For SaleMLS ID #2026009443, Suzanne Lancaster, Southerly Real Estate. ROAM MLS
- $330,0004 bd2 ba2.2k sqft17617 Hoods Ridge Dr, Prairieville, LA 70769For SaleMLS ID #2026010828, Cristi Ragusa, Keller Williams Realty-First Choice. ROAM MLS
- $325,0003 bd2 ba2k sqft45447 Gold Place Rd, Saint Amant, LA 70774For SaleMLS ID #2026013420, Tanya Tyson, Roussel Real Estate. ROAM MLS
- $275,0003 bd2 ba1.8k sqft37076 Cobblestone Ave, Geismar, LA 70734For SaleMLS ID #2026011306, Jen Burns, Craft Realty. ROAM MLS
- $305,0003 bd2 ba1.5k sqft10224 Springbrook Ave, Baton Rouge, LA 70810For SaleMLS ID #2026012658, Kevin Jones, Supreme. ROAM MLS
- $275,0003 bd2 ba1.5k sqft41455 Waterstone Ave, Prairieville, LA 70769For SaleMLS ID #2026010822, Brianna Underwood, Borne2Sell Realty. ROAM MLS
- $285,0003 bd2 ba1.8k sqft43464 N Great Oak Ct, Prairieville, LA 70769For SaleMLS ID #2026006758, Tracy Mathis, LPT Realty, LLC Highland. ROAM MLS
- $273,0003 bd2 ba1.5k sqft41481 Hearthstone Ave, Prairieville, LA 70769For SaleMLS ID #2026006433, Laura Buck Smith, The Market Real Estate Co. ROAM MLS
- $262,3004 bd2 ba2.2k sqft37392 Cypress Turn Ave, Geismar, LA 70734For SaleMLS ID #2026007065, Marcia Plummer, Keller Williams Realty-First Choice. ROAM MLS
- $349,0005 bd2 ba2.4k sqft10560 Shadow Lake Dr, Geismar, LA 70734For SaleMLS ID #2026012649, Lonnie Roussel, Roussel Real Estate. ROAM MLS
- $245,0003 bd2 ba1.4k sqft42239 Marblestone Ave, Prairieville, LA 70769For SaleMLS ID #2026012739, Juli Jenkins, Keller Williams Realty-First Choice. ROAM MLS
- $405,0004 bd3 ba2.2k sqft39415 Meadowbrook Ave, Prairieville, LA 70769For SaleMLS ID #2026010298, Nicole Gautreau, NextHome Solutions. ROAM MLS
