Welcome to 39423 Oceanview Ave., where everyday living feels like a private retreat. This beautiful Prairieville home offers the perfect blend of comfort, relaxation, and outdoor enjoyment with a stunning backyard oasis featuring a sparkling pool and peaceful views of the community pond. Whether you're entertaining friends, enjoying a quiet morning coffee, or unwinding after a long day, this outdoor space was designed to be your personal escape. The fireplace circulates heat throughout the entire house. Inside, you'll find a welcoming home with a functional layout ideal for both everyday living and entertaining. Large windows allow you to take in the serene outdoor views while creating a bright and inviting atmosphere throughout the home. The spacious living areas provide plenty of room to gather, relax, and create lasting memories. Beyond the exceptional outdoor living space, this home offers added peace of mind with a whole-house generator, ensuring comfort and convenience no matter the circumstances. Located in desirable Prairieville, this property provides easy access to shopping, dining, schools, and major roadways while offering the tranquility of a private backyard retreat. Don't miss your opportunity to own this one-of-a-kind property where resort-style outdoor living meets everyday comfort. Schedule your private showing today!
For sale
$409,900
39423 Oceanview Ave, Prairieville, LA 70769
4beds
2,178sqft
Single Family Residence, Residential
Built in 2008
0.27 Acres Lot
$407,200 Zestimate®
$188/sqft
$33/mo HOA
What's special
Sparkling poolResort-style outdoor livingPrivate backyard retreat
- 54 days
- 92
- 5
Zillow last checked:
Listing updated:
Listed by:
David Landry,
David Landry Real Estate, LLC 225-229-9837
Source: ROAM MLS,MLS#: 2026013132
Facts & features
Interior
Bedrooms & bathrooms
- Bedrooms: 4
- Bathrooms: 3
- Full bathrooms: 3
Rooms
- Room types: Bedroom, Primary Bedroom, Foyer, Kitchen, Living Room, Utility Room, Workshop
Primary bedroom
- Features: En Suite Bath, Ceiling 9ft Plus, Ceiling Fan(s)
- Level: First
- Area: 254.38
- Width: 16.1
Bedroom 1
- Level: First
- Area: 154.8
- Dimensions: 12 x 12.9
Bedroom 2
- Level: First
- Area: 141.45
- Width: 12.3
Bedroom 3
- Level: First
- Area: 141.45
- Width: 12.3
Primary bathroom
- Features: Double Vanity, Walk-In Closet(s), Separate Shower, Soaking Tub, Water Closet
Kitchen
- Features: Granite Counters, Kitchen Island, Pantry
- Level: First
- Area: 216.32
Living room
- Level: First
- Area: 356.85
Heating
- Central, Gas Heat, Other
Cooling
- Central Air, Ceiling Fan(s)
Appliances
- Included: Gas Stove Con, Ice Maker, Gas Cooktop, Dishwasher, Disposal, Microwave, Refrigerator, Oven
- Laundry: Electric Dryer Hookup, Washer Hookup, Gas Dryer Hookup, Inside
Features
- Built-in Features, Ceiling 9'+, Ceiling Varied Heights, Crown Molding, Sound System, Pantry, Primary Closet
- Flooring: Carpet, Ceramic Tile
- Windows: Window Treatments
- Attic: Attic Access
- Number of fireplaces: 1
- Fireplace features: Gas Log, Wood Burning
Interior area
- Total structure area: 3,507
- Total interior livable area: 2,178 sqft
Property
Parking
- Total spaces: 4
- Parking features: 4+ Cars Park, Attached, Garage, Garage Door Opener
- Has attached garage: Yes
Features
- Stories: 1
- Patio & porch: Covered, Patio, Porch
- Exterior features: Outdoor Speakers, Lighting
- Has private pool: Yes
- Pool features: Liner
- Has spa: Yes
- Spa features: Bath
- Fencing: Full,Other
- Has view: Yes
- View description: Water
- Has water view: Yes
- Water view: Water
- Waterfront features: Waterfront, Water Access, Lake Front
- Frontage length: 78
Lot
- Size: 0.27 Acres
- Dimensions: 78 x 150
- Features: Landscaped
Details
- Parcel number: 20026951
- Special conditions: Standard
- Other equipment: Generator
Construction
Type & style
- Home type: SingleFamily
- Architectural style: Acadian
- Property subtype: Single Family Residence, Residential
Materials
- Brick Siding, Fiber Cement, Stucco Siding, Frame
- Foundation: Slab
- Roof: Shingle
Condition
- New construction: No
- Year built: 2008
Details
- Builder name: Owner Builder
Utilities & green energy
- Gas: Atmos
- Sewer: Public Sewer
- Water: Public
- Utilities for property: Cable Connected
Community & HOA
Community
- Security: Security System, Smoke Detector(s)
- Subdivision: Harbor Crossing
HOA
- Has HOA: Yes
- Services included: Common Areas, Common Area Maintenance
- HOA fee: $397 annually
Location
- Region: Prairieville
Financial & listing details
- Price per square foot: $188/sqft
- Tax assessed value: $267,900
- Annual tax amount: $3,197
- Price range: $409.9K - $409.9K
- Date on market: 7/18/2026
- Listing terms: Cash,Conventional,FHA,FMHA/Rural Dev,VA Loan
Estimated market value
$407,200
$387,000 - $428,000
$2,571/mo
Price history
| Date | Event | Price |
|---|---|---|
| 9/10/2026 | Listed for sale | $409,900$188/sqft |
Source:  ROAM MLS #2026013132 Report a problem ROAM MLS #2026013132 Report a problem | ||
| 7/22/2026 | Contingent | $409,900$188/sqft |
Source: ROAM MLS #2026013132 Report a problem | ||
| 7/18/2026 | Listed for sale | $409,900+17.1%$188/sqft |
Source: ROAM MLS #2026013132 Report a problem | ||
| 12/10/2019 | Listing removed | $349,900$161/sqft |
Source: Property First Realty Group #2019017517 Report a problem | ||
| 10/11/2019 | Listed for sale | $349,900$161/sqft |
Source: Property First Realty Group #2019017517 Report a problem | ||
| 6/18/2007 | Sold | -- |
Source: Agent Provided Report a problem | ||
Public tax history
| Year | Property taxes | Tax assessment |
|---|---|---|
| 2025 | $3,197 -1.5% | $26,790 |
| 2024 | $3,246 -0.9% | $26,790 -0.1% |
| 2023 | $3,276 0% | $26,820 |
| 2022 | $3,276 +0% | $26,820 |
| 2021 | $3,276 +35.7% | $26,820 |
| 2020 | $2,413 -28.4% | $26,820 |
| 2019 | $3,371 +1% | $26,820 |
| 2018 | $3,339 +38.8% | $26,820 +25.8% |
| 2017 | $2,405 +0% | $21,320 -6.2% |
| 2015 | $2,405 -32.5% | $22,720 -19.5% |
| 2014 | $3,561 | $28,220 |
| 2013 | $3,561 +0.8% | $28,220 |
| 2012 | $3,533 +7.2% | $28,220 +7.5% |
| 2011 | $3,295 +8.7% | $26,260 |
| 2010 | $3,033 | $26,260 |
| 2009 | $3,033 +293.8% | $26,260 +289.6% |
| 2008 | $770 | $6,740 |
Find assessor info on the county website
Monthly payment
Est. payment
Payment breakdown
Explore the cost of this home by adjusting the details. Changes won't be saved.Climate risks
Neighborhood: 70769
Nearby schools
Schools provided by the listing agent
- District: Ascension Parish
Source: ROAM MLS. This data may not be complete. We recommend contacting the local school district to confirm school assignments for this home.
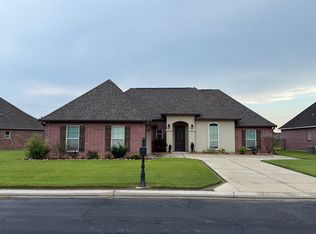
- $363,500-- bd-- ba2.1k sqft39431 Oceanview Ave, Prairieville, LA 70769Off Market
- $386,200-- bd-- ba2k sqft39415 Oceanview Ave, Prairieville, LA 70769Off Market
- $371,100-- bd-- ba2k sqft39439 Oceanview Ave, Prairieville, LA 70769Off Market
- $368,6004 bd2 ba1.8k sqft39405 Oceanview Ave, Prairieville, LA 70769Off Market
Similar homes
- $389,9004 bd2 ba2k sqft16428 Ole Homestead Ln, Prairieville, LA 70769For Sale
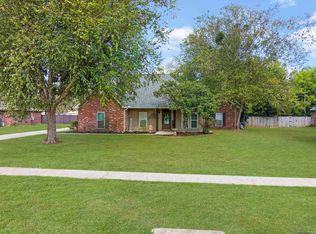
 MLS ID #2026015137, Tosha Misner, South Haven Realty. ROAM MLS
 - $399,9004 bd2 ba2.1k sqft37050 Longwood Ave, Prairieville, LA 70769For Sale
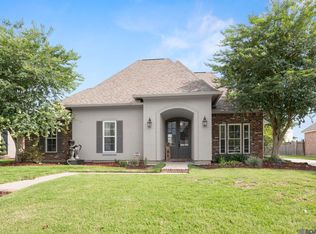 MLS ID #2026011651, Trey Willard, The W Group Real Estate LLC. ROAM MLS
 - $315,0004 bd2 ba1.7k sqft17524 McCrory 1 Rd, Prairieville, LA 70769For Sale
 MLS ID #2026012736, Charnel Webb Smith, Journey Home Realty LLC. ROAM MLS
 - $445,0005 bd3 ba3k sqft36349 Cypress Glen Ave, Prairieville, LA 70769For Sale
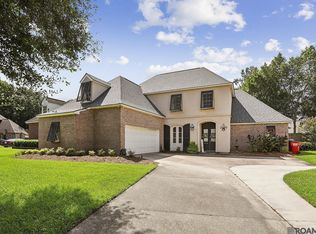 MLS ID #2026012585, Arielle Shelton, Fathom Realty LA LLC. ROAM MLS
 - $489,0004 bd3 ba2.3k sqft37503 Provence Pointe Ave, Prairieville, LA 70769For SaleMLS ID #2026012773, Amy Duplessis, eXp Realty. ROAM MLS
- $479,5005 bd3 ba2.3k sqft16490 Wesley Evans Rd, Prairieville, LA 70769For SaleMLS ID #2026010791, Jennifer Daniel, Magnolia Roots Realty LLC. ROAM MLS
- $405,0004 bd4 ba2.8k sqft20318 Grand Crus Ave, Baton Rouge, LA 70817For SaleMLS ID #2026009671, Jonah Mumphrey, Pivot Realty. ROAM MLS
- $315,0004 bd3 ba2k sqft16497 Jefferson Oaks Dr, Prairieville, LA 70769For SaleMLS ID #2026007909, Rae Broussard, Keller Williams Realty-First Choice. ROAM MLS
- $314,9994 bd2 ba1.9k sqft39138 Balmoral Dr, Prairieville, LA 70769For SaleMLS ID #2026004012, Charlene Jackson, Supreme. ROAM MLS
- $415,0004 bd3 ba2.6k sqft13514 Mary Edith Pl, Baton Rouge, LA 70809For SaleMLS ID #2026015508, Barret Blondeau, Falaya. ROAM MLS
- $420,0004 bd3 ba2.3k sqft18313 Cedar Line Dr, Baton Rouge, LA 70817For SaleMLS ID #2026010446, Nancy Kemske, Premier Partners Realty. ROAM MLS
- $319,9003 bd2 ba1.8k sqft41497 Hearthstone Ave, Prairieville, LA 70769For SaleMLS ID #2026012225, Brad Sagona, Better Homes and Gardens Real Estate - Tiger Town BR. ROAM MLS
- $415,0004 bd3 ba2.2k sqft9786 Market West Dr, Baton Rouge, LA 70810For SaleMLS ID #2026012457, Leighton Thorning, RE/MAX Professional. ROAM MLS
- $369,0004 bd3 ba2k sqft13124 Mill Grove Dr, Gonzales, LA 70737For SaleMLS ID #2026015407, Denise Thibodeaux, Keller Williams Realty-First Choice. ROAM MLS
- $279,9993 bd2 ba1.6k sqft17204 Fountainbleau Dr, Prairieville, LA 70769For SaleMLS ID #2026014760, Kyle Evans, Keller Williams Realty-First Choice. ROAM MLS
- $605,0004 bd3 ba2k sqft36321 C Braud Rd, Prairieville, LA 70769For SaleMLS ID #2026013537, Sharell Jacquet, Keller Williams Realty Red Stick Partners. ROAM MLS
- $380,0004 bd3 ba2.5k sqft8716 James St, Denham Springs, LA 70726For SaleMLS ID #2026009524, Heather Prisk, Rivers Edge Holdings, LLC. ROAM MLS
- $418,5004 bd2 ba2.4k sqft9797 Market West Dr, Baton Rouge, LA 70810For SaleMLS ID #2026010302, Kim Blanchard, Compass - Perkins. ROAM MLS
- $340,0004 bd3 ba2.1k sqft13860 Cobblestone Dr, Denham Springs, LA 70726For SaleMLS ID #2026014624, Nikki Calmes, CHT Group Real Estate, LLC. ROAM MLS
- $318,5004 bd2 ba1.9k sqft36385 Crestway Ave, Prairieville, LA 70769For SaleMLS ID #2026007643, Alicia Hedrick, CENTURY 21 Bessette Flavin. ROAM MLS
