Located in High Plains Subdivision, this 3 bedroom, 2 bath home offers a spacious layout, fresh updates, a large covered front porch, and a backyard with plenty of room to relax and entertain. With two living areas and an open floor plan, the home provides space for both everyday living and gathering with family and friends. The expansive living room features a corner fireplace, abundant natural light, and an open flow into the kitchen and breakfast area, creating a comfortable central gathering space. The kitchen offers ample cabinet and counter space, a breakfast bar for additional seating, and a layout that stays connected to the main living areas. Just off the foyer is a formal dining room and there is a second living area could serve as a sitting room, home office, or hobby space. The spacious primary suite includes dual vanities, a large tub, separate shower, and an oversized walk-in closet. Two additional bedrooms share a full bath, while a large laundry room offers extra storage and everyday convenience. Recent improvements include fresh paint, updated lighting, new laminate flooring, and an upsized HVAC system replaced inside and out in 2021. Outside, the covered back patio with a ceiling fan overlooks the large backyard providing plenty of space for outdoor activities, entertaining, or just relaxing. A storage shed/workshop offers additional storage for equipment, tools, etc. Call to schedule your showing today!
For sale
Price cut: $5K (7/30)
$244,900
20147 Bur Oak Dr, Zachary, LA 70791
3beds
2,148sqft
:
Get pre-qualified$1,624/mo
Single Family Residence, Residential
Built in 2005
0.34 Acres Lot
$-- Zestimate®
$114/sqft
$13/mo HOA
What's special
Open floor planSeparate showerFresh updatesFresh paintNew laminate flooringLarge covered front porchUpdated lighting
- 56 days |
- 649 |
- 50 |
Likely to sell faster than
Zillow last checked:
Listing updated:
Listed by:
Lizzie Blair Benzer,
Geaux-2 Realty 225-405-8799
Source: ROAM MLS,MLS#: 2026010329
Facts & features
Interior
Bedrooms & bathrooms
- Bedrooms: 3
- Bathrooms: 2
- Full bathrooms: 2
Rooms
- Room types: Bedroom, Primary Bedroom, Breakfast Room, Den, Dining Room, Kitchen, Living Room
Primary bedroom
- Features: En Suite Bath, Walk-In Closet(s)
- Level: First
- Area: 233.73
- Width: 14.7
Bedroom 1
- Level: First
- Area: 130.9
- Width: 11
Bedroom 2
- Level: First
- Area: 141.57
- Width: 12.1
Primary bathroom
- Features: Double Vanity, Separate Shower, Soaking Tub, Water Closet
Dining room
- Level: First
- Area: 121.2
- Length: 12
Kitchen
- Level: First
- Area: 157.62
Living room
- Level: First
- Area: 362.88
Heating
- Central
Cooling
- Central Air
Appliances
- Laundry: Laundry Room
Features
- Flooring: Ceramic Tile, Laminate
- Number of fireplaces: 1
Interior area
- Total structure area: 2,911
- Total interior livable area: 2,148 sqft
Property
Parking
- Parking features: Garage, Driveway
- Has garage: Yes
Features
- Stories: 1
Lot
- Size: 0.34 Acres
- Dimensions: 70 x 202.41
Details
- Parcel number: 02310228
- Special conditions: Standard
Construction
Type & style
- Home type: SingleFamily
- Architectural style: Traditional
- Property subtype: Single Family Residence, Residential
Materials
- Brick Siding, Stucco Siding, Vinyl Siding, Frame
- Foundation: Slab
Condition
- New construction: No
- Year built: 2005
Utilities & green energy
- Gas: City/Parish
- Sewer: Public Sewer
- Water: Public
Community & HOA
Community
- Subdivision: High Plains Crossing
HOA
- Has HOA: Yes
- HOA fee: $150 annually
Location
- Region: Zachary
Financial & listing details
- Price per square foot: $114/sqft
- Tax assessed value: $235,400
- Annual tax amount: $3,006
- Price range: $244.9K - $244.9K
- Date on market: 6/5/2026
- Listing terms: Cash,Conventional,FHA,VA Loan
Estimated market value
Not available
Estimated sales range
Not available
Not available
Price history
| Date | Event | Price |
|---|---|---|
| 7/30/2026 | Price change | $244,900-2%$114/sqft |
Source:  ROAM MLS #2026010329 Report a problem ROAM MLS #2026010329 Report a problem | ||
| 6/30/2026 | Price change | $249,900-3.5%$116/sqft |
Source: ROAM MLS #2026010329 Report a problem | ||
| 6/12/2026 | Price change | $259,000-4%$121/sqft |
Source: ROAM MLS #2026010329 Report a problem | ||
| 6/5/2026 | Listed for sale | $269,900+35%$126/sqft |
Source: ROAM MLS #2026010329 Report a problem | ||
| 8/8/2025 | Listing removed | $2,100$1/sqft |
Source: Zillow Rentals Report a problem | ||
| 6/19/2025 | Listed for rent | $2,100+5.3%$1/sqft |
Source: Zillow Rentals Report a problem | ||
| 11/6/2023 | Listing removed | -- |
Source: Zillow Rentals Report a problem | ||
| 10/28/2023 | Listed for rent | $1,995+17.7%$1/sqft |
Source: Zillow Rentals Report a problem | ||
| 3/24/2021 | Listing removed | -- |
Source: Owner Report a problem | ||
| 1/27/2019 | Listing removed | $1,695$1/sqft |
Source: Owner Report a problem | ||
| 1/5/2019 | Price change | $1,695-5.6%$1/sqft |
Source: Owner Report a problem | ||
| 12/28/2018 | Price change | $1,795-3%$1/sqft |
Source: Owner Report a problem | ||
| 12/17/2018 | Price change | $1,850-2.6%$1/sqft |
Source: Owner Report a problem | ||
| 11/29/2018 | Price change | $1,900+5.6%$1/sqft |
Source: Owner Report a problem | ||
| 11/5/2018 | Price change | $1,800-10%$1/sqft |
Source: Owner Report a problem | ||
| 10/14/2018 | Listed for rent | $2,000$1/sqft |
Source: Owner Report a problem | ||
| 7/23/2014 | Sold | -- |
Source: ROAM MLS #201406237 Report a problem | ||
| 5/9/2014 | Listed for sale | $199,900$93/sqft |
Source: Keller Williams - Zachary #B1406237 Report a problem | ||
| 1/26/2006 | Sold | -- |
Source: Public Record Report a problem | ||
Public tax history
| Year | Property taxes | Tax assessment |
|---|---|---|
| 2025 | $3,006 -2.7% | $23,540 |
| 2024 | $3,089 +10.9% | $23,540 +10% |
| 2023 | $2,785 -0.2% | $21,400 |
| 2022 | $2,791 | $21,400 |
| 2021 | $2,791 +0.6% | $21,400 |
| 2020 | $2,775 +9.1% | $21,400 +19.6% |
| 2019 | $2,545 -0.4% | $17,900 |
| 2018 | $2,553 +70.6% | $17,900 |
| 2017 | $1,497 | $17,900 |
| 2016 | $1,497 +2.1% | $17,900 |
| 2015 | $1,466 -19.6% | $17,900 -12.9% |
| 2014 | $1,824 | $20,550 |
| 2013 | $1,824 -36.1% | $20,550 |
| 2012 | $2,854 -0.7% | $20,550 |
| 2011 | $2,873 +0% | $20,550 |
| 2010 | $2,873 +59.2% | $20,550 |
| 2009 | $1,804 -0.5% | $20,550 |
| 2008 | $1,813 +6.6% | $20,550 |
| 2007 | $1,700 | $20,550 |
Find assessor info on the county website
Monthly payment
Est. payment
Payment breakdown
Explore the cost of this home by adjusting the details. Changes won't be saved.Climate risks
Neighborhood: 70791
Nearby schools
GreatSchools rating
- 8/10Copper Mill Elementary SchoolGrades: 5-6Distance: 1.4 mi
- 8/10Northwestern Middle SchoolGrades: 7-8Distance: 3.2 mi
- 7/10Zachary High SchoolGrades: 9-12Distance: 2.8 mi
Schools provided by the listing agent
- District: Zachary Community
Source: ROAM MLS. This data may not be complete. We recommend contacting the local school district to confirm school assignments for this home.
- $322,2004 bd2 ba2.3k sqft20137 Bur Oak Dr, Zachary, LA 70791Off Market

- $280,6004 bd3 ba202 sqft20157 Bur Oak Dr, Zachary, LA 70791Off Market
- $298,8004 bd2 ba2.3k sqft20127 Bur Oak Dr, Zachary, LA 70791Off Market
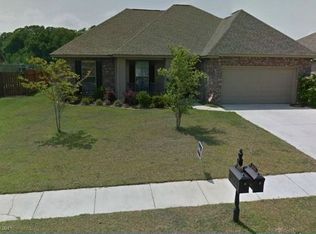
- $361,6004 bd2 ba2.3k sqft20209 Bur Oak Dr, Zachary, LA 70791Off Market
- $--4 bd3 ba2.6k sqft20148 Bur Oak Dr, Zachary, LA 70791Sold
- $261,1004 bd2 ba1.9k sqft20158 Bur Oak Dr, Zachary, LA 70791Off Market
- $321,600-- bd-- ba2.3k sqft20138 Bur Oak Dr, Zachary, LA 70791Off Market
- $332,7005 bd3 ba2.8k sqft20117 Bur Oak Dr, Zachary, LA 70791Off Market
A local agent can set up tours, give advice and negotiate with sellers.
A local lender can help you make sure your offer is ready when you are.
Similar homes
- $249,9003 bd2 ba1.7k sqft3981 Driftwood Dr, Zachary, LA 70791For Sale

 MLS ID #2026012665, Lizzie Blair Benzer, Geaux-2 Realty. ROAM MLS
 - $239,9003 bd2 ba1.8k sqft1300 Buffalo Hollow Ct, Zachary, LA 70791For Sale
 MLS ID #2026008798, Lizzie Blair Benzer, Geaux-2 Realty. ROAM MLS
 - $245,0003 bd2 ba1.7k sqft7363 Harrell Dr, Zachary, LA 70791For Sale
 MLS ID #2026013633, Carrie Godbold, Carrie Godbold Real Estate Group. ROAM MLS
 - $244,9004 bd2 ba2.2k sqft6667 Martin Dr, Zachary, LA 70791For Sale
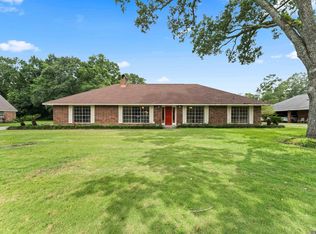 MLS ID #2026010546, Lizzie Blair Benzer, Geaux-2 Realty. ROAM MLS
 - $275,0004 bd2 ba2.1k sqft5462 Fairway Dr, Zachary, LA 70791For SaleMLS ID #2026013506, Trey Willard, The W Group Real Estate LLC. ROAM MLS
- $269,9003 bd2 ba1.5k sqft2644 Long Branch Ave, Zachary, LA 70791For SaleMLS ID #2026012110, Carrie Godbold, Carrie Godbold Real Estate Group. ROAM MLS
- $249,5003 bd2 ba1.4k sqft4447 Cherry Ct, Zachary, LA 70791For SaleMLS ID #2026002301, Tammalla Keller, The Gautreaux Group. ROAM MLS
- $280,0003 bd3 ba1.8k sqft4077 Shady Rdg, Zachary, LA 70791For SaleMLS ID #2026005467, Kristen Paulina, CENTURY 21 Bessette Flavin. ROAM MLS
- $210,0003 bd2 ba1.3k sqft3485 Magnolia Ave, Zachary, LA 70791For SaleMLS ID #2026012108, Shannon Woodside, Compass - Perkins. ROAM MLS
- $260,0003 bd2 ba1.8k sqft1310 Lake Pointe Ave, Zachary, LA 70791For SaleMLS ID #2026008636, Lizzie Blair Benzer, Geaux-2 Realty. ROAM MLS
- $258,9004 bd2 ba1.8k sqft15820 Loussier Dr, Zachary, LA 70791For SaleMLS ID #2026004373, Ray Williams, Ray Williams Realty, LLC. ROAM MLS
- $309,9004 bd2 ba2.3k sqft21272 W Grove Dr, Zachary, LA 70791For SaleMLS ID #2026009242, Lillie Collier, Coldwell Banker ONE. ROAM MLS
- $197,5003 bd2 ba1.1k sqft4615 41st St, Zachary, LA 70791For SaleMLS ID #2026009358, Caleb Jackson, Keller Williams Realty-First Choice. ROAM MLS
- $274,9004 bd3 ba1.8k sqft8890 Black Birch Ave, Zachary, LA 70791For SaleMLS ID #2026003030, Brandon Richoux, Smart Move Real Estate. ROAM MLS
- $325,0004 bd3 ba2.3k sqft7119 Lakecrest Dr, Zachary, LA 70791For SaleMLS ID #2026010568, Katie Mondulick, Coldwell Banker ONE. ROAM MLS
- $279,9003 bd2 ba2.3k sqft6943 Jim Rushing Rd, Denham Springs, LA 70706For SaleMLS ID #2026014017, Angi Dunham, Forthright Real Estate Services. ROAM MLS
- $250,9003 bd2 ba1.3k sqft15538 Alfio Ct, Zachary, LA 70791New ConstructionMLS ID #2026013416, Melissa Bonnee Duncan, D.R. Horton Realty Of Louisian. ROAM MLS
- $230,0003 bd2 ba2k sqft7259 Colfax Dr, Baker, LA 70714For SaleMLS ID #2026009543, Latasha Hebert, Supreme. ROAM MLS
- $333,0005 bd3 ba2.5k sqft2203 Windridge Ave, Zachary, LA 70791For SaleMLS ID #2026012541, Brittney Williams, Fathom Realty LA LLC. ROAM MLS
- $350,0004 bd3 ba2.4k sqft7335 Oakview Dr, Zachary, LA 70791For SaleMLS ID #2026001367, Debbie Hanna, Gaspard & Co Real Estate LLC. ROAM MLS
