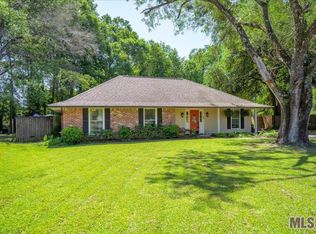
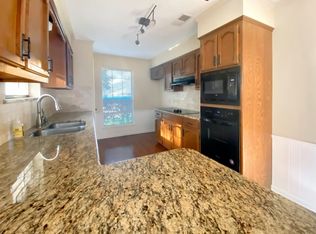
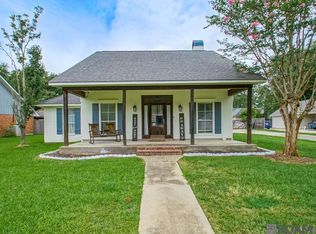
Welcome home to this updated 4-bedroom property offering generous indoor and outdoor living in an established Zachary neighborhood. The open-concept layout features a spacious living room centered around a cozy corner fireplace, creating an inviting space for everyday living and entertaining. The large kitchen provides plenty of room for meal preparation and gathering, while the well-sized bedrooms offer flexibility for family, guests, or a home office. Step through the double glass doors to an impressive 21' x 36' patio overlooking the expansive backyard. A 12' x 10' gazebo offers the perfect setting for an outdoor kitchen, dining area, or relaxing retreat beneath the mature trees. Additional exterior features include a 12' x 18' storage building and a versatile 19' x 19' covered area ideal for additional parking, recreational equipment, or covered storage. With abundant space, established landscaping, and multiple outdoor entertaining areas, this home is ready for its next owner. Schedule your private showing today!
For sale
$275,000
5462 Fairway Dr, Zachary, LA 70791
4beds
2,194sqft
:
Get pre-qualified$1,789/mo
Single Family Residence, Residential
Built in 1979
0.39 Acres Lot
$-- Zestimate®
$125/sqft
$-- HOA
What's special
Established landscapingDouble glass doorsMultiple outdoor entertaining areasExpansive backyardMature treesWell-sized bedroomsLarge kitchen
- 1 day |
- 332 |
- 18 |
Likely to sell faster than
Zillow last checked:
Listing updated:
Listed by:
Trey Willard,
The W Group Real Estate LLC 225-577-6555,
MacPharran Manogin,
The W Group Real Estate LLC
Source: ROAM MLS,MLS#: 2026013506
Facts & features
Interior
Bedrooms & bathrooms
- Bedrooms: 4
- Bathrooms: 2
- Full bathrooms: 2
Rooms
- Room types: Bedroom, Primary Bedroom, Kitchen, Living Room
Primary bedroom
- Features: En Suite Bath, Ceiling Fan(s)
- Level: First
- Area: 175.95
- Width: 15.3
Bedroom 1
- Level: First
- Area: 156.18
- Width: 11.4
Bedroom 2
- Level: First
- Area: 136.8
- Width: 12
Bedroom 3
- Level: First
- Area: 279.35
- Width: 18.5
Primary bathroom
- Features: Walk-In Closet(s), Shower Combo
Kitchen
- Features: Tile Counters, Kitchen Island, Pantry
- Level: First
- Area: 341
- Dimensions: 11 x 31
Living room
- Level: First
- Area: 315
- Dimensions: 21 x 15
Heating
- Central
Cooling
- Central Air, Ceiling Fan(s)
Appliances
- Included: Electric Cooktop, Dishwasher
- Laundry: Inside
Features
- Flooring: Ceramic Tile
- Number of fireplaces: 1
Interior area
- Total structure area: 2,613
- Total interior livable area: 2,194 sqft
Property
Parking
- Parking features: Carport, Driveway
- Has carport: Yes
Features
- Stories: 1
- Exterior features: Lighting
- Fencing: Wood
Lot
- Size: 0.39 Acres
- Dimensions: 10 x 51 x 177 x 22 x 187 x 110
- Features: Landscaped
Details
- Parcel number: 01534416
- Special conditions: Standard
Construction
Type & style
- Home type: SingleFamily
- Architectural style: Traditional
- Property subtype: Single Family Residence, Residential
Materials
- Brick Siding, Other, Frame
- Foundation: Slab
Condition
- New construction: No
- Year built: 1979
Utilities & green energy
- Gas: None
- Sewer: Public Sewer
- Water: Public
Community & HOA
Community
- Security: Smoke Detector(s)
- Subdivision: Fennwood Subd
Location
- Region: Zachary
Financial & listing details
- Price per square foot: $125/sqft
- Tax assessed value: $239,400
- Annual tax amount: $2,942
- Price range: $275K - $275K
- Date on market: 7/23/2026
- Listing terms: Cash,Conventional,FHA,VA Loan
Estimated market value
Not available
Estimated sales range
Not available
Not available
Price history
| Date | Event | Price |
|---|---|---|
| 7/23/2026 | Listed for sale | $275,000+6.6%$125/sqft |
Source:  ROAM MLS #2026013506 Report a problem ROAM MLS #2026013506 Report a problem | ||
| 6/30/2021 | Sold | -- |
Source: ROAM MLS #2020014808 Report a problem | ||
| 1/20/2021 | Listing removed | $258,000$118/sqft |
Source:  ROAM MLS #2020014808 Report a problem ROAM MLS #2020014808 Report a problem | ||
| 1/13/2021 | Price change | $258,000-0.7%$118/sqft |
Source: Amanda Beard #2020014808 Report a problem | ||
| 11/10/2020 | Price change | $259,900-1.9%$118/sqft |
Source: Amanda Beard #2020014808 Report a problem | ||
| 9/24/2020 | Price change | $264,900-1.5%$121/sqft |
Source: Amanda Beard #2020014808 Report a problem | ||
| 7/24/2020 | Price change | $269,000-2%$123/sqft |
Source: Landry Team Real Estate, L.L.C. #2020006510 Report a problem | ||
| 6/24/2020 | Price change | $274,500-1.8%$125/sqft |
Source: Landry Team Real Estate, L.L.C. #2020006510 Report a problem | ||
| 4/30/2020 | Listed for sale | $279,500+33.1%$127/sqft |
Source: Landry Team Real Estate, L.L.C. #2020006510 Report a problem | ||
| 6/14/2013 | Sold | -- |
Source: ROAM MLS #201208183 Report a problem | ||
| 7/24/2012 | Listing removed | $210,000$96/sqft |
Source: River City Realty of LA, LLC #B1208183 Report a problem | ||
| 6/30/2012 | Listed for sale | $210,000+10.5%$96/sqft |
Source: River City Realty of LA, LLC #B1208183 Report a problem | ||
| 10/8/2010 | Sold | -- |
Source: Public Record Report a problem | ||
| 7/19/2010 | Listed for sale | $190,000$87/sqft |
Source: Keller Williams Realty Red Stick Plus #B1010598 Report a problem | ||
| 4/6/1999 | Sold | -- |
Source: Public Record Report a problem | ||
Public tax history
| Year | Property taxes | Tax assessment |
|---|---|---|
| 2025 | $2,942 -2.8% | $23,940 |
| 2024 | $3,026 +1% | $23,940 |
| 2023 | $2,996 -0.2% | $23,940 |
| 2022 | $3,002 +135.2% | $23,940 +38% |
| 2021 | $1,276 -0.7% | $17,350 |
| 2020 | $1,286 -43.7% | $17,350 +5.8% |
| 2019 | $2,284 -0.4% | $16,400 |
| 2018 | $2,292 +78.4% | $16,400 |
| 2017 | $1,285 | $16,400 +44.4% |
| 2016 | $1,285 +125.8% | $11,360 -30.7% |
| 2015 | $569 -53.2% | $16,400 |
| 2014 | $1,217 | $16,400 |
| 2013 | $1,217 -49.1% | $16,400 -8.1% |
| 2012 | $2,392 -0.8% | $17,850 |
| 2011 | $2,411 +44% | $17,850 +44% |
| 2010 | $1,675 +144.3% | $12,400 |
| 2009 | $686 -0.5% | $12,400 |
| 2008 | $689 +15.5% | $12,400 +6% |
| 2007 | $597 +0.7% | $11,700 |
| 2006 | $592 +0.8% | $11,700 |
| 2005 | $588 +2.9% | $11,700 +1.7% |
| 2004 | $571 +117.4% | $11,500 +15% |
| 2003 | $263 -0.3% | $10,000 |
| 2002 | $263 +0% | $10,000 |
| 2001 | $263 +2.9% | $10,000 |
| 2000 | $256 | $10,000 |
Find assessor info on the county website
Monthly payment
Est. payment
Payment breakdown
Explore the cost of this home by adjusting the details. Changes won't be saved.Climate risks
Neighborhood: 70791
Nearby schools
GreatSchools rating
- 8/10Copper Mill Elementary SchoolGrades: 5-6Distance: 1.2 mi
- 8/10Northwestern Middle SchoolGrades: 7-8Distance: 2.2 mi
- 7/10Zachary High SchoolGrades: 9-12Distance: 1.8 mi
Schools provided by the listing agent
- District: Zachary Community
Source: ROAM MLS. This data may not be complete. We recommend contacting the local school district to confirm school assignments for this home.
- $308,6003 bd2 ba2.2k sqft5470 Fairway Dr, Zachary, LA 70791Off Market
- $223,300-- bd-- ba1.7k sqft5425 Fairway Dr, Zachary, LA 70791Off Market
- $299,0004 bd3 ba2.2k sqft5486 Fairway Dr, Zachary, LA 70791Off Market

- $244,400-- bd-- ba1.8k sqft5455 Fairway Dr, Zachary, LA 70791Off Market
- $225,8003 bd2 ba1.6k sqft5467 Fairway Dr, Zachary, LA 70791Off Market
- $296,5004 bd3 ba2.2k sqft5498 Fairway Dr, Zachary, LA 70791Off Market
- $--4 bd4 ba3.1k sqft5441 Par Dr, Zachary, LA 70791Sold
- $--4 bd4 ba2.8k sqft5473 Fairway Dr, Zachary, LA 70791Sold
A local agent can set up tours, give advice and negotiate with sellers.
A local lender can help you make sure your offer is ready when you are.
Similar homes
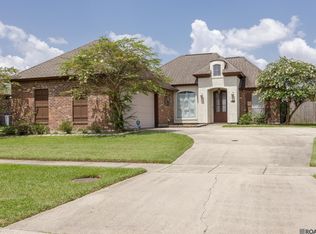
- $255,0003 bd2 ba1.5k sqft6177 Deanne Marie Dr, Zachary, LA 70791For Sale
 MLS ID #2026013445, Stacy Howell, Realty Plus LLC. ROAM MLS

 - $275,0003 bd2 ba1.6k sqft5634 Tee Dr, Zachary, LA 70791For Sale
 MLS ID #2025021294, Becky Robinson, eXp Realty. ROAM MLS
 - $285,0003 bd2 ba1.6k sqft5723 Sophie Anne Dr, Zachary, LA 70791For Sale
 MLS ID #2026012825, Jessica Boatner, Magnolia Key Realty & Co. LLC. ROAM MLS
 - $270,0004 bd3 ba2.2k sqft2388 Brush Creek Ct, Zachary, LA 70791For Sale
 MLS ID #2026011544, Erin Hybart, Kaizen Home Sales and Services, LLC. ROAM MLS
 - $254,9004 bd3 ba2.3k sqft4835 Newell St, Zachary, LA 70791For SaleMLS ID #2026007362, Scott Gaspard, Gaspard & Co Real Estate LLC. ROAM MLS
- from $277,9904 bd2 ba1.8k sqftRipley V A Plan, Fairview Gardens, Zachary, LA 70791New ConstructionDSLD Homes
- $244,9004 bd2 ba2.2k sqft6667 Martin Dr, Zachary, LA 70791For SaleMLS ID #2026010546, Lizzie Blair Benzer, Geaux-2 Realty. ROAM MLS
- from $277,9904 bd3 ba1.8k sqftYardley III A Plan, Fairview Gardens, Zachary, LA 70791New ConstructionDSLD Homes
- from $296,9904 bd3 ba2k sqftFleetwood III A Plan, Fairview Gardens, Zachary, LA 70791New ConstructionDSLD Homes
- $269,9003 bd2 ba1.5k sqft2644 Long Branch Ave, Zachary, LA 70791For SaleMLS ID #2026012110, Carrie Godbold, Carrie Godbold Real Estate Group. ROAM MLS
- $280,0003 bd2 ba1.5k sqft6106 Sandy Creek Ln, Zachary, LA 70791For SaleMLS ID #2025020658, Stephanie Lathers, Better Homes and Gardens Real Estate - Tiger Town BR. ROAM MLS
- $307,4004 bd3 ba2k sqft4001 Moss Trail Dr, Zachary, LA 70791For SaleMLS ID #2026011223, James Hilliard, Goodwood Realty. ROAM MLS
- $259,5003 bd2 ba1.7k sqft5624 Deanne Marie Dr, Zachary, LA 70791For SaleMLS ID #2025021221, Kelly O'Brien, RE/MAX Partners. ROAM MLS
- $249,9003 bd2 ba1.7k sqft3981 Driftwood Dr, Zachary, LA 70791For SaleMLS ID #2026012665, Lizzie Blair Benzer, Geaux-2 Realty. ROAM MLS
- $240,0003 bd2 ba1.7k sqft2690 Creek Hollow Ave, Zachary, LA 70791For SaleMLS ID #2026012921, Amanda Bonaventure, Covington & Associates Real Estate, LLC. ROAM MLS
- $309,9004 bd2 ba2.3k sqft21272 W Grove Dr, Zachary, LA 70791For SaleMLS ID #2026009242, Lillie Collier, Coldwell Banker ONE. ROAM MLS
- from $289,9003 bd3 ba1.7k sqftJarrett Plan, Zachary Trails at Meadow View, Zachary, LA 70791New ConstructionDR Horton
- $249,9003 bd2 ba2.1k sqft20147 Bur Oak Dr, Zachary, LA 70791For SaleMLS ID #2026010329, Lizzie Blair Benzer, Geaux-2 Realty. ROAM MLS
- $280,0003 bd3 ba1.8k sqft4077 Shady Rdg, Zachary, LA 70791For SaleMLS ID #2026005467, Kristen Paulina, CENTURY 21 Bessette Flavin. ROAM MLS
- $275,0004 bd3 ba2k sqft21416 Field Glen Dr, Zachary, LA 70791For SaleMLS ID #2025003442, Anshinetra Brumfield, Vessel Towers Realty LLC. ROAM MLS
