Your dream home awaits in Parkwood Terrace, Baker! Over 3,000 sq ft of tastefully updated living space with 4 bedrooms, 2.5 baths, TWO living areas, an office/bonus room, and a gorgeous remodeled kitchen featuring granite countertops & double ovens. The oversized primary suite is pure luxury with a jetted tub, walk-in shower & dual vanities. Enjoy a private courtyard, mature trees, 2-car garage with workshop, and the peace of Flood Zone X (never flooded + RD eligible!). WASHER,DRYER, AND REFRIGERATOR TO BE RESERVED FOR THE SELLER.
For sale
$320,000
13311 Alba Dr, Baker, LA 70714
4beds
3,214sqft
:
Get pre-qualified$2,062/mo
Single Family Residence, Residential
Built in 1978
0.34 Acres Lot
$-- Zestimate®
$100/sqft
$-- HOA
What's special
Oversized primary suitePrivate courtyardWalk-in showerDouble ovensGranite countertopsTastefully updated living spaceGorgeous remodeled kitchen
- 78 days |
- 209 |
- 25 |
Zillow last checked:
Listing updated:
Listed by:
Charon Holmes,
Supreme 225-267-7447
Source: ROAM MLS,MLS#: 2026008754
Facts & features
Interior
Bedrooms & bathrooms
- Bedrooms: 4
- Bathrooms: 2
- Full bathrooms: 2
Rooms
- Room types: Living Room, Bedroom
Primary bedroom
- Features: En Suite Bath
- Level: Main
- Area: 400.9
- Width: 19
Bedroom 1
- Level: Second
- Area: 129.96
- Width: 11.4
Bedroom 2
- Level: Second
- Area: 161.6
- Width: 16
Bedroom 3
- Level: Second
- Area: 193.11
- Width: 12.3
Dining room
- Level: Main
- Area: 134.31
Kitchen
- Level: Main
- Area: 113.28
Living room
- Level: First
- Area: 263.07
Office
- Level: Main
- Area: 63
- Dimensions: 7 x 9
Heating
- Central
Cooling
- Central Air
Interior area
- Total structure area: 3,214
- Total interior livable area: 3,214 sqft
Property
Parking
- Total spaces: 2
- Parking features: 2 Cars Park, Garage
- Has garage: Yes
Features
- Stories: 2
Lot
- Size: 0.34 Acres
- Dimensions: 100 x 150
Details
- Parcel number: 01609491
- Special conditions: Standard
Construction
Type & style
- Home type: SingleFamily
- Architectural style: Contemporary
- Property subtype: Single Family Residence, Residential
Materials
- Brick Siding
- Foundation: Slab
Condition
- New construction: No
- Year built: 1978
Utilities & green energy
- Gas: Entergy
- Sewer: Public Sewer
- Water: Public
Community & HOA
Community
- Subdivision: Parkwood Terrace
Location
- Region: Baker
Financial & listing details
- Price per square foot: $100/sqft
- Tax assessed value: $308,800
- Annual tax amount: $2,704
- Price range: $320K - $320K
- Date on market: 5/13/2026
- Listing terms: Cash,Conventional,FHA,FMHA/Rural Dev
Estimated market value
Not available
Estimated sales range
Not available
Not available
Price history
| Date | Event | Price |
|---|---|---|
| 5/13/2026 | Listed for sale | $320,000-2.4%$100/sqft |
Source:  ROAM MLS #2026008754 Report a problem ROAM MLS #2026008754 Report a problem | ||
| 11/18/2025 | Listing removed | $328,000$102/sqft |
Source: ROAM MLS #2025016325 Report a problem | ||
| 10/8/2025 | Price change | $328,000-0.6%$102/sqft |
Source: ROAM MLS #2025016325 Report a problem | ||
| 9/3/2025 | Listed for sale | $330,000+1.5%$103/sqft |
Source: ROAM MLS #2025016325 Report a problem | ||
| 5/25/2023 | Sold | -- |
Source: ROAM MLS #2023004498 Report a problem | ||
| 4/25/2023 | Pending sale | $325,000$101/sqft |
Source: ROAM MLS #2023004498 Report a problem | ||
| 4/12/2023 | Price change | $325,000-1.5%$101/sqft |
Source: ROAM MLS #2023004498 Report a problem | ||
| 4/6/2023 | Price change | $330,000-1.5%$103/sqft |
Source: ROAM MLS #2023004498 Report a problem | ||
| 3/23/2023 | Listed for sale | $335,000$104/sqft |
Source: ROAM MLS #2023004498 Report a problem | ||
| 10/25/2016 | Sold | -- |
Source: ROAM MLS #2016006881 Report a problem | ||
| 6/25/2008 | Sold | -- |
Source: Public Record Report a problem | ||
| 5/30/2003 | Sold | -- |
Source: Public Record Report a problem | ||
| 9/16/1999 | Sold | -- |
Source: Public Record Report a problem | ||
Public tax history
| Year | Property taxes | Tax assessment |
|---|---|---|
| 2025 | $2,704 +3.6% | $30,880 |
| 2024 | $2,610 +31.8% | $30,880 +29.2% |
| 2023 | $1,980 -0.2% | $23,900 |
| 2022 | $1,985 +0.8% | $23,900 |
| 2021 | $1,968 -2% | $23,900 |
| 2020 | $2,009 -17% | $23,900 +20.1% |
| 2019 | $2,420 +1.2% | $19,900 |
| 2018 | $2,390 +51.9% | $19,900 |
| 2017 | $1,574 +6.8% | $19,900 -7.7% |
| 2016 | $1,474 -39% | $21,550 +2.6% |
| 2015 | $2,416 +3% | $21,000 |
| 2014 | $2,345 | $21,000 |
| 2013 | $2,345 +0.2% | $21,000 |
| 2012 | $2,341 +9.2% | $21,000 |
| 2011 | $2,145 | $21,000 |
| 2010 | $2,145 +95.9% | $21,000 +16.7% |
| 2008 | $1,095 +12.9% | $18,000 +8.8% |
| 2007 | $970 +0.9% | $16,550 |
| 2006 | $961 +1.1% | $16,550 |
| 2005 | $951 +3.9% | $16,550 |
| 2004 | $915 -0.7% | $16,550 +0.3% |
| 2003 | $921 -0.3% | $16,500 |
| 2002 | $924 +0% | $16,500 |
| 2001 | $924 +3% | $16,500 |
| 2000 | $897 | $16,500 |
Find assessor info on the county website
Monthly payment
Est. payment
Payment breakdown
Explore the cost of this home by adjusting the details. Changes won't be saved.Climate risks
Neighborhood: 70714
Nearby schools
GreatSchools rating
- 1/10Baker Heights Elementary SchoolGrades: PK-5Distance: 1.7 mi
- 3/10Baker Middle SchoolGrades: 6-8Distance: 1.7 mi
- 1/10Baker High SchoolGrades: 9-12Distance: 1.6 mi
Schools provided by the listing agent
- District: East Baton Rouge
Source: ROAM MLS. This data may not be complete. We recommend contacting the local school district to confirm school assignments for this home.
- $224,4004 bd3 ba1.7k sqft13309 Alba Dr, Baker, LA 70714Off Market

- $241,500-- bd-- ba2.6k sqft13313 Alba Dr, Baker, LA 70714Off Market
- $218,700-- bd-- ba1.9k sqft13308 Brant Dr, Baker, LA 70714Off Market
- $308,000-- bd-- ba3.2k sqft13306 Brant Dr, Baker, LA 70714Off Market
- $289,100-- bd-- ba3.2k sqft13307 Alba Dr, Baker, LA 70714Off Market
- $229,400-- bd-- ba2.1k sqft13304 Brant Dr, Baker, LA 70714Off Market
- $260,3004 bd3 ba3k sqft13310 Brant Dr, Baker, LA 70714Off Market
- $174,900-- bd-- ba1.4k sqft13306 Alba Dr, Baker, LA 70714Off Market
A local agent can set up tours, give advice and negotiate with sellers.
A local lender can help you make sure your offer is ready when you are.
Similar homes
- $340,0003 bd2 ba1.9k sqft12074 W Milstead Pl, Baton Rouge, LA 70818For Sale
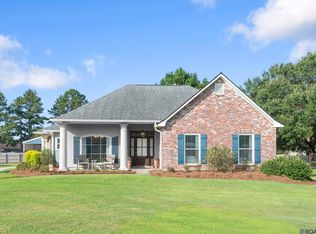
 MLS ID #2026013368, Risa Settoon, Magnolia Roots Realty LLC. ROAM MLS
 - $320,0004 bd3 ba2.4k sqft10615 Rondo Ave, Baton Rouge, LA 70815For Sale
 MLS ID #2026012556, Kim Jones, The Dowden Group. ROAM MLS
 - $315,9003 bd3 ba2k sqft16649 Paint Ave, Greenwell Springs, LA 70739For Sale
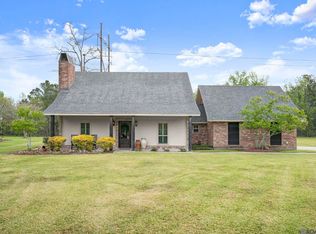 MLS ID #2026004965, Lauren Chauvin Wilson, Smart Move Real Estate. ROAM MLS
 - $325,0004 bd3 ba2.3k sqft7119 Lakecrest Dr, Zachary, LA 70791For Sale
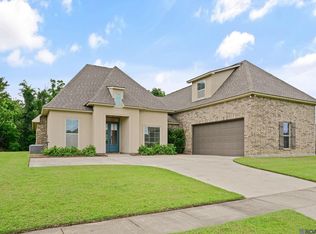 MLS ID #2026010568, Katie Mondulick, Coldwell Banker ONE. ROAM MLS
 - $315,0004 bd2 ba2k sqft8833 Bayside Ave, Baton Rouge, LA 70806For SaleMLS ID #2026012205, Olivia Carroll, LIV Realty, LLC. ROAM MLS
- $339,9004 bd3 ba2.8k sqft3108 Woodland Ridge Blvd, Baton Rouge, LA 70816For SaleMLS ID #2026009904, Philip Cazayoux, Pennant Real Estate. ROAM MLS
- $329,0004 bd3 ba2k sqft13210 Todd Ave, Baton Rouge, LA 70815For SaleMLS ID #2026012074, Trey Willard, The W Group Real Estate LLC. ROAM MLS
- $329,0004 bd3 ba2.9k sqft10656 Rondo Ave, Baton Rouge, LA 70815For SaleMLS ID #2025008147, Kristi Richard-Peek, Richard-Peek Real Estate. ROAM MLS
- $330,0004 bd2 ba1.8k sqft5057 River Meadow Dr, Baton Rouge, LA 70820For SaleMLS ID #2026013378, Brent Thompson, Craft Realty. ROAM MLS
- $350,0004 bd3 ba2.4k sqft18428 Keystone Ave, Greenwell Springs, LA 70739For SaleMLS ID #2026011400, Nicole Smith, LPT Realty, LLC. ROAM MLS
- $329,9004 bd3 ba2.2k sqft15833 Hogenville Ave, Baton Rouge, LA 70817For SaleMLS ID #2026009222, Natasha Amaya Engle, Real Broker LLC. ROAM MLS
- $325,5004 bd2 ba1.9k sqft120 Lakewood Ave, Denham Springs, LA 70726For SaleMLS ID #2026010412, Lauren Krafft, RE/MAX Professional. ROAM MLS
- $320,0004 bd4 ba2.2k sqft340 Sullivan Ave, Denham Springs, LA 70726For SaleMLS ID #2025012992, Sheila Hyde, Keller Williams Realty Red Stick Partners. ROAM MLS
- $325,0004 bd3 ba2.2k sqft12652 Warwick Ave, Baton Rouge, LA 70815For SaleMLS ID #2026006395, Lauren Johnson, RE/MAX Professional. ROAM MLS
- $350,0004 bd3 ba2.4k sqft7335 Oakview Dr, Zachary, LA 70791For SaleMLS ID #2026001367, Debbie Hanna, Gaspard & Co Real Estate LLC. ROAM MLS
- $339,9004 bd3 ba2.2k sqft6612 Lindseyneal Dr, Greenwell Springs, LA 70739For SaleMLS ID #2025017532, Lillie Collier, Coldwell Banker ONE. ROAM MLS
- $329,9003 bd2 ba2k sqft18025 Burnham Way, Greenwell Springs, LA 70739For SaleMLS ID #2026002756, Gwen Viccellio, MGL Realtors. ROAM MLS
- $354,9004 bd2 ba2.8k sqft9772 Chateau Dr, Baton Rouge, LA 70815For SaleMLS ID #2026010241, Marilu Suarez, Casa Real Estate LLC. ROAM MLS
- $357,9004 bd3 ba2.3k sqft4354 Union Dr, Addis, LA 70710For SaleMLS ID #2026013329, Kim Blanchard, Compass - Perkins. ROAM MLS
- $320,0003 bd2 ba1.8k sqft7875 Parham Ave, Denham Springs, LA 70706For SaleMLS ID #2026004381, Samantha Schenk, Covington & Associates Real Estate, LLC. ROAM MLS
