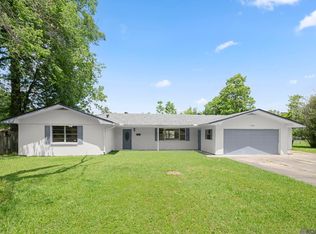
Beautifully renovated, 4 bed, 3 bath home conveniently located off Drusilla Lane. This light-filled home features ceramic tile and wood-look vinyl plank floors throughout offering both style and easy maintenance. The updated kitchen is equipped with granite countertops and stainless-steel appliances, all approximately two years old, perfect for cooking and entertaining. The spacious living room boasts a vaulted ceiling and a charming brick fireplace, creating a warm and inviting atmosphere. All bathrooms have been tastefully updated. The primary suite includes an ensuite bath with double vanities, a separate shower, and a relaxing jetted tub. Step outside to a large, fenced backyard featuring a patio and swimming pool, ideal for entertaining or unwinding. Additional highlights include a new architectural shingle roof and HVAC systems installed in 2026. Flood Zone X. NEVER flooded.
For sale
Price cut: $10K (8/25)
$270,000
9024 Keaty Dr, Baton Rouge, LA 70809
4beds
2,436sqft
Single Family Residence, Residential
Built in 1968
0.27 Acres Lot
$-- Zestimate®
$111/sqft
$-- HOA
What's special
Swimming poolLarge fenced backyardSeparate showerRelaxing jetted tubGranite countertopsStainless-steel appliancesWood-look vinyl plank floors
- 138 days |
- 736 |
- 80 |
Zillow last checked:
Listing updated:
Listed by:
Sherri Rachal,
Villar & Co Real Estate 225-744-2610
Source: ROAM MLS,MLS#: 2026006387
Facts & features
Interior
Bedrooms & bathrooms
- Bedrooms: 4
- Bathrooms: 3
- Full bathrooms: 3
Rooms
- Room types: Bedroom, Primary Bedroom, Den, Dining Room, Kitchen, Living Room, Sunroom
Primary bedroom
- Features: En Suite Bath, 2 Closets or More, Ceiling Fan(s)
- Level: First
- Area: 217.35
- Width: 13.5
Bedroom 1
- Level: First
- Area: 121
- Dimensions: 11 x 11
Bedroom 2
- Level: First
- Area: 121
- Dimensions: 11 x 11
Bedroom 3
- Level: First
- Area: 131.76
- Width: 10.8
Primary bathroom
- Features: Double Vanity, Separate Shower
Dining room
- Level: First
- Area: 186
- Width: 12
Kitchen
- Level: First
- Area: 171.09
Living room
- Level: First
- Area: 178.16
Heating
- 2 or More Units Heat
Cooling
- Central Air, Ceiling Fan(s)
Appliances
- Included: Elec Stove Con, Electric Cooktop, Dishwasher
- Laundry: Electric Dryer Hookup, Washer Hookup
Features
- Flooring: Ceramic Tile, Laminate
- Number of fireplaces: 2
Interior area
- Total structure area: 2,949
- Total interior livable area: 2,436 sqft
Property
Parking
- Total spaces: 2
- Parking features: 2 Cars Park, Garage
- Has garage: Yes
Features
- Stories: 1
- Exterior features: Lighting
- Has private pool: Yes
- Pool features: In Ground
- Has spa: Yes
- Spa features: Bath
- Fencing: Full,Privacy,Wood
Lot
- Size: 0.27 Acres
- Dimensions: 99 x 118
- Features: Landscaped
Details
- Special conditions: Standard
Construction
Type & style
- Home type: SingleFamily
- Architectural style: Traditional
- Property subtype: Single Family Residence, Residential
Materials
- Brick Siding, Brick, Frame
- Foundation: Slab
- Roof: Shingle
Condition
- New construction: No
- Year built: 1968
Utilities & green energy
- Gas: None
- Sewer: Comm. Sewer
- Water: Comm. Water
- Utilities for property: Cable Connected
Community & HOA
Community
- Security: Smoke Detector(s)
- Subdivision: Keaty Place
Location
- Region: Baton Rouge
Financial & listing details
- Price per square foot: $111/sqft
- Price range: $270K - $270K
- Date on market: 4/9/2026
- Listing terms: Cash,Conventional,FHA
Estimated market value
Not available
Estimated sales range
Not available
Not available
Price history
| Date | Event | Price |
|---|---|---|
| 8/25/2026 | Price change | $270,000-3.6%$111/sqft |
Source:  ROAM MLS #2026006387 Report a problem ROAM MLS #2026006387 Report a problem | ||
| 6/29/2026 | Price change | $280,000-11.1%$115/sqft |
Source: ROAM MLS #2026006387 Report a problem | ||
| 4/9/2026 | Listed for sale | $315,000+12.5%$129/sqft |
Source: ROAM MLS #2026006387 Report a problem | ||
| 10/21/2022 | Sold | -- |
Source: ROAM MLS #2022012992 Report a problem | ||
| 9/29/2022 | Pending sale | $279,900$115/sqft |
Source: ROAM MLS #2022012992 Report a problem | ||
| 9/26/2022 | Listed for sale | $279,900$115/sqft |
Source: ROAM MLS #2022012992 Report a problem | ||
| 9/15/2022 | Pending sale | $279,900$115/sqft |
Source: ROAM MLS #2022012992 Report a problem | ||
| 8/17/2022 | Listed for sale | $279,900+93%$115/sqft |
Source: ROAM MLS #2022012992 Report a problem | ||
| 7/21/2021 | Sold | -- |
Source: ROAM MLS #2021000222 Report a problem | ||
| 6/26/2021 | Pending sale | $145,000$60/sqft |
Source: ROAM MLS #2021000222 Report a problem | ||
| 6/23/2021 | Price change | $145,000-9.4%$60/sqft |
Source: ROAM MLS #2021000222 Report a problem | ||
| 6/6/2021 | Listed for sale | $160,000$66/sqft |
Source: ROAM MLS #2021000222 Report a problem | ||
| 5/26/2021 | Pending sale | $160,000$66/sqft |
Source: ROAM MLS #2021000222 Report a problem | ||
| 5/8/2021 | Price change | $160,000-4.2%$66/sqft |
Source: ROAM MLS #2021000222 Report a problem | ||
| 5/5/2021 | Listed for sale | $167,000$69/sqft |
Source: ROAM MLS #2021000222 Report a problem | ||
| 4/16/2021 | Pending sale | $167,000$69/sqft |
Source: ROAM MLS #2021000222 Report a problem | ||
| 3/18/2021 | Listed for sale | $167,000$69/sqft |
Source: ROAM MLS #2021000222 Report a problem | ||
| 3/6/2021 | Listing removed | -- |
Source: ROAM MLS #2021000222 Report a problem | ||
| 3/1/2021 | Price change | $167,000-1.8%$69/sqft |
Source: ROAM MLS #2021000222 Report a problem | ||
| 2/4/2021 | Price change | $170,000-5.6%$70/sqft |
Source: ROAM MLS #2021000222 Report a problem | ||
| 1/12/2021 | Listed for sale | $180,000$74/sqft |
Source: ROAM MLS #2021000222 Report a problem | ||
Public tax history
Tax history is unavailable.
Monthly payment
Est. payment
Payment breakdown
Explore the cost of this home by adjusting the details. Changes won't be saved.Climate risks
Neighborhood: Drusilla
Nearby schools
GreatSchools rating
- 5/10Lasalle Elementary SchoolGrades: PK-5Distance: 1.3 mi
- 4/10Westdale Middle SchoolGrades: 6-8Distance: 3.1 mi
- 2/10Tara High SchoolGrades: 9-12Distance: 0.9 mi
Schools provided by the listing agent
- District: East Baton Rouge
Source: ROAM MLS. This data may not be complete. We recommend contacting the local school district to confirm school assignments for this home.
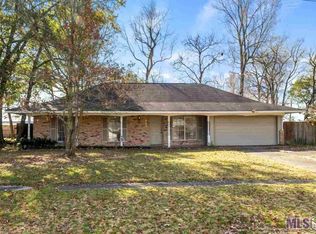
- $348,1004 bd3 ba2.4k sqft9024 Keaty Ave, Baton Rouge, LA 70809Off Market
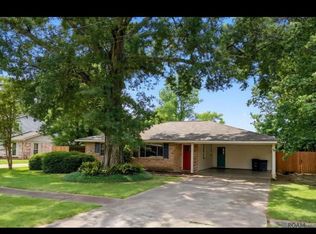
- $215,0003 bd2 ba1.4k sqft9042 Keaty Ave, Baton Rouge, LA 70809For Sale
- $1,9993 bd2 ba1.5k sqft9042 Keaty Dr, Baton Rouge, LA 70809For Rent

- $---- bd-- ba1.9k sqft3125 Drusilla Ln, Baton Rouge, LA 70809Sold
- $151,400-- bd-- ba1.3k sqft3165 Drusilla Ln, Baton Rouge, LA 70809Off Market
- $---- bd-- ba-- sqft9054 Keaty Dr, Baton Rouge, LA 70809Off Market
- $--3 bd2 ba1.6k sqft9035 Keaty Dr, Baton Rouge, LA 70809Sold
- $--3 bd2 ba1.6k sqft9035 Keaty Ave, Baton Rouge, LA 70809Sold
A local agent can set up tours, give advice and negotiate with sellers.
Similar homes
- $280,0004 bd3 ba1.5k sqft8013 Brandon Dr, Baton Rouge, LA 70809For Sale
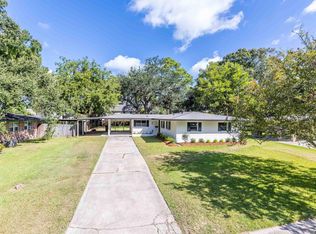
 MLS ID #2026014886, Adlee Craft, Craft Realty. ROAM MLS
 - $249,0004 bd2 ba1.6k sqft2556 Theodosia Dr, Baton Rouge, LA 70809For Sale
 MLS ID #2026014467, Lori Bergstresser, Keller Williams Realty Red Stick Partners. ROAM MLS
 - $270,0004 bd3 ba2.7k sqft1536 Cora Dr, Baton Rouge, LA 70815For Sale
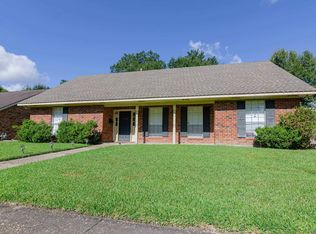 MLS ID #2026014992, Kira Banks, eXp Realty. ROAM MLS
 - $270,0004 bd4 ba2.2k sqft9543 Greenbriar Dr, Baton Rouge, LA 70815For Sale
 MLS ID #2026008050, David Madaffari, Grassroots Real Estate Group. ROAM MLS
 - $--3 bd2 ba1.5k sqft8946 Rickwood Dr, Baton Rouge, LA 70810AuctionAuction.com 2
- $285,0004 bd4 ba2.5k sqft555 Lonita St, Baton Rouge, LA 70815For SaleMLS ID #2026013628, Dalton Adams, Century 21 Investment Realty. ROAM MLS
- $289,9004 bd2 ba2.1k sqft1878 Chevelle Dr, Baton Rouge, LA 70806For SaleMLS ID #2025019567, Quita Cutrer, Burns & Co., Inc.. ROAM MLS
- $355,0004 bd3 ba2.1k sqft4112 Pine Park Dr, Baton Rouge, LA 70809For SaleMLS ID #2026010525, Jeffrey Welsh, Keyfinders Team Realty. ROAM MLS
- $275,0003 bd2 ba2k sqft1041 Crescent Dr, Baton Rouge, LA 70806For SaleMLS ID #2025018130, Terry Chiasson, TGL Group, LLC. ROAM MLS
- $325,0004 bd3 ba2.2k sqft1951 Shawn Dr, Baton Rouge, LA 70806For SaleMLS ID #2026008826, Leanne LaPlace Evans, RE/MAX Professional. ROAM MLS
- $350,0003 bd2 ba2k sqft8924 Gail Dr, Baton Rouge, LA 70809For SaleMLS ID #2026015113, Kim Jones, The Dowden Group. ROAM MLS
- $239,0004 bd2 ba2.5k sqft1124 Sharp Rd, Baton Rouge, LA 70815For SaleMLS ID #2026011476, Michele Pourciau, LPT Realty, LLC. ROAM MLS
- $290,0003 bd2 ba2.3k sqft8887 Laurynwood Dr, Baton Rouge, LA 70808For SaleMLS ID #2026014616, Jeremy Henderson, Keller Williams Realty-First Choice. ROAM MLS
- $315,0004 bd2 ba2k sqft8833 Bayside Ave, Baton Rouge, LA 70806For SaleMLS ID #2026012205, Olivia Carroll, LIV Realty, LLC. ROAM MLS
- $229,0004 bd3 ba2k sqft2684 Cedarcrest Ave, Baton Rouge, LA 70816For SaleMLS ID #2026011253, Remy Curry, Real Broker LLC. ROAM MLS
- $274,9003 bd2 ba2.5k sqft921 Briarrose Dr, Baton Rouge, LA 70810For SaleMLS ID #2026014961, Gabriela Corro-Torres, Goodwood Realty. ROAM MLS
- $309,9004 bd3 ba2.5k sqft5626 Monmouth Ave, Baton Rouge, LA 70808For SaleMLS ID #2026007399, Tao Fang, Fortune Realty. ROAM MLS
- $235,0004 bd3 ba2.2k sqft3488 Oak Forest Ave, Baton Rouge, LA 70814For SaleMLS ID #2026004264, Marleen James, Lalumandier & Associates. ROAM MLS
- $350,0003 bd2 ba2.6k sqft4438 Chelsea Dr, Baton Rouge, LA 70809For SaleMLS ID #2026009670, Angel Hebert, Coldwell Banker ONE. ROAM MLS
- $277,0003 bd2 ba1.8k sqft1224 Rue Desiree, Baton Rouge, LA 70810For SaleMLS ID #2026014825, Kim Blanchard, Compass - Perkins. ROAM MLS
