Location and huge lot in the center of Baton Rouge. New paint and wide-open floor plan! Nice spacious kitchen with opening to living room and large utility room
For sale
$215,000
9042 Keaty Ave, Baton Rouge, LA 70809
3beds
1,460sqft
Single Family Residence, Residential
Built in 1980
8,712 Square Feet Lot
$-- Zestimate®
$147/sqft
$-- HOA
What's special
Wide-open floor planNew paintNice spacious kitchenLarge utility room
- 46 days
- 149
- 14
Likely to sell faster than
Zillow last checked:
Listing updated:
Listed by:
Robby Durham,
Durham Real Estate Inc 225-925-2299
Source: ROAM MLS,MLS#: 2026015219
Facts & features
Interior
Bedrooms & bathrooms
- Bedrooms: 3
- Bathrooms: 2
- Full bathrooms: 1
- Partial bathrooms: 1
Rooms
- Room types: Bedroom, Den, Family Room, Kitchen, Utility Room
Primary bedroom
- Features: Ceiling Fan(s)
Bedroom 1
- Level: First
- Area: 188.86
- Width: 13.3
Bedroom 2
- Level: First
- Area: 113.3
- Dimensions: 11 x 10.3
Bedroom 3
- Level: First
- Area: 115.83
- Width: 9.9
Family room
- Level: First
- Area: 256
- Dimensions: 16 x 16
Kitchen
- Level: First
- Area: 153.6
- Length: 12
Heating
- Central
Cooling
- Central Air
Appliances
- Included: Electric Cooktop
Interior area
- Total structure area: 2,010
- Total interior livable area: 1,460 sqft
Property
Parking
- Total spaces: 4
- Parking features: 4+ Cars Park
Features
- Stories: 1
Lot
- Size: 8,712 Square Feet
- Dimensions: 83 x 140
Details
- Parcel number: 00772895
- Special conditions: Standard
Construction
Type & style
- Home type: SingleFamily
- Architectural style: Traditional
- Property subtype: Single Family Residence, Residential
Materials
- Brick Siding
- Foundation: Slab
Condition
- New construction: No
- Year built: 1980
Utilities & green energy
- Gas: Entergy
- Sewer: Public Sewer
- Water: Public
Community & HOA
Community
- Subdivision: Keaty Place
Location
- Region: Baton Rouge
Financial & listing details
- Price per square foot: $147/sqft
- Tax assessed value: $205,200
- Annual tax amount: $1,731
- Price range: $215K - $215K
- Date on market: 8/18/2026
- Listing terms: Cash,Conventional
Estimated market value
Not available
Estimated sales range
Not available
Not available
Price history
| Date | Event | Price |
|---|---|---|
| 8/18/2026 | Listed for sale | $215,000+39.6%$147/sqft |
Source:  ROAM MLS #2026015219 Report a problem ROAM MLS #2026015219 Report a problem | ||
| 2/22/2024 | Sold | -- |
Source: Public Record Report a problem | ||
| 11/13/2015 | Sold | -- |
Source: ROAM MLS #2015008784 Report a problem | ||
| 10/9/2015 | Price change | $154,000-1.9%$105/sqft |
Source: 1st Louisiana Realty, Llc #2015008784 Report a problem | ||
| 8/1/2015 | Price change | $157,000-1.3%$108/sqft |
Source: 1st Louisiana Realty, Llc #2015008784 Report a problem | ||
| 7/17/2015 | Price change | $159,000-2.5%$109/sqft |
Source: 1st Louisiana Realty, Llc #2015008784 Report a problem | ||
| 7/1/2015 | Listed for sale | $163,000$112/sqft |
Source: 1st Louisiana Realty, Llc #2015008784 Report a problem | ||
| 12/18/2014 | Sold | -- |
Source: ROAM MLS #2014003502 Report a problem | ||
Public tax history
| Year | Property taxes | Tax assessment |
|---|---|---|
| 2025 | $1,731 +86.7% | $20,520 +40.1% |
| 2024 | $927 -2% | $14,650 |
| 2023 | $946 -0.2% | $14,650 |
| 2022 | $948 +2.1% | $14,650 |
| 2021 | $929 +0.2% | $14,650 |
| 2020 | $927 -47.7% | $14,650 |
| 2019 | $1,774 +1.3% | $14,650 |
| 2018 | $1,752 +84.1% | $14,650 |
| 2017 | $952 | $14,650 |
| 2016 | $952 +2.3% | $14,650 +8.5% |
| 2015 | $931 -40.9% | $13,500 +91.5% |
| 2014 | $1,576 +1603.7% | $7,050 |
| 2013 | $92 -88.7% | $7,050 |
| 2012 | $820 +8.8% | $7,050 |
| 2011 | $754 +0% | $7,050 |
| 2010 | $754 +696.7% | $7,050 |
| 2009 | $95 | $7,050 |
| 2008 | $95 -3% | $7,050 |
| 2007 | $98 0% | $7,050 |
| 2006 | $98 +0% | $7,050 |
| 2005 | $98 +2.1% | $7,050 |
| 2004 | $96 +11.1% | $7,050 +17.5% |
| 2003 | $86 | $6,000 |
| 2002 | $86 | $6,000 |
| 2001 | $86 +71.9% | $6,000 |
| 2000 | $50 | $6,000 |
Find assessor info on the county website
Monthly payment
Est. payment
Payment breakdown
Explore the cost of this home by adjusting the details. Changes won't be saved.Climate risks
Neighborhood: Drusilla
Nearby schools
Schools provided by the listing agent
- District: East Baton Rouge
Source: ROAM MLS. This data may not be complete. We recommend contacting the local school district to confirm school assignments for this home.

Similar homes
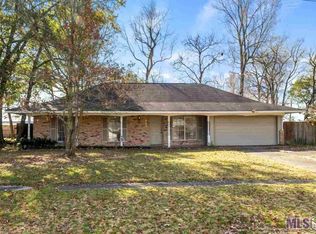
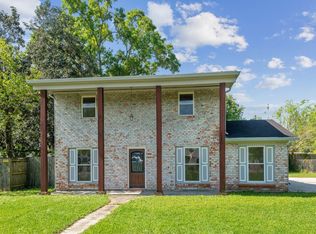
- $200,0003 bd2 ba1.6k sqft4520 E Essen Heights Ct, Baton Rouge, LA 70809For Sale

 MLS ID #2026018034, Brandon Baird, Keyfinders Team Realty. ROAM MLS
 - $222,5003 bd2 ba1.4k sqft2254 E Contour Dr, Baton Rouge, LA 70809For Sale
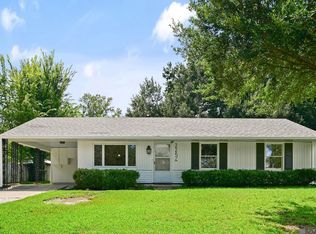 MLS ID #2026017024, Vicki Spurlock, Locations Real Estate. ROAM MLS
 - $244,5003 bd2 ba1.3k sqft9321 Wesson St, Baton Rouge, LA 70809For Sale
 MLS ID #2026012938, Laura Buck Smith, The Market Real Estate Co. ROAM MLS
 - $205,0003 bd2 ba1.3k sqft8535 Barnett Dr, Baton Rouge, LA 70809For Sale
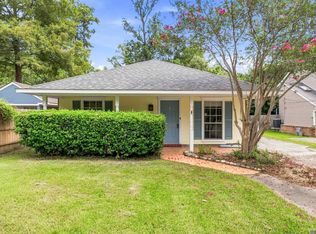 MLS ID #2026016547, Brennan Eschete, Gaspard & Co Real Estate LLC. ROAM MLS
 - $207,0003 bd2 ba1.1k sqft4034 N Maiden Dr, Baton Rouge, LA 70809For SaleMLS ID #2026011137, Aleshia Roberts, LPT Realty, LLC. ROAM MLS
- $245,9004 bd2 ba1.6k sqft2556 Theodosia Dr, Baton Rouge, LA 70809For SaleMLS ID #2026014467, Lori Bergstresser, Keller Williams Realty Red Stick Partners. ROAM MLS
- $220,0003 bd2 ba1.1k sqft8451 Marcel Ave, Baton Rouge, LA 70809For SaleMLS ID #2026005613, Sayra Velazco, Casa Real Estate LLC. ROAM MLS
- $194,9003 bd2 ba1.3k sqft8435 N Essen Heights Ct, Baton Rouge, LA 70809For SaleMLS ID #2026017176, Terri Morgan, Coldwell Banker ONE. ROAM MLS
- $243,0003 bd2 ba1.1k sqft4938 Idlewood Dr, Baton Rouge, LA 70809For SaleMLS ID #2026015586, Melissa Landers, RE/MAX Professional. ROAM MLS
- $180,0003 bd2 ba1.5k sqft4333 Bea Dr, Baton Rouge, LA 70809For SaleMLS ID #2026016992, Jonathan Tittlebaum, Reve REALTORS. ROAM MLS
- $235,0003 bd1 ba1.3k sqft4092 Fleet Dr, Baton Rouge, LA 70809For SaleMLS ID #2026013260, Jeffrey Welsh, Keyfinders Team Realty. ROAM MLS
- $225,0003 bd2 ba1.8k sqft10566 Goodwood Blvd, Baton Rouge, LA 70815For SaleMLS ID #2026017316, Trey Willard, The W Group Real Estate LLC. ROAM MLS
- $250,0004 bd3 ba1.5k sqft8013 Brandon Dr, Baton Rouge, LA 70809For SaleMLS ID #2026014886, Adlee Craft, Craft Realty. ROAM MLS
- $249,0003 bd2 ba1.6k sqft10352 Hillyard Ave, Baton Rouge, LA 70809For SaleMLS ID #2026015503, Barret Blondeau, Falaya. ROAM MLS
- $189,5003 bd2 ba1.1k sqft8626 Barnett Dr, Baton Rouge, LA 70809For SaleMLS ID #2026012628, Quita Cutrer, Burns & Co., Inc.. ROAM MLS
- $215,0003 bd2 ba1.2k sqft9334 W Damuth Dr, Baton Rouge, LA 70815For SaleMLS ID #2026015693, Hazel Semper, Keyfinders Team Realty. ROAM MLS
- $225,0003 bd2 ba1.8k sqft640 Woodhaven St, Baton Rouge, LA 70815For SaleMLS ID #2026017380, Stacy Landry, Supreme. ROAM MLS
- $220,0003 bd2 ba1.6k sqft715 Cora Dr, Baton Rouge, LA 70815For SaleMLS ID #2026010200, Sharon Dallalio, LPT Realty, LLC. ROAM MLS
- $280,0003 bd2 ba1.6k sqft1364 Marilyn Dr, Baton Rouge, LA 70815For SaleMLS ID #2026018041, Aimee Terito, Craft Realty. ROAM MLS
