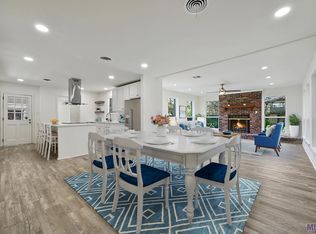
Welcome to this updated 3-bedroom, 2-bath home situated on a spacious corner lot in the heart of Broadmoor. Full of character and natural light, this home blends classic mid-century architectural details with thoughtful modern updates. Inside, the open living area makes an immediate impression with its vaulted, exposed-beam ceiling, expansive windows and striking black brick fireplace. The large windows bring in abundant natural light and create a great connection between the indoor and outdoor spaces. The kitchen features granite countertops, a generous island with plenty of prep and gathering space, stainless steel appliances and a distinctive mix of cabinetry and open shelving. The primary bedroom offers plenty of space along with direct access to an updated bath featuring a large glass-enclosed, tiled shower. A second full bathroom includes a tub/shower combination, granite countertop and modern vessel sink. Throughout the home, you'll find updated flooring, fresh neutral finishes and warm wood accents that complement the home's original character. Outside, the corner lot is framed by beautiful mature trees and offers plenty of yard space. The large (360 sq ft) covered and screened patio is a added benefit because it connects directly to the living area and gives buyers additional space for relaxing or entertaining.
For sale
$280,000
1364 Marilyn Dr, Baton Rouge, LA 70815
3beds
1,626sqft
Single Family Residence, Residential
Built in 1960
0.44 Acres Lot
$-- Zestimate®
$172/sqft
$-- HOA
What's special
Classic mid-century architectural detailsStainless steel appliancesGranite countertopsSpacious corner lotUpdated flooringExpansive windowsPlenty of yard space
- 8 hours
- 68
- 11
Zillow last checked:
Listing updated:
Listed by:
Aimee Terito,
Craft Realty 225-228-1361
Source: ROAM MLS,MLS#: 2026018041
Facts & features
Interior
Bedrooms & bathrooms
- Bedrooms: 3
- Bathrooms: 2
- Full bathrooms: 2
Primary bedroom
- Features: En Suite Bath, Ceiling Fan(s)
- Level: Main
- Area: 219
- Width: 15
Bedroom 1
- Level: Main
- Area: 132
- Dimensions: 11 x 12
Bedroom 2
- Level: Main
- Area: 237
- Width: 15
Primary bathroom
- Features: Shower Only
Dining room
- Level: Main
- Area: 180.29
Kitchen
- Features: Granite Counters, Pantry
Living room
- Level: Main
- Area: 362.48
Heating
- Central
Cooling
- Central Air, Ceiling Fan(s)
Appliances
- Included: Elec Stove Con, Electric Cooktop, Dishwasher
- Laundry: Electric Dryer Hookup, Washer Hookup, Inside
Features
- Eat-in Kitchen
- Flooring: Laminate, Tile
- Number of fireplaces: 1
Interior area
- Total structure area: 1,987
- Total interior livable area: 1,626 sqft
Property
Parking
- Total spaces: 3
- Parking features: 3 Cars Park, Covered
Features
- Stories: 1
- Patio & porch: Screened
Lot
- Size: 0.44 Acres
- Dimensions: 100 x 181
- Features: Landscaped
Details
- Special conditions: Standard
Construction
Type & style
- Home type: SingleFamily
- Architectural style: Other
- Property subtype: Single Family Residence, Residential
Materials
- Brick Siding, Brick
- Foundation: Slab
- Roof: Metal
Condition
- New construction: No
- Year built: 1960
Utilities & green energy
- Gas: Entergy
- Sewer: Public Sewer
- Water: Public
Community & HOA
Community
- Subdivision: Broadmoor South
HOA
- Has HOA: Yes
Location
- Region: Baton Rouge
Financial & listing details
- Price per square foot: $172/sqft
- Price range: $280K - $280K
- Date on market: 10/3/2026
- Listing terms: Conventional,FHA,VA Loan
Estimated market value
Not available
Estimated sales range
Not available
Not available
Price history
| Date | Event | Price |
|---|---|---|
| 10/3/2026 | Listed for sale | $280,000$172/sqft |
Source:  ROAM MLS #2026018041 Report a problem ROAM MLS #2026018041 Report a problem | ||
Public tax history
Tax history is unavailable.
Monthly payment
Est. payment
Payment breakdown
Explore the cost of this home by adjusting the details. Changes won't be saved.Climate risks
Neighborhood: Broadmoor
Nearby schools
Schools provided by the listing agent
- District: East Baton Rouge
Source: ROAM MLS. This data may not be complete. We recommend contacting the local school district to confirm school assignments for this home.

Similar homes
- $274,0004 bd2 ba2.3k sqft1344 Carolyn Sue Dr, Baton Rouge, LA 70815For Sale
 MLS ID #2026015485, Elliott Grand, Charles E Grand. ROAM MLS
 - $--4 bd2 ba1.3k sqft10044 E Coronado Dr, Baton Rouge, LA 70815Auction
 Auction.com 2
 - $258,9004 bd2 ba1.9k sqft1634 S Elaine Dr, Baton Rouge, LA 70815For Sale By Owner

- $280,0004 bd2 ba2.4k sqft9758 Regency Dr #I, Baton Rouge, LA 70815For Sale
 MLS ID #2026012444, Diaunte' Johnson, Reve REALTORS. ROAM MLS
 - $263,0003 bd2 ba2k sqft1169 S Burgess Dr, Baton Rouge, LA 70815For SaleMLS ID #2026017263, Britney Tramel, Select Living. ROAM MLS
- $225,0003 bd2 ba1.8k sqft10566 Goodwood Blvd, Baton Rouge, LA 70815For SaleMLS ID #2026017316, Trey Willard, The W Group Real Estate LLC. ROAM MLS
- $284,9003 bd3 ba1.9k sqft555 Woodhaven St, Baton Rouge, LA 70815For SaleMLS ID #2026000577, Leanne LaPlace Evans, RE/MAX Professional. ROAM MLS
- $292,0004 bd3 ba2.3k sqft2513 Lancelot Dr, Baton Rouge, LA 70816For SaleMLS ID #2026018009, Angela Pitts, Craft Realty. ROAM MLS
- $225,0003 bd2 ba1.8k sqft640 Woodhaven St, Baton Rouge, LA 70815For SaleMLS ID #2026017380, Stacy Landry, Supreme. ROAM MLS
- $259,9003 bd2 ba2k sqft11065 Bellarbor Dr, Baton Rouge, LA 70815For SaleMLS ID #2026015860, Windy Dugas, Burns & Co., Inc.. ROAM MLS
- $249,9004 bd4 ba2.2k sqft9543 Greenbriar Dr, Baton Rouge, LA 70815For SaleMLS ID #2026008050, David Madaffari, Grassroots Real Estate Group. ROAM MLS
- $325,0004 bd2 ba2k sqft12334 Buckingham Ave, Baton Rouge, LA 70815For SaleMLS ID #2026017409, Courtney Webster, Clients First Realty, LLC. ROAM MLS
- $260,0003 bd2 ba2k sqft514 Ranchwood Dr, Baton Rouge, LA 70815For SaleMLS ID #2026013140, Liacia Baaheth, Lacy Baaheth, LLC. ROAM MLS
- $250,0003 bd2 ba1.7k sqft1464 San Jauquin Dr, Baton Rouge, LA 70815For SaleMLS ID #2026009447, Barret Blondeau, Falaya. ROAM MLS
- $234,9003 bd2 ba1.9k sqft9925 Miraflores Dr, Baton Rouge, LA 70815For SaleMLS ID #2026011815, Frankie Canova, Pennant Real Estate. ROAM MLS
- $235,0003 bd2 ba2k sqft1783 Bellrose Dr, Baton Rouge, LA 70815For SaleMLS ID #2026017482, Joshua Compton, United Properties of Louisiana. ROAM MLS
- $249,9003 bd3 ba1.8k sqft9369 W Pomona Dr, Baton Rouge, LA 70815For SaleMLS ID #2026010769, Aaron Goolsby, Covington & Associates Real Estate, LLC. ROAM MLS
- $240,0003 bd2 ba2.2k sqft1160 Braeburn Dr, Baton Rouge, LA 70815For SaleMLS ID #2026008803, Leslie Green, Gaspard & Co Real Estate LLC. ROAM MLS
- $295,0003 bd2 ba1.7k sqft11071 Royal Ascot Ave, Baton Rouge, LA 70816For Sale
 MLS ID #2549094, Cory Cheramie, Generations Realty Group, LLC. GSREIN
