Located in Fennwood Subdivision, this spacious 4 bedroom, 2 bath home offers multiple living areas, generously sized bedrooms, and a sizable backyard, along with several major updates already completed. With a roof less than 1 year old, an HVAC system less than 5 years old, and no carpet throughout the home, many of the larger improvements have already been taken care of. Inside, updated laminate wood flooring extends throughout the living areas and bedrooms, creating a cohesive look and easy maintenance. The home features both a living room and an oversized den, providing multiple gathering spaces for everyday living and entertaining. The dining room features a bay window, a stately corner brick fireplace, and an updated light fixture. The kitchen offers ample cabinet and counter space with a layout that provides a great foundation for future updates and personalization. Just off the kitchen, the spacious laundry and utility room offers additional cabinetry, countertop workspace, and extra storage. All four bedrooms are generously sized and offer comfortable accommodations for a variety of needs. Outside, the covered back patio overlooks the backyard and provides a comfortable space to relax, entertain, or enjoy outdoor activities. A covered carport provides convenient parking and connects to a spacious storage room. On the other side of the storage room is an outdoor bathroom with reclaimed wood finishes that add character to the space. With multiple living areas, recent updates, abundant storage, and plenty of outdoor space, this home offers flexibility and space both inside and out.
For sale
Price cut: $5K (7/20)
$244,900
6667 Martin Dr, Zachary, LA 70791
4beds
2,290sqft
:
Get pre-qualified$1,611/mo
Single Family Residence, Residential
Built in 1968
0.41 Acres Lot
$-- Zestimate®
$107/sqft
$-- HOA
What's special
Sizable backyardOversized denUpdated laminate wood flooringStately corner brick fireplaceGenerously sized bedroomsUpdated light fixture
- 47 days |
- 837 |
- 53 |
Zillow last checked:
Listing updated:
Listed by:
Lizzie Blair Benzer,
Geaux-2 Realty 225-405-8799
Source: ROAM MLS,MLS#: 2026010546
Facts & features
Interior
Bedrooms & bathrooms
- Bedrooms: 4
- Bathrooms: 2
- Full bathrooms: 2
Rooms
- Room types: Bedroom, Primary Bedroom, Den, Dining Room, Kitchen, Living Room
Primary bedroom
- Features: En Suite Bath
- Level: First
- Area: 161.25
- Width: 12.5
Bedroom 1
- Level: First
- Area: 119.78
- Width: 11.3
Bedroom 2
- Level: First
- Area: 172.55
- Width: 11.9
Bedroom 3
- Level: First
- Area: 160.95
- Width: 14.5
Dining room
- Level: First
- Area: 221.68
Kitchen
- Level: First
- Area: 130.56
Living room
- Level: First
- Area: 189.08
Heating
- Central
Cooling
- Central Air, Ceiling Fan(s)
Appliances
- Laundry: Inside, Laundry Room
Features
- Built-in Features
- Flooring: Ceramic Tile, Laminate
- Number of fireplaces: 1
Interior area
- Total structure area: 3,301
- Total interior livable area: 2,290 sqft
Property
Parking
- Parking features: Carport, Driveway
- Has carport: Yes
Features
- Stories: 1
- Patio & porch: Covered
- Exterior features: Lighting
Lot
- Size: 0.41 Acres
- Dimensions: 118 x 15- x 118 x 150.39
- Features: Landscaped
Details
- Parcel number: 01592483
- Special conditions: Standard
Construction
Type & style
- Home type: SingleFamily
- Architectural style: Traditional
- Property subtype: Single Family Residence, Residential
Materials
- Brick Siding, Frame
- Foundation: Slab
Condition
- New construction: No
- Year built: 1968
Utilities & green energy
- Gas: City/Parish
- Sewer: Public Sewer
- Water: Public
Community & HOA
Community
- Subdivision: Fennwood Subd
Location
- Region: Zachary
Financial & listing details
- Price per square foot: $107/sqft
- Tax assessed value: $83,000
- Annual tax amount: $1,020
- Price range: $244.9K - $244.9K
- Date on market: 6/9/2026
- Listing terms: Cash,Conventional,FHA,VA Loan
Estimated market value
Not available
Estimated sales range
Not available
Not available
Price history
| Date | Event | Price |
|---|---|---|
| 7/20/2026 | Price change | $244,900-2%$107/sqft |
Source:  ROAM MLS #2026010546 Report a problem ROAM MLS #2026010546 Report a problem | ||
| 6/30/2026 | Price change | $249,900-9.1%$109/sqft |
Source: ROAM MLS #2026010546 Report a problem | ||
| 6/18/2026 | Price change | $274,900-6.8%$120/sqft |
Source: ROAM MLS #2026010546 Report a problem | ||
| 6/9/2026 | Listed for sale | $294,900$129/sqft |
Source: ROAM MLS #2026010546 Report a problem | ||
Public tax history
| Year | Property taxes | Tax assessment |
|---|---|---|
| 2025 | $1,020 +633% | $8,300 |
| 2024 | $139 -1.5% | $8,300 |
| 2023 | $141 -0.2% | $8,300 |
| 2022 | $141 | $8,300 |
| 2021 | $141 +0.9% | $8,300 |
| 2020 | $140 -87.9% | $8,300 |
| 2019 | $1,156 -0.4% | $8,300 |
| 2018 | $1,160 +658.6% | $8,300 |
| 2017 | $153 | $8,300 |
| 2016 | $153 +1.6% | $8,300 |
| 2015 | $151 +14.9% | $8,300 |
| 2014 | $131 | $8,300 |
| 2013 | $131 -88.2% | $8,300 |
| 2012 | $1,112 -0.8% | $8,300 |
| 2011 | $1,121 +0% | $8,300 |
| 2010 | $1,121 +750.3% | $8,300 |
| 2009 | $132 -0.4% | $8,300 |
| 2008 | $132 -0.4% | $8,300 |
| 2007 | $133 +0.6% | $8,300 |
| 2006 | $132 +0.7% | $8,300 |
| 2005 | $131 +2.4% | $8,300 |
| 2004 | $128 +27.8% | $8,300 |
| 2003 | $100 -0.2% | $8,300 |
| 2002 | $100 0% | $8,300 |
| 2001 | $100 +2.5% | $8,300 |
| 2000 | $98 | $8,300 |
Find assessor info on the county website
Monthly payment
Est. payment
Payment breakdown
Explore the cost of this home by adjusting the details. Changes won't be saved.Climate risks
Neighborhood: 70791
Nearby schools
GreatSchools rating
- NANorthwestern Elementary SchoolGrades: KDistance: 1.8 mi
- 8/10Northwestern Middle SchoolGrades: 7-8Distance: 2.3 mi
- 7/10Zachary High SchoolGrades: 9-12Distance: 2 mi
Schools provided by the listing agent
- District: Zachary Community
Source: ROAM MLS. This data may not be complete. We recommend contacting the local school district to confirm school assignments for this home.
- $233,200-- bd-- ba1.8k sqft6649 Martin Dr, Zachary, LA 70791Off Market
- $367,100-- bd-- ba3.2k sqft6729 Martin Dr, Zachary, LA 70791Off Market
- $289,4003 bd2 ba2.4k sqft1409 Worsham Dr, Zachary, LA 70791Off Market
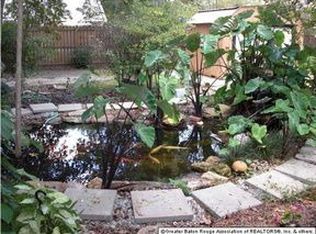
- $277,0003 bd2 ba2k sqft1410 Worsham Dr, Zachary, LA 70791Off Market
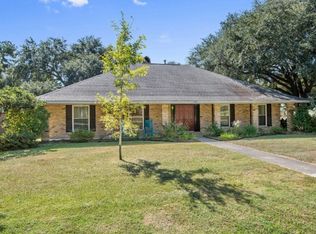
- $--5 bd3 ba2.5k sqft6627 Martin Dr, Zachary, LA 70791Sold
- $342,600-- bd-- ba2.5k sqft6753 Martin Dr, Zachary, LA 70791Off Market
- $289,200-- bd-- ba2.1k sqft1344 Rollins Rd, Zachary, LA 70791Off Market
- $444,1005 bd3 ba3.4k sqft6780 Martin Dr, Zachary, LA 70791Off Market
A local agent can set up tours, give advice and negotiate with sellers.
A local lender can help you make sure your offer is ready when you are.
Similar homes
- $254,9004 bd3 ba2.3k sqft4835 Newell St, Zachary, LA 70791For Sale
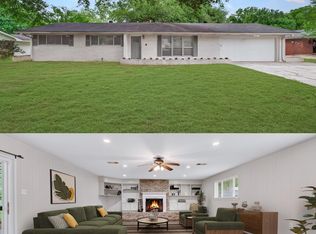
 MLS ID #2026007362, Scott Gaspard, Gaspard & Co Real Estate LLC. ROAM MLS
 - $249,9003 bd2 ba1.7k sqft3981 Driftwood Dr, Zachary, LA 70791For Sale
 MLS ID #2026012665, Lizzie Blair Benzer, Geaux-2 Realty. ROAM MLS
 - $239,9003 bd2 ba1.8k sqft1300 Buffalo Hollow Ct, Zachary, LA 70791For Sale
 MLS ID #2026008798, Lizzie Blair Benzer, Geaux-2 Realty. ROAM MLS
 - $259,5003 bd2 ba1.7k sqft5624 Deanne Marie Dr, Zachary, LA 70791For Sale
 MLS ID #2025021221, Kelly O'Brien, RE/MAX Partners. ROAM MLS
 - $224,9003 bd2 ba1.3k sqft3485 Magnolia Ave, Zachary, LA 70791For SaleMLS ID #2026012108, Shannon Woodside, Compass - Perkins. ROAM MLS
- $345,0004 bd2 ba2.2k sqft4116 Church St, Zachary, LA 70791For SaleMLS ID #2025022726, Carrie Godbold, Carrie Godbold Real Estate Group. ROAM MLS
- $260,0003 bd2 ba1.8k sqft1310 Lake Pointe Ave, Zachary, LA 70791For SaleMLS ID #2026008636, Lizzie Blair Benzer, Geaux-2 Realty. ROAM MLS
- $364,9003 bd2 ba1.7k sqft7008 Port Hudson Pride Rd, Zachary, LA 70791For SaleMLS ID #2026012492, Lizzie Blair Benzer, Geaux-2 Realty. ROAM MLS
- $230,0003 bd2 ba2k sqft7259 Colfax Dr, Baker, LA 70714For SaleMLS ID #2026009543, Latasha Hebert, Supreme. ROAM MLS
- $249,0003 bd2 ba2k sqft1595 Highway 61, Jackson, LA 70748For SaleMLS ID #2026001741, Amanda Boudreaux, Keller Williams Realty Premier Partners. ROAM MLS
- $240,0003 bd2 ba1.5k sqft10382 Williams Dr, Clinton, LA 70722For SaleMLS ID #2026013298, Tina Engelhard, Corcoran & Company Real Estate, LLC. ROAM MLS
- $248,9004 bd3 ba2.1k sqft10212 Gurney Rd, Baker, LA 70714For SaleMLS ID #2026005568, Kurt Clements, ListWithFreedom.com, Inc. ROAM MLS
- $251,5003 bd2 ba1.6k sqft17222 Chickasaw Ave, Greenwell Springs, LA 70739For SaleMLS ID #2026012471, Sherri Bussey, Real Estate One Group, LLC. ROAM MLS
- $219,9004 bd4 ba2.2k sqft2727 Lorraine St, Baton Rouge, LA 70805For SaleMLS ID #2026012372, Deante' Thomas, Keller Williams Realty Red Stick Partners. ROAM MLS
- $220,0004 bd2 ba1.5k sqft11940 Newsom Dr, Baton Rouge, LA 70811For SaleMLS ID #2026010830, Joanna Arnold, Keller Williams Realty Red Stick Partners. ROAM MLS
- $320,0003 bd2 ba2.1k sqft11911 McCullough Rd, Zachary, LA 70791For SaleMLS ID #2026004915, Monique Watson, CHT Group Real Estate, LLC. ROAM MLS
- $245,0004 bd2 ba1.8k sqft1088 S Burgess Dr, Baton Rouge, LA 70815For SaleMLS ID #2026011571, Alicia Hedrick, CENTURY 21 Bessette Flavin. ROAM MLS
- $210,0003 bd2 ba1.5k sqft3138 Church St, Slaughter, LA 70777For SaleMLS ID #2025015480, Kelly Temple, Magnolia Key Realty & Co. LLC. ROAM MLS
- $249,9003 bd2 ba1.8k sqft12289 Sherbrook Ave, Baton Rouge, LA 70815For SaleMLS ID #2026010807, Carly Cefalu, Keystone Residential. ROAM MLS
- $269,0003 bd2 ba2k sqft12715 Mustang Ave, Baton Rouge, LA 70818For SaleMLS ID #2026012970, Shane Robertson, CENTURY 21 Bessette Flavin. ROAM MLS
