Welcome to 2727 Lorraine St — a rare opportunity to own a spacious 4-bedroom, 3.5-bath home offering room to spread out, endless possibilities, and the privacy you've been searching for. Situated on a fully fenced property, this home provides a peaceful setting with plenty of space both inside and out. The expansive floor plan offers flexibility for growing families, multi-generational living, entertaining, or creating dedicated spaces for work and hobbies. Outside, you'll find multiple storage sheds and abundant open space ready to accommodate your vision. Whether you're dreaming of a workshop, garden, play area, outdoor entertaining space, or simply enjoying the freedom of having room to roam, this property offers the canvas to make it happen. Properties with this much space, privacy, and potential are increasingly hard to find. The sellers are motivated and have priced the home to encourage its next chapter with a buyer who recognizes the incredible opportunity it presents. Property Highlights: • 4 bedrooms • 3.5 baths • Spacious and versatile floor plan • Fully fenced property • Multiple storage sheds • Ample outdoor space • Endless possibilities for customization and expansion • Motivated sellers 2727 Lorraine St is more than just a home—it's a property filled with potential, ready for its next owner to make it their own. Schedule your private showing today and discover all the possibilities waiting for you.
Accepting backups
Price cut: $40.9K (8/6)
$179,000
2727 Lorraine St, Baton Rouge, LA 70805
4beds
2,260sqft
Single Family Residence, Residential
Built in 2005
0.67 Acres Lot
$-- Zestimate®
$79/sqft
$-- HOA
What's special
Fully fenced propertyAmple outdoor spaceMultiple storage sheds
- 84 days
- 139
- 3
Zillow last checked:
Listing updated:
Listed by:
Deante' Thomas,
Keller Williams Realty Red Stick Partners 225-768-1800
Source: ROAM MLS,MLS#: 2026012372
Facts & features
Interior
Bedrooms & bathrooms
- Bedrooms: 4
- Bathrooms: 4
- Full bathrooms: 3
- Partial bathrooms: 1
Rooms
- Room types: Primary Bathroom, Primary Bedroom, Dining Room, Family Room, Kitchen, Living Room, Bathroom, Bedroom
Primary bedroom
- Features: En Suite Bath, Ceiling 9ft Plus, Ceiling Fan(s), Walk-In Closet(s), Master Downstairs
- Level: First
- Area: 286.77
- Width: 12.1
Bedroom 1
- Level: Second
- Area: 195.16
- Width: 16.4
Bedroom 2
- Level: Second
- Area: 127.65
- Width: 11.5
Bedroom 3
- Level: Second
- Area: 174.24
- Width: 12.1
Primary bathroom
- Features: Double Vanity, Shower Combo
- Level: First
- Area: 121.44
- Width: 8.8
Bathroom 1
- Level: Second
- Area: 58.29
Bathroom 2
- Level: Second
- Area: 36.75
Dining room
- Level: First
- Area: 95
- Width: 10
Family room
- Level: First
- Area: 164.16
Kitchen
- Level: First
- Area: 196.8
- Length: 12
Living room
- Level: First
- Area: 48.96
Heating
- Central
Cooling
- Multi Units, Central Air, Window Unit(s)
Appliances
- Included: Dryer, Washer, Dishwasher, Microwave, Range/Oven, Stainless Steel Appliance(s)
- Laundry: Washer/Dryer Hookups, Laundry Room
Interior area
- Total structure area: 3,594
- Total interior livable area: 2,260 sqft
Property
Parking
- Total spaces: 4
- Parking features: 4+ Cars Park, Carport
- Has carport: Yes
Features
- Stories: 2
- Patio & porch: Porch
Lot
- Size: 0.67 Acres
- Dimensions: 50 x 142
Details
- Parcel number: 00275182
Construction
Type & style
- Home type: SingleFamily
- Architectural style: Colonial
- Property subtype: Single Family Residence, Residential
Materials
- Vinyl Siding, Frame
- Foundation: Pillar/Post/Pier
Condition
- New construction: No
- Year built: 2005
Utilities & green energy
- Gas: City/Parish
- Sewer: Public Sewer
- Water: Public
Community & HOA
Community
- Security: Smoke Detector(s)
- Subdivision: East Garden City
Location
- Region: Baton Rouge
Financial & listing details
- Price per square foot: $79/sqft
- Tax assessed value: $187,264
- Annual tax amount: $1,511
- Price range: $179K - $179K
- Date on market: 7/7/2026
- Listing terms: Cash,Conventional
Estimated market value
Not available
Estimated sales range
Not available
Not available
Price history
| Date | Event | Price |
|---|---|---|
| 8/18/2026 | Pending sale | $179,000$79/sqft |
Source:  ROAM MLS #2026012372 Report a problem ROAM MLS #2026012372 Report a problem | ||
| 8/6/2026 | Price change | $179,000-18.6%$79/sqft |
Source: ROAM MLS #2026012372 Report a problem | ||
| 7/20/2026 | Price change | $219,900-8.3%$97/sqft |
Source: ROAM MLS #2026012372 Report a problem | ||
| 7/7/2026 | Listed for sale | $239,900+77.7%$106/sqft |
Source: ROAM MLS #2026012372 Report a problem | ||
| 9/22/2025 | Sold | -- |
Source: ROAM MLS #2024019813 Report a problem | ||
| 5/14/2025 | Pending sale | $135,000$60/sqft |
Source: ROAM MLS #2024019813 Report a problem | ||
| 5/11/2025 | Listed for sale | $135,000$60/sqft |
Source: ROAM MLS #2024019813 Report a problem | ||
| 5/7/2025 | Pending sale | $135,000$60/sqft |
Source: ROAM MLS #2024019813 Report a problem | ||
| 4/17/2025 | Price change | $135,000-8.8%$60/sqft |
Source: ROAM MLS #2024019813 Report a problem | ||
| 3/31/2025 | Listed for sale | $148,000$65/sqft |
Source: ROAM MLS #2024019813 Report a problem | ||
| 3/22/2025 | Pending sale | $148,000$65/sqft |
Source: ROAM MLS #2024019813 Report a problem | ||
| 3/6/2025 | Listed for sale | $148,000$65/sqft |
Source: ROAM MLS #2024019813 Report a problem | ||
| 2/24/2025 | Pending sale | $148,000$65/sqft |
Source: ROAM MLS #2024019813 Report a problem | ||
| 2/18/2025 | Price change | $148,000-10.3%$65/sqft |
Source: ROAM MLS #2024019813 Report a problem | ||
| 11/19/2024 | Pending sale | $165,000$73/sqft |
Source: ROAM MLS #2024019813 Report a problem | ||
| 10/26/2024 | Price change | $165,000-13.2%$73/sqft |
Source: ROAM MLS #2024019813 Report a problem | ||
| 6/27/2024 | Price change | $190,000+8.3%$84/sqft |
Source: ROAM MLS #2023018812 Report a problem | ||
| 3/22/2024 | Price change | $175,500-3.8%$78/sqft |
Source: ROAM MLS #2023018812 Report a problem | ||
| 2/11/2024 | Pending sale | $182,500$81/sqft |
Source: ROAM MLS #2023018812 Report a problem | ||
| 12/11/2023 | Price change | $182,500-2.7%$81/sqft |
Source: ROAM MLS #2023018812 Report a problem | ||
| 11/23/2023 | Price change | $187,500-2.6%$83/sqft |
Source: ROAM MLS #2023018812 Report a problem | ||
| 11/16/2023 | Listed for sale | $192,500$85/sqft |
Source: ROAM MLS #2023018812 Report a problem | ||
Public tax history
| Year | Property taxes | Tax assessment |
|---|---|---|
| 2025 | $1,511 +7.6% | $18,727 |
| 2024 | $1,404 +17.7% | $18,727 +12% |
| 2023 | $1,193 -0.2% | $16,720 |
| 2022 | $1,196 +2.2% | $16,720 |
| 2021 | $1,170 +0.2% | $16,720 |
| 2020 | $1,168 -36.5% | $16,720 +10% |
| 2019 | $1,841 +1.3% | $15,200 |
| 2018 | $1,818 +78.6% | $15,200 |
| 2017 | $1,018 | $15,200 |
| 2016 | $1,018 +2.3% | $15,200 +2.7% |
| 2015 | $995 +5% | $14,800 |
| 2014 | $947 | $14,800 |
| 2013 | $947 -45% | $14,800 |
| 2012 | $1,721 +8.8% | $14,800 |
| 2011 | $1,582 +33.9% | $14,800 +33.9% |
| 2010 | $1,181 +146% | $11,050 |
| 2009 | $480 -0.5% | $11,050 |
| 2008 | $483 | $11,050 |
Find assessor info on the county website
Monthly payment
Est. payment
Payment breakdown
Explore the cost of this home by adjusting the details. Changes won't be saved.Climate risks
Neighborhood: Delmont Place
Nearby schools
Schools provided by the listing agent
- District: East Baton Rouge
Source: ROAM MLS. This data may not be complete. We recommend contacting the local school district to confirm school assignments for this home.
Similar homes
- $196,5004 bd2 ba3k sqft1851 Plank Rd, Baton Rouge, LA 70802For Sale
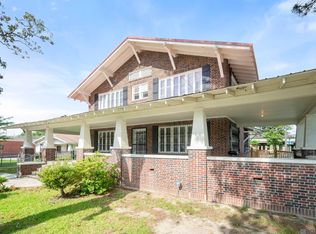
 MLS ID #2026007459, Amber Thornton, Blue Heron Realty. ROAM MLS
 - $189,9003 bd2 ba1.6k sqft10142 Mollylea Dr, Baton Rouge, LA 70815For Sale
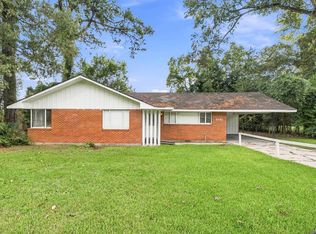 MLS ID #2026016701, Angel Hebert, Coldwell Banker ONE. ROAM MLS
 - $205,0004 bd2 ba1.5k sqft11940 Newsom Dr, Baton Rouge, LA 70811For Sale
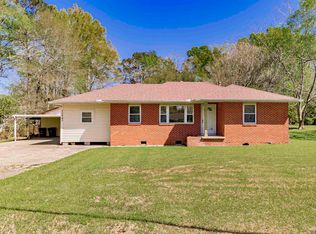 MLS ID #2026010830, Joanna Arnold, Keller Williams Realty Red Stick Partners. ROAM MLS
 - $195,0003 bd2 ba1.4k sqft3584 Courtland Dr, Baton Rouge, LA 70814For Sale
 MLS ID #2026017334, David Madaffari, Grassroots Real Estate Group. ROAM MLS
 - $178,0004 bd2 ba1.9k sqft1027 Bruce Dr, Denham Springs, LA 70726For SaleMLS ID #2026016438, Jonah Mumphrey, Pivot Realty. ROAM MLS
- $225,0003 bd2 ba1.8k sqft5525 N Afton Pkwy, Baton Rouge, LA 70806For SaleMLS ID #2026015080, Ray Williams, Ray Williams Realty, LLC. ROAM MLS
- $219,9004 bd2 ba1.6k sqft8166 Franwood Dr, Baton Rouge, LA 70806For SaleMLS ID #2026015820, Sharon Vennen, Pennant Real Estate. ROAM MLS
- $174,9003 bd2 ba1.5k sqft155 E Holly St, Baton Rouge, LA 70819For SaleMLS ID #2026008657, Deante' Thomas, Keller Williams Realty Red Stick Partners. ROAM MLS
- $99,0003 bd2 ba1.7k sqft5156 Linden St, Baton Rouge, LA 70805For SaleMLS ID #2025017786, Darren James, LPT Realty, LLC. ROAM MLS
- $120,0003 bd2 ba1.1k sqft2855 Elgin St, Baton Rouge, LA 70805For SaleMLS ID #2026008333, LaShonda Pitts, Goodwood Realty. ROAM MLS
- $197,5004 bd2 ba2.7k sqft1054 Barkley Dr, Baton Rouge, LA 70810For SaleMLS ID #2026008048, Trey Willard, The W Group Real Estate LLC. ROAM MLS
- $195,0003 bd2 ba1.4k sqft8722 Loch Fyne Ave, Baker, LA 70714For SaleMLS ID #2026016941, Sharif Tambajang, Fathom Realty LA LLC. ROAM MLS
- $169,9003 bd1 ba1.4k sqft14265 Firethorn Dr, Baton Rouge, LA 70819For SaleMLS ID #2026014995, Shannon Woodside, Compass - Perkins. ROAM MLS
- $210,0003 bd2 ba1.6k sqft4520 E Essen Heights Ct, Baton Rouge, LA 70809For SaleMLS ID #2026016975, Brandon Baird, Keyfinders Team Realty. ROAM MLS
- $215,0003 bd2 ba1.2k sqft9334 W Damuth Dr, Baton Rouge, LA 70815For SaleMLS ID #2026015693, Hazel Semper, Keyfinders Team Realty. ROAM MLS
- $205,0003 bd2 ba1.3k sqft8535 Barnett Dr, Baton Rouge, LA 70809For SaleMLS ID #2026016547, Brennan Eschete, Gaspard & Co Real Estate LLC. ROAM MLS
- $215,0003 bd2 ba2k sqft7259 Colfax Dr, Baker, LA 70714For SaleMLS ID #2026009543, Latasha Hebert, Supreme. ROAM MLS
- $179,9003 bd2 ba1.1k sqft312 Pinoak St, Denham Springs, LA 70726For SaleMLS ID #2026010959, Amanda Rosenthal, Black Label Holdings Real Estate. ROAM MLS
- $230,0003 bd3 ba2.2k sqft9955 Buena Vista Dr, Baton Rouge, LA 70815For SaleMLS ID #2026004257, Ms Gwen Dorsey, Keller Williams Realty-First Choice. ROAM MLS
- $249,9004 bd4 ba2.2k sqft9543 Greenbriar Dr, Baton Rouge, LA 70815For SaleMLS ID #2026008050, David Madaffari, Grassroots Real Estate Group. ROAM MLS
