Welcome Home! This well maintained 3 bedroom, 2 bathroom home is great for hosting parties & entertaining while being conveniently located near shopping, restaurants, parks, schools and the interstate offering easy access to many of Baton Rouge’s everyday amenities while providing a comfortable place to call home. Home features large living room with fireplace, real wood floors in LR, dining room, hall and all 3 bedrooms while kitchen, laundry room and baths have porcelain tile flooring. Kitchen has stainless appliances, double oven, smooth cooktop and breakfast bar. Primary suite has recessed ceiling, 2 closets plus an en-suite bath. Thoughtfully cared for by the owners over the years this home is move in ready AND has a new roof (06/30/2025) and HVAC system replaced in 1/2023 making this property ready for its next owner. Natural light and a comfortable layout create a warm, welcoming atmosphere throughout the home. Home has a 2 car garage forparking and a fully fenced rear yard with covered patio area. Whether you’re relaxing indoors or enjoying the outdoor space this home offers an excellent opportunity to own a move in ready property in a convenient Baton Rouge location. Schedule your private showing today to experience everything this home has tooffer. Roman shade in back bedroom/nursery is reserved. Property is located in Flood Zone X.
For sale
$259,900
1847 Michel Delving Rd, Baton Rouge, LA 70810
3beds
1,556sqft
Single Family Residence, Residential
Built in 1983
0.25 Acres Lot
$-- Zestimate®
$167/sqft
$3/mo HOA
What's special
- 61 days
- 277
- 37
Zillow last checked:
Listing updated:
Listed by:
Susan Nesom,
Mandy Benton Realty Group LLC 225-380-1919,
Dawn Sonnier,
Mandy Benton Realty Group LLC
Source: ROAM MLS,MLS#: 2026013074
Facts & features
Interior
Bedrooms & bathrooms
- Bedrooms: 3
- Bathrooms: 2
- Full bathrooms: 2
Rooms
- Room types: Bedroom, Primary Bedroom, Dining Room, Kitchen, Living Room
Primary bedroom
- Features: En Suite Bath, 2 Closets or More, Ceiling Fan(s), Tray Ceiling(s), Walk-In Closet(s)
- Level: First
- Area: 211.95
- Width: 13.5
Bedroom 1
- Level: First
- Area: 136.4
- Width: 11
Bedroom 2
- Level: First
- Area: 148.8
- Width: 12
Primary bathroom
- Features: Shower Combo
Dining room
- Level: First
- Area: 135
Kitchen
- Features: Counters Solid Surface, Kitchen Island, Pantry
- Level: First
- Area: 159.85
Living room
- Level: First
- Area: 297
- Length: 18
Heating
- Central, Gas Heat
Cooling
- Central Air, Zoned, Ceiling Fan(s)
Appliances
- Included: Electric Cooktop, Dishwasher, Microwave, Range/Oven
- Laundry: Electric Dryer Hookup
Features
- Breakfast Bar, Tray Ceiling(s), Crown Molding
- Flooring: Ceramic Tile, Wood
- Windows: Window Treatments, Drapes
- Number of fireplaces: 1
Interior area
- Total structure area: 2,165
- Total interior livable area: 1,556 sqft
Property
Parking
- Total spaces: 2
- Parking features: 2 Cars Park, Attached, Garage, Garage Door Opener
- Has attached garage: Yes
Features
- Stories: 1
- Fencing: Full,Privacy,Wood
Lot
- Size: 0.25 Acres
- Dimensions: 75 x 145
Details
- Parcel number: 03583961
- Special conditions: Standard
Construction
Type & style
- Home type: SingleFamily
- Architectural style: Acadian
- Property subtype: Single Family Residence, Residential
Materials
- Brick Siding, Wood Siding, Frame
- Foundation: Slab
- Roof: Shingle
Condition
- New construction: No
- Year built: 1983
Utilities & green energy
- Gas: Entergy
- Sewer: Public Sewer
- Water: Public
- Utilities for property: Cable Connected
Community & HOA
Community
- Features: Playground
- Subdivision: Shire The
HOA
- Has HOA: Yes
- HOA fee: $35 annually
Location
- Region: Baton Rouge
Financial & listing details
- Price per square foot: $167/sqft
- Tax assessed value: $217,000
- Annual tax amount: $1,652
- Price range: $259.9K - $259.9K
- Date on market: 7/17/2026
- Listing terms: Cash,Conventional,FHA,Private Financing Available,VA Loan
Estimated market value
Not available
Estimated sales range
Not available
Not available
Price history
| Date | Event | Price |
|---|---|---|
| 7/17/2026 | Listed for sale | $259,900+48.5%$167/sqft |
Source:  ROAM MLS #2026013074 Report a problem ROAM MLS #2026013074 Report a problem | ||
| 9/22/2015 | Sold | -- |
Source: ROAM MLS #2015007888 Report a problem | ||
| 7/11/2015 | Price change | $175,000-2.7%$112/sqft |
Source: Geaux Big Realty Report a problem | ||
| 6/11/2015 | Listed for sale | $179,900$116/sqft |
Source: Geaux Big Realty Report a problem | ||
| 7/23/2009 | Sold | -- |
Source: Public Record Report a problem | ||
| 5/16/2009 | Listed for sale | $179,900$116/sqft |
Source: Access Real Estate Group Report a problem | ||
| 10/29/2003 | Sold | -- |
Source: Public Record Report a problem | ||
Public tax history
| Year | Property taxes | Tax assessment |
|---|---|---|
| 2025 | $1,652 -0.5% | $21,700 |
| 2024 | $1,659 +25.8% | $21,700 +16.7% |
| 2023 | $1,319 +3.2% | $18,600 |
| 2022 | $1,277 +1.9% | $18,600 |
| 2021 | $1,253 +0.7% | $18,600 |
| 2020 | $1,244 -35.9% | $18,600 +10.7% |
| 2019 | $1,941 +1.3% | $16,800 |
| 2018 | $1,916 +78.2% | $16,800 |
| 2017 | $1,075 -43.9% | $16,800 |
| 2016 | $1,915 +2.7% | $16,800 -4% |
| 2015 | $1,866 +66.3% | $17,500 |
| 2014 | $1,122 +2.2% | $17,500 |
| 2013 | $1,098 -42.1% | $17,500 |
| 2012 | $1,897 -0.8% | $17,500 |
| 2011 | $1,913 +1.2% | $17,500 |
| 2010 | $1,891 +78% | $17,500 |
| 2009 | $1,063 +32.5% | $17,500 +16.7% |
| 2008 | $802 +28.9% | $15,000 +12.8% |
| 2007 | $622 -1.4% | $13,300 |
| 2006 | $631 -1.7% | $13,300 |
| 2005 | $642 +53.2% | $13,300 |
| 2004 | $419 +176.7% | $13,300 +54.7% |
| 2003 | $152 +0% | $8,600 |
| 2002 | $151 +2.3% | $8,600 |
| 2001 | $148 +27.6% | $8,600 |
| 2000 | $116 | $8,600 |
Find assessor info on the county website
Monthly payment
Est. payment
Payment breakdown
Explore the cost of this home by adjusting the details. Changes won't be saved.Climate risks
Neighborhood: Highland-Perkins
Nearby schools
Schools provided by the listing agent
- District: East Baton Rouge
Source: ROAM MLS. This data may not be complete. We recommend contacting the local school district to confirm school assignments for this home.
- $252,9003 bd2 ba1.7k sqft1857 Michel Delving Rd, Baton Rouge, LA 70810Off Market
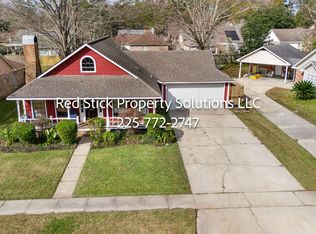
- $243,600-- bd-- ba1.5k sqft1837 Michel Delving Rd, Baton Rouge, LA 70810Off Market
- $248,700-- bd-- ba1.5k sqft1919 Michel Delving Rd, Baton Rouge, LA 70810Off Market
- $242,100-- bd-- ba1.5k sqft1827 Michel Delving Rd, Baton Rouge, LA 70810Off Market
Similar homes
- $267,0003 bd2 ba1.8k sqft1224 Rue Desiree, Baton Rouge, LA 70810For Sale

 MLS ID #2026014825, Kim Blanchard, Compass - Perkins. ROAM MLS
 - $210,0003 bd2 ba1.4k sqft1981 Potwin Dr, Baton Rouge, LA 70810For Sale
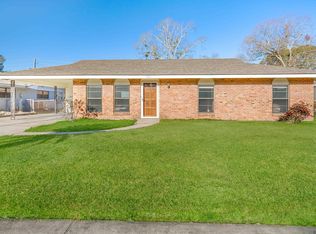 MLS ID #2026001166, Molly Desselle, Coldwell Banker ONE. ROAM MLS
 - $255,0003 bd2 ba1.4k sqft3121 Nicholson Lake Dr, Baton Rouge, LA 70810For Sale
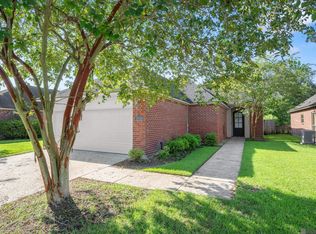 MLS ID #2026012722, Jessica Huber, Keller Williams Realty-First Choice. ROAM MLS
 - $280,0004 bd3 ba2.2k sqft5023 Front Royal Dr, Baton Rouge, LA 70817For Sale
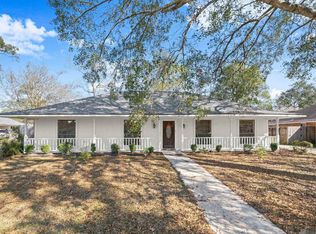 MLS ID #2026017027, Stacy Branyan, Blackstone Partners LLC. ROAM MLS
 - $275,7002 bd2 ba1.3k sqft1731 Manor Oak Dr, Baton Rouge, LA 70810For SaleMLS ID #2026003433, Dana Patureau, Chateau To Geaux Real Estate Group. ROAM MLS
- $330,0004 bd2 ba1.8k sqft14407 Villa Carre Dr, Baton Rouge, LA 70810For SaleMLS ID #2026015572, Chad Milton, Milton Lakvold Real Estate, LLC. ROAM MLS
- $220,0004 bd3 ba1.6k sqft201 Briarhaven Dr, Baton Rouge, LA 70810For SaleMLS ID #2026010911, Barbara Anne Eaton, Coldwell Banker ONE. ROAM MLS
- $290,0003 bd2 ba1.7k sqft9866 Azrok Ave, Baton Rouge, LA 70809For SaleMLS ID #2026012348, Molly Desselle, Coldwell Banker ONE. ROAM MLS
- $244,5003 bd2 ba1.3k sqft9321 Wesson St, Baton Rouge, LA 70809For SaleMLS ID #2026012938, Laura Buck Smith, The Market Real Estate Co. ROAM MLS
- $285,0004 bd2 ba2.2k sqft4987 Herridge Dr, Baton Rouge, LA 70817For SaleMLS ID #2026015849, Leanne LaPlace Evans, RE/MAX Professional. ROAM MLS
- $225,0003 bd2 ba1.7k sqft7574 Pennhill Dr, Baton Rouge, LA 70817For SaleMLS ID #2026009825, Richard Childress, The W Group Real Estate LLC. ROAM MLS
- $249,9004 bd4 ba2.2k sqft9543 Greenbriar Dr, Baton Rouge, LA 70815For SaleMLS ID #2026008050, David Madaffari, Grassroots Real Estate Group. ROAM MLS
- $245,9004 bd2 ba1.6k sqft2556 Theodosia Dr, Baton Rouge, LA 70809For SaleMLS ID #2026014467, Lori Bergstresser, Keller Williams Realty Red Stick Partners. ROAM MLS
- $244,9003 bd2 ba1.8k sqft12289 Sherbrook Ave, Baton Rouge, LA 70815For SaleMLS ID #2026010807, Carly Cefalu, Keystone Residential. ROAM MLS
- $223,0003 bd2 ba1.3k sqft15013 Point Chenier Ave, Baton Rouge, LA 70817For SaleMLS ID #2026009910, Marci Rome, CENTURY 21 Bessette Flavin. ROAM MLS
- $275,0003 bd2 ba1.5k sqft18552 Red Oak Dr, Prairieville, LA 70769For SaleMLS ID #2026016729, Micah Fairchild, United Properties of Louisiana. ROAM MLS
- $199,9003 bd2 ba1.3k sqft9220 Pecan Tree Dr, Baton Rouge, LA 70810For SaleMLS ID #2026012705, Jen Burns, Craft Realty. ROAM MLS
- $235,0003 bd1 ba1.3k sqft4092 Fleet Dr, Baton Rouge, LA 70809For SaleMLS ID #2026013260, Jeffrey Welsh, Keyfinders Team Realty. ROAM MLS
- $290,0003 bd2 ba1.9k sqft5211 Fort Gregg Dr, Baton Rouge, LA 70817For SaleMLS ID #2026012037, Happi Hoffer, RE/MAX Professional. ROAM MLS
- $239,5004 bd2 ba1.8k sqft1088 S Burgess Dr, Baton Rouge, LA 70815For SaleMLS ID #2026011571, Alicia Hedrick, CENTURY 21 Bessette Flavin. ROAM MLS
