Historic Building located in The Plaquemine Historic District AND Main Street District. This property could be eligible for Federal Grant money as well as tax incentives. Located directly across the street from the Iberville Parish Courthouse, Council on Aging, and City Hall Governmental Complex. Iberville Parish School Board offices are located one block behind the property. Previously used as Attorneys Offices, this building can be used commercially or as a residence, as it has a full kitchen, utility room, and 2 full baths.
For sale
Price cut: $14K (6/22)
$175,000
58060 Court St, Plaquemine, LA 70764
3beds
1,953sqft
:
Get pre-qualified$1,165/mo
Single Family Residence, Residential
Built in 1850
0.47 Acres Lot
$-- Zestimate®
$90/sqft
$-- HOA
What's special
Utility roomFull kitchen
- 181 days |
- 406 |
- 29 |
Zillow last checked:
Listing updated:
Listed by:
Charley Robinson,
Homestead Realty 225-313-9821
Source: ROAM MLS,MLS#: 2026001906
Facts & features
Interior
Bedrooms & bathrooms
- Bedrooms: 3
- Bathrooms: 2
- Full bathrooms: 2
Rooms
- Room types: Bathroom, Bedroom, Breakfast Room, Dining Room, Foyer, Kitchen, Living Room, Office
Primary bedroom
- Features: En Suite Bath, Ceiling 9ft Plus, Master Downstairs
Bedroom 1
- Level: First
- Area: 305.76
- Width: 16.8
Bedroom 2
- Level: Second
- Area: 287.04
- Width: 15.6
Bedroom 3
- Level: Second
- Area: 258.96
- Width: 15.6
Primary bathroom
- Features: 2 Closets or More, Separate Shower, Clawfoot Tub
Bathroom 1
- Level: First
- Area: 148.59
Bathroom 2
- Level: Second
- Area: 59.4
- Length: 11
Dining room
- Level: First
- Area: 238.08
Kitchen
- Features: Laminate Counters, Counters Solid Surface, Pantry, Cabinets Custom Built
- Level: First
- Area: 145.2
- Width: 11
Living room
- Level: First
- Area: 300.3
Office
- Level: First
- Area: 148.59
Heating
- Central, Gas Heat
Cooling
- Central Air
Appliances
- Included: Electric Cooktop, Dishwasher, Microwave, Range/Oven
- Laundry: Inside, Washer/Dryer Hookups, Laundry Room, Mud Room
Features
- Ceiling 9'+
- Flooring: Carpet, Vinyl, Wood
- Windows: Window Treatments
- Attic: Attic Access,Storage
- Number of fireplaces: 2
- Fireplace features: Other, Decorative
Interior area
- Total structure area: 3,435
- Total interior livable area: 1,953 sqft
Property
Parking
- Total spaces: 4
- Parking features: 4+ Cars Park, No Covered Parking, Off Street, Gravel
- Has uncovered spaces: Yes
Features
- Stories: 1
- Patio & porch: Deck, Porch
- Exterior features: Lighting
- Fencing: None
- Frontage length: 120
Lot
- Size: 0.47 Acres
- Dimensions: 120 x 190
- Features: Corner Lot, Oversized Lot, Rear Yard Vehicle Access, Rectangular Lot
Details
- Parcel number: 0300499100
- Special conditions: Standard
Construction
Type & style
- Home type: SingleFamily
- Architectural style: Acadian
- Property subtype: Single Family Residence, Residential
Materials
- Wood Siding, Frame
- Foundation: Pillar/Post/Pier
- Roof: Metal
Condition
- Historical
- New construction: No
- Year built: 1850
Utilities & green energy
- Gas: City/Parish
- Sewer: Public Sewer
- Utilities for property: Cable Connected
Community & HOA
Community
- Subdivision: City Of Plaquemine
Location
- Region: Plaquemine
Financial & listing details
- Price per square foot: $90/sqft
- Tax assessed value: $40,167
- Annual tax amount: $614
- Price range: $175K - $175K
- Date on market: 2/1/2026
- Listing terms: Cash,Conventional
Estimated market value
Not available
Estimated sales range
Not available
Not available
Price history
| Date | Event | Price |
|---|---|---|
| 6/22/2026 | Price change | $175,000-7.4%$90/sqft |
Source:  ROAM MLS #2026001906 Report a problem ROAM MLS #2026001906 Report a problem | ||
| 4/15/2026 | Price change | $189,000-5%$97/sqft |
Source: ROAM MLS #2026001906 Report a problem | ||
| 3/2/2026 | Price change | $199,000-2.9%$102/sqft |
Source: ROAM MLS #2026001906 Report a problem | ||
| 2/1/2026 | Listed for sale | $205,000-12.8%$105/sqft |
Source: ROAM MLS #2026001906 Report a problem | ||
| 11/24/2025 | Listing removed | $235,000$120/sqft |
Source: ROAM MLS #2024019914 Report a problem | ||
| 6/21/2025 | Price change | $235,000-4.1%$120/sqft |
Source: ROAM MLS #2024019914 Report a problem | ||
| 3/20/2025 | Price change | $245,000-2%$125/sqft |
Source: ROAM MLS #2024019914 Report a problem | ||
| 2/6/2025 | Price change | $250,000-2%$128/sqft |
Source: ROAM MLS #2024019914 Report a problem | ||
| 12/11/2024 | Price change | $255,000-1.5%$131/sqft |
Source: ROAM MLS #2024019914 Report a problem | ||
| 10/29/2024 | Listed for sale | $259,000$133/sqft |
Source: ROAM MLS #2024019914 Report a problem | ||
Public tax history
| Year | Property taxes | Tax assessment |
|---|---|---|
| 2025 | $614 +0% | $5,440 |
| 2024 | $614 +0.1% | $5,440 +0.4% |
| 2023 | $614 +0% | $5,420 |
| 2022 | $613 +0% | $5,420 |
| 2021 | $613 | $5,420 |
| 2020 | $613 +3.6% | $5,420 +3.6% |
| 2019 | $592 | $5,230 |
| 2018 | $592 | $5,230 |
| 2017 | $592 +0.6% | $5,230 |
| 2016 | $589 +0.2% | $5,230 +0.2% |
| 2015 | $587 | $5,220 |
| 2013 | $587 | $5,220 |
| 2012 | $587 +6.9% | $5,220 +3% |
| 2011 | $549 -2.3% | $5,070 |
| 2010 | $562 | $5,070 |
Find assessor info on the county website
Monthly payment
Est. payment
Payment breakdown
Explore the cost of this home by adjusting the details. Changes won't be saved.Climate risks
Neighborhood: 70764
Nearby schools
GreatSchools rating
- 6/10Iberville Elementary SchoolGrades: PK-6Distance: 0.7 mi
- 4/10Plaquemine Senior High SchoolGrades: 7-12Distance: 2 mi
Schools provided by the listing agent
- District: Iberville Parish
Source: ROAM MLS. This data may not be complete. We recommend contacting the local school district to confirm school assignments for this home.
- $232,1004 bd3 ba2.3k sqft58070 Court St, Plaquemine, LA 70764Off Market

- $--3 bd2 ba1.3k sqft58065 Plaquemine St, Plaquemine, LA 70764Sold

- $701,100-- bd-- ba-- sqft58030 Plaquemine St, Plaquemine, LA 70764Off Market
- $53,000-- bd-- ba-- sqft58030 Plaquemine St, Plaquemine, LA 70764Off Market
- $163,900-- bd-- ba-- sqft58030 Plaquemine St, Plaquemine, LA 70764Off Market
- $14,500-- bd-- ba800 sqft23511 Liberty St, Plaquemine, LA 70764Off Market
- $12,200-- bd-- ba1.3k sqft23505 Liberty St, Plaquemine, LA 70764Off Market
- $132,4003 bd2 ba1.5k sqft58075 Plaquemine St, Plaquemine, LA 70764Off Market
A local agent can set up tours, give advice and negotiate with sellers.
A local lender can help you make sure your offer is ready when you are.
Similar homes
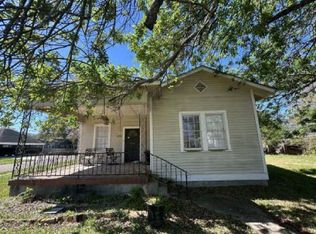
- $--3 bd2 ba2.1k sqft23940 Baist St, Plaquemine, LA 70764Auction
 Auction.com 1
 - $169,0003 bd2 ba1.5k sqft24510 Hebert St, Plaquemine, LA 70764For Sale
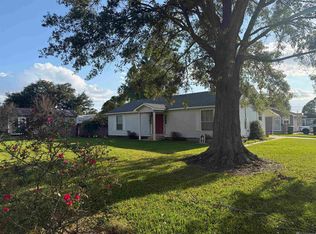
 MLS ID #2025020748, Charley Robinson, Homestead Realty. ROAM MLS
 - $135,5004 bd1 ba1.5k sqft58355 Homestead Dr, Plaquemine, LA 70764For Sale
 MLS ID #2026013890, Russell Thomas, Fathom Realty LA LLC. ROAM MLS
 - $95,0003 bd2 ba2k sqft58075 Nicholas St, Plaquemine, LA 70764For Sale
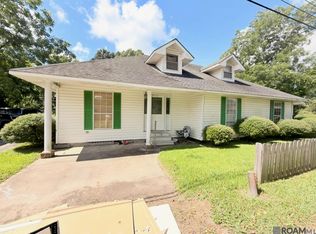 MLS ID #2026013620, Yusmila Arocha Escobar, Keller Williams Realty-First Choice. ROAM MLS
 - $155,0003 bd2 ba1.1k sqft25880 Sawmill Rd, Plaquemine, LA 70764For SaleMLS ID #2025014864, Charley Robinson, Homestead Realty. ROAM MLS
- $175,0003 bd2 ba1.5k sqft9935 Buena Vista Dr, Baton Rouge, LA 70815For SaleMLS ID #2026011841, April Grevious, Innovative Realty Services. ROAM MLS
- $189,0003 bd2 ba2k sqft2641 Court St, Port Allen, LA 70767For SaleMLS ID #2026004511, Sherry Tucker, Elevate Real Estate Services. ROAM MLS
- $210,0003 bd2 ba1.3k sqft58898 Annex St, Plaquemine, LA 70764New ConstructionMLS ID #2026000848, Della Russell-Walker, Select Living. ROAM MLS
- $175,0003 bd2 ba1.3k sqft37108 Ellem Rd, Geismar, LA 70734For SaleMLS ID #2026002191, Erica Darville, Keller Williams Realty-First Choice. ROAM MLS
- $159,0003 bd2 ba1.2k sqft1737 Ravier Ln, Sunshine, LA 70780For SaleMLS ID #2026009091, Ricky O'Neal, eXp Realty. ROAM MLS
- $179,9003 bd2 ba1.5k sqft428 Avenue C, Port Allen, LA 70767For SaleMLS ID #2026005574, Sherri Humphreys, HouseHunters Realty LLC. ROAM MLS
- $177,0003 bd2 ba1.3k sqft1723 General Mouton Ave, Baton Rouge, LA 70810For SaleMLS ID #2026009649, Sheba Weston, Better Homes and Gardens Real Estate - Tiger Town BR. ROAM MLS
- $125,0003 bd2 ba2.2k sqft3255 N Linden St, Baton Rouge, LA 70805For SaleMLS ID #2026013862, Carolyn Vaughan, eXp Realty. ROAM MLS
- $--3 bd2 ba1.2k sqft11746 Biscayne Dr, Baton Rouge, LA 70814AuctionAuction.com 1
- $247,0002 bd2 ba1.9k sqft30200 Highway 75, Plaquemine, LA 70764For SaleMLS ID #2026009315, Charley Robinson, Homestead Realty. ROAM MLS
- $169,9004 bd2 ba1.6k sqft5520 Linden St, Baton Rouge, LA 70805For SaleMLS ID #2026007232, Tosh Major, Major Agency. ROAM MLS
- $171,9004 bd2 ba1.7k sqft5115 Woodlawn Ave, Baton Rouge, LA 70805For SaleMLS ID #2026012614, CeeGee Hilton, CeeGee Realty LLC. ROAM MLS
- $149,9003 bd2 ba1.2k sqft8578 Longwood View Ave, Baton Rouge, LA 70810For SaleMLS ID #SWL26003190, Michelle R Stanford. SWLAR
- $175,0003 bd1 ba1.2k sqft7655 Hanks Dr, Baton Rouge, LA 70812For SaleMLS ID #2025019841, Dy Miller, Reve REALTORS. ROAM MLS
- $200,0004 bd2 ba1.8k sqft10124 Mollylea Dr, Baton Rouge, LA 70815For SaleMLS ID #2026009284, Kevin Doiron, Geaux Home Real Estate. ROAM MLS
