Country Living with Endless Potential! Discover the possibilities with this 4-bedroom, 1-bath home offering over 1,500 square feet of living space, situated on a beautiful 1.34-acre lot. While the home could benefit from updating and renovations, it presents an excellent opportunity for investors, DIY enthusiasts, or buyers looking to create their own country retreat. The true highlight of this property is the land. The spacious backyard extends into approximately 65% wooded acreage and 35% cleared land, providing privacy, room to expand, space for recreational activities, gardening, or future improvements. Whether you're searching for an investment property, a renovation project, or a peaceful place to enjoy country living, this property offers exceptional value and unlimited potential. Opportunities like this don't come along often—schedule your private showing today and bring your vision to life. Seller welcomes serious offers.
For sale
$135,500
58355 Homestead Dr, Plaquemine, LA 70764
4beds
1,504sqft
:
Get pre-qualified$901/mo
Single Family Residence, Residential
Built in 1955
1.34 Acres Lot
$-- Zestimate®
$90/sqft
$-- HOA
What's special
Space for recreational activitiesRoom to expandSpacious backyard
- 3 days |
- 212 |
- 10 |
Likely to sell faster than
Zillow last checked:
Listing updated:
Listed by:
Russell Thomas,
Fathom Realty LA LLC 888-455-6040
Source: ROAM MLS,MLS#: 2026013890
Facts & features
Interior
Bedrooms & bathrooms
- Bedrooms: 4
- Bathrooms: 1
- Full bathrooms: 1
Rooms
- Room types: Bathroom, Bedroom, Primary Bedroom, Kitchen, Living Room, Utility Room
Primary bedroom
- Features: None Specified
- Level: First
- Area: 168.51
- Width: 13.7
Bedroom 1
- Level: First
- Area: 141.6
- Dimensions: 12 x 11.8
Bedroom 2
- Level: First
- Area: 141.6
- Dimensions: 12 x 11.8
Bedroom 3
- Level: First
- Area: 141.25
- Width: 11.3
Primary bathroom
- Features: No Special Features
Bathroom 1
- Level: First
- Area: 45.5
- Length: 7
Kitchen
- Level: First
- Area: 122
- Width: 10
Living room
- Level: First
- Area: 264.6
- Length: 21
Heating
- Gas Heat, Space Heater
Cooling
- None, Window Unit(s)
Appliances
- Laundry: Laundry Room, Washer/Dryer Hookups
Features
- Flooring: Vinyl, Tile, Flooring over Hardwood
- Number of fireplaces: 1
- Fireplace features: Gas Log
Interior area
- Total structure area: 1,588
- Total interior livable area: 1,504 sqft
Property
Parking
- Total spaces: 4
- Parking features: 4+ Cars Park, No Covered Parking, Off Street
- Has uncovered spaces: Yes
Features
- Stories: 1
- Patio & porch: Porch
- Exterior features: Lighting
- Fencing: Chain Link,Partial
Lot
- Size: 1.34 Acres
- Dimensions: 100 x 585.3
Details
- Parcel number: 0600739900
- Special conditions: Standard
Construction
Type & style
- Home type: SingleFamily
- Architectural style: Cottage
- Property subtype: Single Family Residence, Residential
Materials
- Aluminum Siding, Frame
- Foundation: Pillar/Post/Pier
- Roof: Metal
Condition
- New construction: No
- Year built: 1955
Utilities & green energy
- Gas: City/Parish
- Sewer: Public Sewer
- Water: Public
Community & HOA
Community
- Subdivision: Homestead
Location
- Region: Plaquemine
Financial & listing details
- Price per square foot: $90/sqft
- Tax assessed value: $49,300
- Price range: $135.5K - $135.5K
- Date on market: 7/29/2026
- Listing terms: Cash,Conventional,FHA,FMHA/Rural Dev,Private Financing Available,VA Loan
Estimated market value
Not available
Estimated sales range
Not available
Not available
Price history
| Date | Event | Price |
|---|---|---|
| 7/29/2026 | Listed for sale | $135,500+93.6%$90/sqft |
Source:  ROAM MLS #2026013890 Report a problem ROAM MLS #2026013890 Report a problem | ||
| 10/13/2021 | Listing removed | -- |
Source: ROAM MLS #2021015885 Report a problem | ||
| 10/12/2021 | Listed for sale | $70,000$47/sqft |
Source: ROAM MLS #2021015885 Report a problem | ||
| 3/1/2006 | Sold | -- |
Source: Agent Provided Report a problem | ||
Public tax history
| Year | Property taxes | Tax assessment |
|---|---|---|
| 2025 | -- | $4,930 |
| 2024 | -- | $4,930 +0.4% |
| 2023 | $406 | $4,910 |
| 2022 | -- | $4,910 |
| 2021 | -- | $4,910 |
| 2020 | -- | $4,910 |
| 2019 | -- | $4,910 |
| 2018 | $508 | $4,910 |
| 2017 | $508 | $4,910 |
| 2016 | -- | $4,910 +0.2% |
| 2015 | $507 | $4,900 |
| 2013 | $507 | $4,900 |
| 2012 | -- | $4,900 +0.6% |
| 2011 | -- | $4,870 |
| 2010 | -- | $4,870 |
Find assessor info on the county website
Monthly payment
Est. payment
Payment breakdown
Explore the cost of this home by adjusting the details. Changes won't be saved.Climate risks
Neighborhood: 70764
Nearby schools
GreatSchools rating
- 6/10Iberville Elementary SchoolGrades: PK-6Distance: 1.9 mi
- 4/10Plaquemine Senior High SchoolGrades: 7-12Distance: 3 mi
Schools provided by the listing agent
- District: Iberville Parish
Source: ROAM MLS. This data may not be complete. We recommend contacting the local school district to confirm school assignments for this home.
- $---- bd-- ba-- sqft58375 Homestead Dr, Plaquemine, LA 70764Sold
- $18,700-- bd-- ba-- sqft58405 Homestead Dr, Plaquemine, LA 70764Off Market
- $26,500-- bd-- ba-- sqft58415 Homestead Dr, Plaquemine, LA 70764Off Market
- $2,000-- bd-- ba-- sqft58335 Homestead Dr, Plaquemine, LA 70764Off Market
- $16,800-- bd-- ba1.1k sqft58335 Homestead Dr, Plaquemine, LA 70764Off Market
- $12,900-- bd-- ba-- sqft58335-14 Homestead Dr, Plaquemine, LA 70764Off Market
- $40,300-- bd-- ba480 sqft58335 Homestead Dr, Plaquemine, LA 70764Off Market
- $10,600-- bd-- ba-- sqft58335 Homestead Dr, Plaquemine, LA 70764Off Market
A local agent can set up tours, give advice and negotiate with sellers.
A local lender can help you make sure your offer is ready when you are.
Similar homes
- $95,0003 bd2 ba2k sqft58075 Nicholas St, Plaquemine, LA 70764For Sale
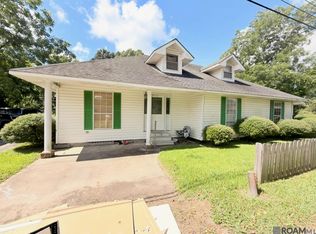
 MLS ID #2026013620, Yusmila Arocha Escobar, Keller Williams Realty-First Choice. ROAM MLS
 - $169,0003 bd2 ba1.5k sqft24510 Hebert St, Plaquemine, LA 70764For Sale
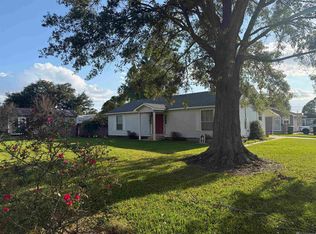 MLS ID #2025020748, Charley Robinson, Homestead Realty. ROAM MLS
 - $175,0003 bd2 ba1.9k sqft58060 Court St, Plaquemine, LA 70764For Sale
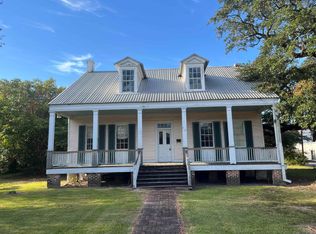 MLS ID #2026001906, Charley Robinson, Homestead Realty. ROAM MLS
 - $125,0003 bd2 ba2.2k sqft3255 N Linden St, Baton Rouge, LA 70805For Sale
 MLS ID #2026013862, Carolyn Vaughan, eXp Realty. ROAM MLS
 - $155,0003 bd2 ba1.1k sqft25880 Sawmill Rd, Plaquemine, LA 70764For SaleMLS ID #2025014864, Charley Robinson, Homestead Realty. ROAM MLS
- $114,5003 bd2 ba1.3k sqft1216 N 44th St, Baton Rouge, LA 70802For SaleMLS ID #2026013698, Liacia Baaheth, Lacy Baaheth, LLC. ROAM MLS
- $--3 bd2 ba1.2k sqft11746 Biscayne Dr, Baton Rouge, LA 70814AuctionAuction.com 1
- $115,9003 bd1 ba941 sqft700 N 27th St, Baton Rouge, LA 70802For SaleMLS ID #2026013979, Patricia Winding, Supreme. ROAM MLS
- $79,5002 bd1 ba1.2k sqft57706 Plaquemine St, Plaquemine, LA 70764For SaleMLS ID #2025020640, Nicole Bradford, Bradford Real Estate, LLC. ROAM MLS
- $149,9003 bd2 ba1.2k sqft8578 Longwood View Ave, Baton Rouge, LA 70810For SaleMLS ID #SWL26003190, Michelle R Stanford. SWLAR
- $130,0004 bd2 ba1.4k sqft3263 Hollywood St, Baton Rouge, LA 70805For SaleMLS ID #2026009392, Gabriela Corro-Torres, Goodwood Realty. ROAM MLS
- $128,5003 bd2 ba1.1k sqft9343 Tea Rose Ln, Baton Rouge, LA 70810For SaleMLS ID #2026004355, Bridgette Hardy, Novak Realty, LLC. ROAM MLS
- $--3 bd2 ba1.2k sqft12766 Erin Ave, Baton Rouge, LA 70814AuctionAuction.com 1
- $140,0003 bd1 ba1.2k sqft6069 Beechwood Dr, Baton Rouge, LA 70805For SaleMLS ID #2026007521, Candy Harris, Fathom Realty LA LLC. ROAM MLS
- $120,0003 bd2 ba1.5k sqft5555 San Juan Dr, Baton Rouge, LA 70811For SaleMLS ID #2026009586, Ruba Thomas-Anderson, Ruba Thomas REALTOR. ROAM MLS
- $162,5004 bd1 ba1.3k sqft3064 Calumet St, Baton Rouge, LA 70805For SaleMLS ID #2026009881, Michael Vallien, Vallien Realty LLC. ROAM MLS
- $70,0002 bd1 ba1.1k sqft3727 Wayne Dr, Baton Rouge, LA 70805For SaleMLS ID #2026013945, LaRicca Robinson, Dunn Deal Realty & Associates. ROAM MLS
- $134,5003 bd2 ba1.5k sqft380 Bernardo St, Baton Rouge, LA 70806For SaleMLS ID #2025020893, LaTasha Johnson, Keller Williams Realty Red Stick Partners. ROAM MLS
- $119,0003 bd1 ba1k sqft2005 N 38th St, Baton Rouge, LA 70802For SaleMLS ID #2026010834, David Landry, David Landry Real Estate, LLC. ROAM MLS
- $145,0003 bd2 ba1.2k sqft5854 Wright Dr, Baton Rouge, LA 70812For SaleMLS ID #2025020042, David Palmer, Coldwell Banker Commercial One. ROAM MLS
