Lovingly refreshed! This adorable home will have a new roof prior to closing. Interior walls have been updated with newly textured walls and paint throughout giving a serene setting for beautiful furnishings. The bathroom has gorgeous new tile and toilets along with new light fixtures to bring her into 2026 without losing the charm of older construction. New water heater recently installed and this precious home is now ready for a new owner. Sitting on two lots, plenty of room to grow. NO HOA and Flood insurance not required. The home has a large kitchen, generously sized laundry room that can accommodate a 2nd refrigerator or deep freezer along with tons of storage. The fully enclosed garage with automatic door makes unloading groceries and supplies a breeze and offers an additional storage closet. This home is close to all things great in Plaquemine! Conveniently located near shopping, dining, schools, and all the amenities that make Plaquemine a wonderful place to call home, this beautifully updated property is ready for its next chapter. Don’t miss your opportunity to make this delightful house your new home! AI staged photos have been added to provide ideas for furniture placement. Prime Location: Ideally situated in Jumonville Acres Subdivision, just off Belleview Road near shopping and with quick access to LA Highway 1—everything you need within reach! Measurements not guaranteed by Realtor, Broker, or Seller.
For sale
$194,900
59012 Obier St, Plaquemine, LA 70764
3beds
1,293sqft
:
Get pre-qualified$1,259/mo
Single Family Residence, Residential
Built in 1975
0.3 Acres Lot
$-- Zestimate®
$151/sqft
$-- HOA
What's special
Tons of storageNew light fixturesLarge kitchen
- 25 days |
- 446 |
- 21 |
Zillow last checked:
Listing updated:
Listed by:
Andrea LeJeune Hunt,
HDP Real Estate 225-229-8604
Source: ROAM MLS,MLS#: 2025013495
Facts & features
Interior
Bedrooms & bathrooms
- Bedrooms: 3
- Bathrooms: 2
- Full bathrooms: 2
Primary bedroom
- Features: En Suite Bath
- Level: Main
- Area: 132
- Dimensions: 12 x 11
Bedroom 1
- Level: Main
Bedroom 2
- Level: Main
- Area: 124.32
- Width: 11.1
Kitchen
- Level: Main
- Area: 239.8
- Width: 11
Living room
- Level: Main
- Area: 264.92
Heating
- Central
Cooling
- Central Air
Interior area
- Total structure area: 1,581
- Total interior livable area: 1,293 sqft
Property
Parking
- Parking features: Garage, Other
- Has garage: Yes
Features
- Stories: 1
Lot
- Size: 0.3 Acres
- Dimensions: 100 x 134
Details
- Parcel number: 0210171500
- Special conditions: Standard
Construction
Type & style
- Home type: SingleFamily
- Architectural style: Cottage
- Property subtype: Single Family Residence, Residential
Materials
- Brick Siding, Other
- Foundation: Slab
Condition
- Year built: 1975
Utilities & green energy
- Gas: City/Parish
- Sewer: Comm. Sewer, Public Sewer
- Water: Public
Community & HOA
Community
- Subdivision: Jumonville Acres
Location
- Region: Plaquemine
Financial & listing details
- Price per square foot: $151/sqft
- Tax assessed value: $44,000
- Annual tax amount: $497
- Price range: $194.9K - $194.9K
- Date on market: 7/3/2026
- Listing terms: Cash,Conventional,FHA,VA Loan
Estimated market value
Not available
Estimated sales range
Not available
Not available
Price history
| Date | Event | Price |
|---|---|---|
| 7/3/2026 | Listed for sale | $194,900+5.6%$151/sqft |
Source:  ROAM MLS #2025013495 Report a problem ROAM MLS #2025013495 Report a problem | ||
| 6/8/2026 | Listing removed | $184,600$143/sqft |
Source: ROAM MLS #2025013495 Report a problem | ||
| 4/27/2026 | Listed for sale | $184,600$143/sqft |
Source: ROAM MLS #2025013495 Report a problem | ||
| 4/2/2026 | Pending sale | $184,600$143/sqft |
Source: ROAM MLS #2025013495 Report a problem | ||
| 3/24/2026 | Listed for sale | $184,600$143/sqft |
Source: ROAM MLS #2025013495 Report a problem | ||
| 3/10/2026 | Pending sale | $184,600$143/sqft |
Source: ROAM MLS #2025013495 Report a problem | ||
| 11/24/2025 | Listed for sale | $184,600$143/sqft |
Source: ROAM MLS #2025013495 Report a problem | ||
| 9/28/2025 | Pending sale | $184,600$143/sqft |
Source: ROAM MLS #2025013495 Report a problem | ||
| 9/23/2025 | Price change | $184,600-2.8%$143/sqft |
Source: ROAM MLS #2025013495 Report a problem | ||
| 8/14/2025 | Listed for sale | $189,900$147/sqft |
Source: ROAM MLS #2025013495 Report a problem | ||
| 8/3/2025 | Pending sale | $189,900$147/sqft |
Source: ROAM MLS #2025013495 Report a problem | ||
| 7/19/2025 | Listed for sale | $189,900$147/sqft |
Source: ROAM MLS #2025013495 Report a problem | ||
Public tax history
| Year | Property taxes | Tax assessment |
|---|---|---|
| 2025 | $497 +921.9% | $4,400 |
| 2024 | $49 | $4,400 |
| 2023 | $49 | $4,400 |
| 2022 | $49 | $4,400 |
| 2021 | $49 | $4,400 |
| 2020 | $49 | $4,400 |
| 2019 | $49 -90.2% | $4,400 |
| 2018 | $498 | $4,400 |
| 2017 | $498 +991.8% | $4,400 |
| 2016 | $46 -90.8% | $4,400 |
| 2015 | $495 | $4,400 |
| 2013 | $495 +985.2% | $4,400 |
| 2012 | $46 | $4,400 |
| 2011 | $46 | $4,400 |
| 2010 | $46 | $4,400 |
Find assessor info on the county website
Monthly payment
Est. payment
Payment breakdown
Explore the cost of this home by adjusting the details. Changes won't be saved.Climate risks
Neighborhood: 70764
Nearby schools
GreatSchools rating
- 6/10Iberville Elementary SchoolGrades: PK-6Distance: 0.6 mi
- 4/10Plaquemine Senior High SchoolGrades: 7-12Distance: 0.7 mi
Schools provided by the listing agent
- District: Iberville Parish
Source: ROAM MLS. This data may not be complete. We recommend contacting the local school district to confirm school assignments for this home.
- $227,400-- bd-- ba2.1k sqft59004 Obier St, Plaquemine, LA 70764Off Market
- $232,900-- bd-- ba2.1k sqft59020 Obier St, Plaquemine, LA 70764Off Market
- $243,500-- bd-- ba1.9k sqft59015 Postell Ave, Plaquemine, LA 70764Off Market
- $199,300-- bd-- ba1.2k sqft59013 Obier St, Plaquemine, LA 70764Off Market
- $156,6002 bd2 ba1.1k sqft59025 Postell Ave, Plaquemine, LA 70764Off Market
- $236,600-- bd-- ba2.1k sqft59005 Postell Ave, Plaquemine, LA 70764Off Market
- $---- bd-- ba1.9k sqft59030 Obier St, Plaquemine, LA 70764Sold
- $375,0003 bd2 ba2.8k sqft59005 Obier St, Plaquemine, LA 70764For Sale
A local agent can set up tours, give advice and negotiate with sellers.
A local lender can help you make sure your offer is ready when you are.
Similar homes
- $197,0003 bd1 ba1.6k sqft22105 Highway 1, Plaquemine, LA 70764For Sale
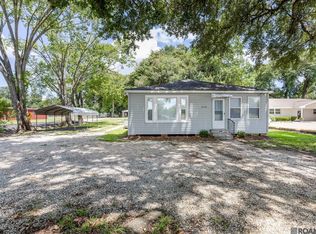
 MLS ID #2026003339, Kim Blanchard, Compass - Perkins. ROAM MLS
 - $199,9993 bd2 ba1.3k sqft3717 Canyonland Dr, Baton Rouge, LA 70814For Sale
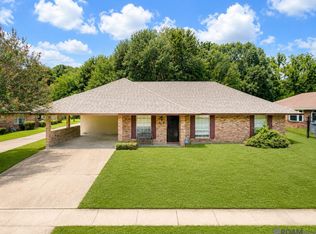 MLS ID #2026013707, Stephen Williams, Keller Williams Realty-First Choice. ROAM MLS
 - $189,9003 bd2 ba1.4k sqft4141 Country Hill Dr, Baton Rouge, LA 70816For Sale
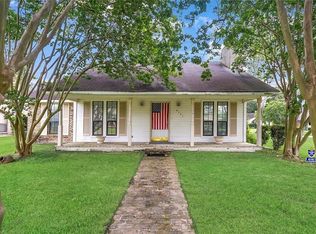
 MLS ID #2562640, Anthony Giglio, Top Brokerage LLC. GSREIN
 - $169,0003 bd2 ba1.3k sqft9051 Crosscreek Ave, Baton Rouge, LA 70810For Sale
 MLS ID #2026013417, Maria Thorn, eXp Realty. ROAM MLS
 - $215,0003 bd2 ba1.1k sqft4034 N Maiden Dr, Baton Rouge, LA 70809For SaleMLS ID #2026011137, Aleshia Roberts, LPT Realty, LLC. ROAM MLS
- $227,0003 bd2 ba1.2k sqft18438 Perkins Oak Rd, Prairieville, LA 70769For SaleMLS ID #2026013532, Nia Bookter, Keller Williams Realty-First Choice. ROAM MLS
- $169,0003 bd2 ba1.3k sqft7356 Quorum Dr, Baton Rouge, LA 70817For SaleMLS ID #2026013339, Melody Newman, Keller Williams Realty-First Choice. ROAM MLS
- $205,0003 bd2 ba1.5k sqft7544 Pennhill Dr, Baton Rouge, LA 70817For SaleMLS ID #2563998, Seecharran Santoke, Berkshire Hathaway HomeServices Preferred, REALTOR. GSREIN
- $175,0003 bd2 ba1.5k sqft9320 Kimberly Way, Baton Rouge, LA 70814For SaleMLS ID #2026010981, Blythe Johnson, Compass - Perkins. ROAM MLS
- $164,5003 bd2 ba1.8k sqft11755 Stan Ave, Baton Rouge, LA 70815For SaleMLS ID #11837193, Tammy Jo Williams, Tigerland Properties. My State MLS
- $218,0003 bd2 ba1.5k sqft7506 Debit Dr, Baton Rouge, LA 70817For SaleMLS ID #2026012434, Amie Prescott, CHT Group Real Estate, LLC. ROAM MLS
- $219,0003 bd2 ba1.5k sqft9853 Hawthorne Dr, Baton Rouge, LA 70809For SaleMLS ID #2026008574, Robin Green, Goodwood Realty. ROAM MLS
- $220,0003 bd2 ba1.6k sqft1822 W Marsden Pl, Baton Rouge, LA 70816For SaleMLS ID #2026012460, Richard Spears, Prime Properties Realty Group, LLC. ROAM MLS
- $205,0003 bd2 ba1.4k sqft4242 Home Place Dr, Addis, LA 70710For SaleMLS ID #2026011320, Dalton Adams, Century 21 Investment Realty. ROAM MLS
- $243,0003 bd2 ba1.5k sqft4938 Idlewood Dr, Baton Rouge, LA 70809For Sale By Owner
- $209,9003 bd2 ba1.7k sqft1050 Landwood Dr, Baton Rouge, LA 70806For SaleMLS ID #2026007078, Kendra Novak, Novak Realty, LLC. ROAM MLS
- $210,0003 bd2 ba1.1k sqft13519 Chase St, Gonzales, LA 70737For SaleMLS ID #2026004174, Ginger Maulden, Coldwell Banker ONE. ROAM MLS
- $150,0002 bd1 ba792 sqft5371 Eudora Dr, Addis, LA 70710For SaleMLS ID #2026011839, Aimee Blount, RE/MAX Professional. ROAM MLS
- $210,0003 bd2 ba1.4k sqft1981 Potwin Dr, Baton Rouge, LA 70810For SaleMLS ID #2026001166, Molly Desselle, Coldwell Banker ONE. ROAM MLS
- $215,0003 bd2 ba1.6k sqft9385 Kingcrest Pkwy, Baton Rouge, LA 70810For SaleMLS ID #2026003448, Brad Welsh, Monarc Realty, LLC. ROAM MLS
