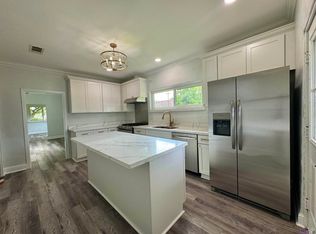
One owner family home on 2.5 Lots (1/2 Acre) in Jumonville Subdivision. New Roof in 2023, Whole House Generator, Security System and Cameras, Double Carport, Open back patio, and Attached Workshop. Interior features Oak and Ceramic Flooring, with Formal Living or Dining at front of home. Open kitchen with ample cabinetry/pantry space, bar seating, gas range and a wall oven. Den/Family room features a wall of built ins, office nook, and a brick fireplace. HUGE Family/Sunroom with separate AC/Heat and multiple storage closets! Primary Suite at rear of home has 2 closets, large bath with storage closet, and walk in tub. Guest bath has been updated to include a soaking tub and oversized custom shower. This well-maintained brick home is also to include the refrigerator, washer and dryer. In addition, some furnishings and household items may be negotiable.
For sale
Price cut: $10.5K (6/23)
$375,000
59005 Obier St, Plaquemine, LA 70764
3beds
2,805sqft
:
Get pre-qualified$2,396/mo
Single Family Residence, Residential
Built in 1968
0.5 Acres Lot
$-- Zestimate®
$134/sqft
$-- HOA
What's special
Attached workshopOak and ceramic flooringOffice nookOpen back patioDouble carportWell-maintained brick homeWalk in tub
- 52 days |
- 132 |
- 2 |
Zillow last checked:
Listing updated:
Listed by:
Charley Robinson,
Homestead Realty 225-313-9821
Source: ROAM MLS,MLS#: 2026010129
Facts & features
Interior
Bedrooms & bathrooms
- Bedrooms: 3
- Bathrooms: 2
- Full bathrooms: 2
Rooms
- Room types: Bathroom, Primary Bathroom, Bedroom, Primary Bedroom, Breakfast Room, Dining Room, Family Room, Kitchen, Living Room, Workshop
Primary bedroom
- Features: En Suite Bath, 2 Closets or More, Ceiling Fan(s)
- Level: First
- Area: 158.76
- Width: 12.6
Bedroom 1
- Level: First
- Area: 132
- Dimensions: 11 x 12
Bedroom 2
- Level: First
- Area: 129.8
- Dimensions: 11 x 11.8
Primary bathroom
- Features: Multi Head Shower, Shower Combo
- Level: First
- Area: 97.97
- Width: 10.1
Bathroom 1
- Level: First
- Area: 59.13
Dining room
- Level: First
- Area: 260.78
Family room
- Level: First
- Area: 564.75
Kitchen
- Features: Laminate Counters, Kitchen Island, Pantry, Cabinets Custom Built
- Level: First
- Area: 161.99
Living room
- Level: First
- Area: 377.88
Heating
- 2 or More Units Heat, Central, Other
Cooling
- Multi Units, Central Air, Wall Unit(s), Ceiling Fan(s)
Appliances
- Included: Gas Stove Con, Dryer, Washer, Gas Cooktop, Dishwasher, Microwave, Refrigerator, Oven, Separate Cooktop
- Laundry: Electric Dryer Hookup, Washer Hookup, Inside, Washer/Dryer Hookups, Laundry Room
Features
- Built-in Features, Crown Molding
- Flooring: Carpet, Ceramic Tile, Tile, Wood
- Windows: Screens, Window Treatments
- Attic: Attic Access
- Number of fireplaces: 1
- Fireplace features: Gas Log
Interior area
- Total structure area: 4,084
- Total interior livable area: 2,805 sqft
Property
Parking
- Total spaces: 2
- Parking features: 2 Cars Park, Carport, Off Street, Concrete, Driveway
- Has carport: Yes
Features
- Stories: 1
- Patio & porch: Covered, Porch, Patio
- Exterior features: Lighting
- Fencing: Privacy,Wood
- Frontage length: 120
Lot
- Size: 0.5 Acres
- Dimensions: 120 x 178 x 120 x 180
- Features: Oversized Lot, Rear Yard Vehicle Access, Rectangular Lot, Landscaped
Details
- Additional structures: Workshop
- Parcel number: 0210254700
- Special conditions: Standard
- Other equipment: Generator
Construction
Type & style
- Home type: SingleFamily
- Architectural style: Traditional
- Property subtype: Single Family Residence, Residential
Materials
- Brick Siding, Vinyl Siding, Frame
- Foundation: Slab
- Roof: Shingle,Hip Roof
Condition
- New construction: No
- Year built: 1968
Utilities & green energy
- Gas: City/Parish
- Sewer: Public Sewer
- Water: Public
- Utilities for property: Cable Connected
Community & HOA
Community
- Security: Smoke Detector(s)
- Subdivision: Jumonville Acres
Location
- Region: Plaquemine
Financial & listing details
- Price per square foot: $134/sqft
- Tax assessed value: $60,000
- Annual tax amount: $66
- Price range: $375K - $375K
- Date on market: 6/3/2026
- Listing terms: Cash,Conventional,FHA,FMHA/Rural Dev,VA Loan
Estimated market value
Not available
Estimated sales range
Not available
Not available
Price history
| Date | Event | Price |
|---|---|---|
| 6/23/2026 | Price change | $375,000-2.7%$134/sqft |
Source:  ROAM MLS #2026010129 Report a problem ROAM MLS #2026010129 Report a problem | ||
| 6/3/2026 | Listed for sale | $385,500$137/sqft |
Source: ROAM MLS #2026010129 Report a problem | ||
Public tax history
| Year | Property taxes | Tax assessment |
|---|---|---|
| 2025 | $66 | $6,000 |
| 2024 | $66 | $6,000 |
| 2023 | $66 | $6,000 |
| 2022 | $66 | $6,000 |
| 2021 | $66 | $6,000 |
| 2020 | $66 | $6,000 |
| 2019 | $66 -90.2% | $6,000 |
| 2018 | $679 | $6,000 |
| 2017 | $679 +991.8% | $6,000 |
| 2016 | $62 -90.8% | $6,000 |
| 2015 | $675 | $6,000 |
| 2013 | $675 +985.2% | $6,000 |
| 2012 | $62 | $6,000 |
| 2011 | $62 | $6,000 |
| 2010 | $62 | $6,000 |
Find assessor info on the county website
Monthly payment
Est. payment
Payment breakdown
Explore the cost of this home by adjusting the details. Changes won't be saved.Climate risks
Neighborhood: 70764
Nearby schools
GreatSchools rating
- 6/10Iberville Elementary SchoolGrades: PK-6Distance: 0.6 mi
- 4/10Plaquemine Senior High SchoolGrades: 7-12Distance: 0.7 mi
Schools provided by the listing agent
- District: Iberville Parish
Source: ROAM MLS. This data may not be complete. We recommend contacting the local school district to confirm school assignments for this home.
- $--3 bd2 ba1.5k sqft24205 Saint Ferdinand, Plaquemine, LA 70764Sold
- $--6 bd-- ba2.5k sqft57896/57898 Badeaux St, Plaquemine, LA 70764Sold

- $--6 bd-- ba2.2k sqft58760/62 Delacroix Ave, Plaquemine, LA 70764Sold

- $--0.59 Acres58735 Homestead Dr, Plaquemine, LA 70764Sold

- $332,2003 bd2 ba2.3k sqft58975 Obier Ave, Plaquemine, LA 70764Off Market
- $270,9004 bd3 ba2.3k sqft58975 Obier St, Plaquemine, LA 70764Off Market
- $79,0000.51 AcresIsland Dr, Plaquemine, LA 70764Lot/Land
- $198,700-- bd-- ba1.2k sqft59013 Obier St, Plaquemine, LA 70764Off Market
A local agent can set up tours, give advice and negotiate with sellers.
A local lender can help you make sure your offer is ready when you are.
Similar homes
- $--3 bd3 ba2.3k sqft24665 Edmund Dr, Plaquemine, LA 70764Auction
 Auction.com 1
 - $315,0004 bd2 ba2.1k sqft58185 Labauve Ave, Plaquemine, LA 70764For Sale By Owner

- $300,0003 bd2 ba1.5k sqft58655 Belleview Rd, Plaquemine, LA 70764For Sale
 MLS ID #2026012951, Stephanie Tomlinson, eXp Realty. ROAM MLS
 - $--3 bd2 ba2.1k sqft23940 Baist St, Plaquemine, LA 70764Auction
 Auction.com 1
 - $349,9004 bd3 ba2.4k sqft58800 April Ln, Plaquemine, LA 70764New ConstructionROAM MLS
- $339,9004 bd3 ba2.4k sqft58840 Island Dr, Plaquemine, LA 70764New ConstructionROAM MLS
- $395,0004 bd3 ba2.8k sqft59785 Avery James Dr, Plaquemine, LA 70764For SaleMLS ID #2025017350, Kim Blanchard, Compass - Perkins. ROAM MLS
- $270,0003 bd3 ba2.1k sqft58725 Delacroix Ave, Plaquemine, LA 70764For SaleMLS ID #2025018861, Stephanie Tomlinson, eXp Realty. ROAM MLS
- $319,9004 bd2 ba2.3k sqft58855 April Ln, Plaquemine, LA 70764New ConstructionROAM MLS
- $262,5003 bd2 ba2.1k sqft58515 Delacroix Ave, Plaquemine, LA 70764For SaleMLS ID #2026006907, Renee Warren, Keller Williams Realty Premier Partners. ROAM MLS
- $499,9004 bd3 ba2.9k sqft59305 Bayou Rd, Plaquemine, LA 70764For SaleMLS ID #2026004041, Quinton Renfro, David Landry Real Estate, LLC. ROAM MLS
- $309,9004 bd3 ba2.1k sqft58900 Island Dr, Plaquemine, LA 70764New ConstructionMLS ID #2026013440, Melissa Bonnee Duncan, D.R. Horton Realty Of Louisian. ROAM MLS
- $475,0004 bd4 ba3.1k sqft58416 Bayou Rd, Plaquemine, LA 70764For SaleMLS ID #2025019051, Charley Robinson, Homestead Realty. ROAM MLS
- $384,9004 bd3 ba2.6k sqft3846 Sandbar Dr, Addis, LA 70710For SaleMLS ID #2026013608, Sonya Johnson, LPT Realty, LLC. ROAM MLS
- $374,9955 bd3 ba2.6k sqft58915 Island Dr, Plaquemine, LA 70764New ConstructionDR Horton
- from $354,9005 bd3 ba2.6k sqftNicklaus Plan, The Park at the Island, Plaquemine, LA 70764New ConstructionDR Horton
- $205,0003 bd2 ba1.5k sqft22940 Jade Dr, Plaquemine, LA 70764For SaleMLS ID #2026009563, Danielle Deggs, Newlands United, LLC. ROAM MLS
- $529,9005 bd3 ba3.2k sqft58510 Village Dr, Plaquemine, LA 70764For SaleMLS ID #2026005540, Tracey Distefano, Supreme. ROAM MLS
- $205,0003 bd2 ba1.4k sqft25380 Winter St, Plaquemine, LA 70764For SaleMLS ID #2026005419, Nicole Bradford, Bradford Real Estate, LLC. ROAM MLS
- from $317,9004 bd2 ba2.3k sqftSterlington. Plan, The Park at the Island, Plaquemine, LA 70764New ConstructionDR Horton
