"Introducing The Zurich, a beautifully designed single-story new construction home in The Park at The Island, offering spacious living, modern finishes, and the comfort today’s homebuyers are searching for. Featuring 4 bedrooms, 3 bathrooms, and approximately 2,464 square feet, this thoughtfully arranged floor plan is perfect for families, entertainers, and anyone looking for stylish, functional living in Plaquemine, LA. Step inside and discover a bright, open floor plan where the family room, kitchen, and dining area flow seamlessly together to create the heart of the home. Large living spaces and natural light make everyday living and entertaining effortless. The modern kitchen is designed with both beauty and convenience in mind and features 3 cm granite countertops, stainless steel gas appliances, hard surface flooring, and abundant cabinetry, delivering a polished and durable space ideal for cooking and gathering. The spacious primary bedroom suite offers a relaxing retreat complete with a large walk-in closet and an elegant en suite bathroom featuring double vanities, a soaking tub, and a separate shower. Three additional bedrooms and two guest bathrooms provide flexibility and comfort for family members, overnight guests, hobbies, or work-from-home needs. Additional highlights include a convenient utility room, generous storage throughout, covered outdoor living space, and a spacious 2-car garage, adding practicality and comfort to this well-designed home. Every Zurich home also includes America’s Smart Home® technology, giving homeowners the ability to control features such as lighting, thermostat settings, and door locks directly from their smart device. These built-in smart home features provide added convenience, efficiency, and peace of mind. Located in The Park at The Island in Plaquemine, LA, homeowners can enjoy scenic surroundings, golf course living, and easy access to Baton Rouge, major employers, shopping, dining, and recreation.
Pending
$349,900
58800 April Ln, Plaquemine, LA 70764
4beds
2,464sqft
Single Family Residence, Residential
Built in 2026
7,666 Square Feet Lot
$-- Zestimate®
$142/sqft
$120/mo HOA
What's special
Bright open floor planElegant en suite bathroomSeparate showerAbundant cabinetryLarge living spacesCovered outdoor living spaceStainless steel gas appliances
- 79 days
- 32
- 2
Zillow last checked:
Listing updated:
Listed by:
Melissa Bonnee Duncan,
D.R. Horton Realty Of Louisian 225-535-4791
Source: ROAM MLS,MLS#: 2026013438
Facts & features
Interior
Bedrooms & bathrooms
- Bedrooms: 4
- Bathrooms: 3
- Full bathrooms: 3
Rooms
- Room types: Bedroom, Primary Bedroom, Dining Room, Kitchen, Living Room
Primary bedroom
- Features: En Suite Bath
- Level: First
- Area: 290.64
- Width: 17.3
Bedroom 1
- Level: First
- Area: 143.64
- Width: 12.6
Bedroom 2
- Level: First
- Area: 128.88
- Width: 11.6
Bedroom 3
- Level: First
- Area: 153.12
- Width: 11.6
Primary bathroom
- Features: Double Vanity, Separate Shower, Soaking Tub, Water Closet
Dining room
- Level: First
- Area: 179.31
Kitchen
- Features: Granite Counters, Kitchen Island
- Level: First
- Area: 212.91
Living room
- Level: First
- Area: 356.7
Heating
- Central
Cooling
- Central Air
Appliances
- Included: Dishwasher, Disposal, Microwave, Range/Oven, Stainless Steel Appliance(s), Tankless Water Heater
- Laundry: Inside, Washer/Dryer Hookups
Features
- Flooring: Carpet, Vinyl
Interior area
- Total structure area: 2,464
- Total interior livable area: 2,464 sqft
Property
Parking
- Total spaces: 2
- Parking features: 2 Cars Park, Garage, Concrete, Driveway, Garage Door Opener
- Has garage: Yes
Features
- Stories: 1
- Patio & porch: Covered, Porch, Patio
- Fencing: None
- Frontage length: 58
Lot
- Size: 7,666 Square Feet
- Features: Landscaped
Construction
Type & style
- Home type: SingleFamily
- Architectural style: Traditional
- Property subtype: Single Family Residence, Residential
Materials
- Brick Siding, Other, Frame
- Foundation: Slab
- Roof: Shingle
Condition
- All Original,Never Occupied
- New construction: Yes
- Year built: 2026
Details
- Builder name: D.r. Horton, Inc. - Gulf Coast
- Warranty included: Yes
Utilities & green energy
- Gas: City/Parish
- Sewer: Public Sewer
- Water: Public
Community & HOA
Community
- Features: Pool, Playground
- Security: Smoke Detector(s)
- Subdivision: Park At The Island, The
HOA
- Has HOA: Yes
- Services included: Pool HOA
- HOA fee: $1,440 annually
Location
- Region: Plaquemine
Financial & listing details
- Price per square foot: $142/sqft
- Price range: $349.9K - $349.9K
- Date on market: 7/22/2026
- Listing terms: Cash,Conventional,FHA,FMHA/Rural Dev,VA Loan
Estimated market value
Not available
Estimated sales range
Not available
Not available
Price history
| Date | Event | Price |
|---|---|---|
| 9/17/2026 | Pending sale | $349,900$142/sqft |
Source:  ROAM MLS #2026013438 Report a problem ROAM MLS #2026013438 Report a problem | ||
| 7/1/2026 | Listed for sale | $349,900$142/sqft |
Source:  DR Horton Report a problem DR Horton Report a problem | ||
Public tax history
Tax history is unavailable.
Monthly payment
Est. payment
Payment breakdown
Explore the cost of this home by adjusting the details. Changes won't be saved.Climate risks
Neighborhood: 70764
Nearby schools
Similar homes
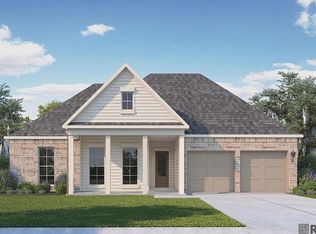
- $336,9004 bd3 ba2.4k sqft58840 Island Dr, Plaquemine, LA 70764New Construction
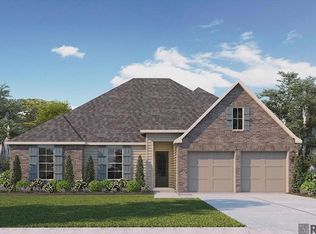
 ROAM MLS
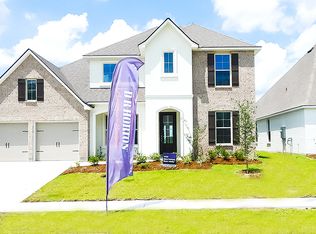
 - $317,9004 bd2 ba2.3k sqft58855 April Ln, Plaquemine, LA 70764New Construction
 ROAM MLS
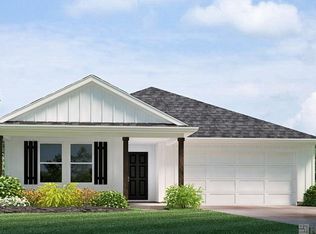
 - $340,0004 bd3 ba2.2k sqft4453 Trial Dr, Addis, LA 70710For Sale
 MLS ID #2026012610, Lisa Carline, Keller Williams Realty Red Stick Partners. ROAM MLS
 - $325,0004 bd3 ba2k sqft39103 Honorable Oaks Ave, Gonzales, LA 70737For Sale
 MLS ID #2026018107, Donalynn Daniels, Keller Williams Realty-First Choice. ROAM MLS
 - $287,5004 bd2 ba1.9k sqft4382 Olivia Dr, Addis, LA 70710For SaleMLS ID #2026017963, Kim Blanchard, Compass - Perkins. ROAM MLS
- $318,8004 bd3 ba2.2k sqft36437 Dutchtown Gardens Ave, Geismar, LA 70734For SaleMLS ID #2026013000, Trey Willard, The W Group Real Estate LLC. ROAM MLS
- $289,9994 bd2 ba1.9k sqft4424 Olivia Dr, Addis, LA 70710For SaleMLS ID #2026016237, Nirav Bhatt, Magnolia Roots Realty LLC. ROAM MLS
- $354,9803 bd2 ba1.7k sqft4021 Atwater Reserve Ave, Baton Rouge, LA 70810New ConstructionROAM MLS
- $355,8104 bd3 ba1.9k sqft10027 Pelican Pointe Ln, Baton Rouge, LA 70810New ConstructionMLS ID #2026006435, Jennifer Waguespack, Keller Williams Realty Red Stick Partners. ROAM MLS
- $348,0754 bd3 ba1.9k sqft9050 Parkway Dr, Baton Rouge, LA 70810New ConstructionMLS ID #2026003530, Jennifer Waguespack, Keller Williams Realty Red Stick Partners. ROAM MLS
- $380,0004 bd3 ba2k sqft3109 Creekstone Way, Baton Rouge, LA 70810For SaleMLS ID #2026011511, Janae Lee, CENTURY 21 Bessette Flavin. ROAM MLS
- $380,0004 bd3 ba2.2k sqft4627 Malbec Ave, Baton Rouge, LA 70817For SaleMLS ID #2026013778, Stephanie Sandbom, Compass - Perkins. ROAM MLS
- $279,0003 bd2 ba1.7k sqft356 Bourgeois St, Brusly, LA 70719For SaleMLS ID #2026016332, Shakita Billups, LPT Realty, LLC Bluebonnet. ROAM MLS
- $350,0103 bd2 ba1.7k sqft37138 Southdown Cir, Prairieville, LA 70769New ConstructionROAM MLS
- $323,9093 bd2 ba1.8k sqft17277 Tidewater Ln, Baton Rouge, LA 70810New ConstructionROAM MLS
