Welcome home to 356 Bourgeois Street in Brusly! If you’re looking for a home that gives you the space, comfort, and modern features you’ve been wanting, this one deserves a look. Built in 2021, this beautifully designed 3-bedroom, 2-bath home offers an inviting open and split floor plan with thoughtful details throughout. The kitchen is truly the heart of the home, featuring upgraded granite countertops, a gas range, undermount sink, custom cabinet hardware, a large island, and a walk-in pantry. The open layout makes it easy to cook, entertain, or simply keep an eye on everything happening around you. The spacious primary suite offers a private retreat with a double vanity, garden tub, separate shower, private water closet, and walk-in closet. And here’s a feature you’ll appreciate every laundry day: the primary closet connects directly to the laundry room for added convenience. You’ll also find luxury vinyl plank flooring throughout the living room, halls, and wet areas, recessed lighting, ceiling fans, high ceilings, and stylish fixtures. A dedicated mudroom with a boot bench adds another practical touch that helps keep everyday life a little more organized. Step outside to the covered rear porch, perfect for morning coffee, weekend grilling, or relaxing after a long day. The attached garage provides convenient parking and additional storage. Energy-efficient features include a tankless gas water heater, low-E tilt-in windows, and a kitchen appliance package. Located in Brusly with convenient access to schools, shopping, dining, and the greater Baton Rouge area, this home offers the perfect blend of comfort and convenience. Come see why 356 Bourgeois Street could be the one you’ve been waiting for. Schedule your private showing today! NO HOA, NO FLOOD INSURANCE REQUIRED & ELIGIBLE FOR 100% FINANCING
Pending
Price cut: $6K (10/1)
$279,000
356 Bourgeois St, Brusly, LA 70719
3beds
1,782sqft
Single Family Residence, Residential
Built in 2021
9,321 Square Feet Lot
$-- Zestimate®
$157/sqft
$-- HOA
What's special
Private retreatSeparate showerGarden tubGas rangeCustom cabinet hardwareUpgraded granite countertopsUndermount sink
- 40 days
- 177
- 8
Zillow last checked:
Listing updated:
Listed by:
Shakita Billups,
LPT Realty, LLC Bluebonnet 225-251-9944
Source: ROAM MLS,MLS#: 2026016332
Facts & features
Interior
Bedrooms & bathrooms
- Bedrooms: 3
- Bathrooms: 2
- Full bathrooms: 2
Rooms
- Room types: Bedroom, Primary Bedroom, Kitchen, Living Room
Primary bedroom
- Features: En Suite Bath, 2 Closets or More, Ceiling 9ft Plus, Ceiling Fan(s), Walk-In Closet(s), Split
- Level: First
- Area: 204
- Width: 15
Bedroom 1
- Level: First
- Area: 137.8
- Width: 13
Bedroom 2
- Level: First
- Area: 156
- Dimensions: 13 x 12
Primary bathroom
- Features: Double Vanity, Separate Shower, Soaking Tub, Water Closet
Kitchen
- Level: First
- Area: 234
- Dimensions: 13 x 18
Living room
- Level: First
- Area: 244.8
- Width: 18
Heating
- Central
Cooling
- Central Air, Ceiling Fan(s)
Appliances
- Included: Gas Stove Con, Electric Water Heater
- Laundry: Electric Dryer Hookup, Inside
Features
- Breakfast Bar, Ceiling 9'+, Ceiling Varied Heights, Vaulted Ceiling(s)
- Attic: Attic Access,Walk-up
Interior area
- Total structure area: 2,384
- Total interior livable area: 1,782 sqft
Property
Parking
- Total spaces: 2
- Parking features: 2 Cars Park, Attached, Garage
- Has attached garage: Yes
Features
- Stories: 1
Lot
- Size: 9,321 Square Feet
- Dimensions: 60 x 156
Details
- Parcel number: 020260000209
Construction
Type & style
- Home type: SingleFamily
- Architectural style: Traditional
- Property subtype: Single Family Residence, Residential
Materials
- Brick Siding, Vinyl Siding
- Foundation: Slab
Condition
- New construction: No
- Year built: 2021
Details
- Builder name: Dsld, LLC
Utilities & green energy
- Gas: Entergy
- Sewer: Public Sewer
- Water: Public
- Utilities for property: Cable Connected
Community & HOA
Community
- Subdivision: Rural Tract (no Subd)
Location
- Region: Brusly
Financial & listing details
- Price per square foot: $157/sqft
- Tax assessed value: $217,300
- Annual tax amount: $1,378
- Price range: $279K - $279K
- Date on market: 9/4/2026
- Listing terms: Cash,Conventional,FHA,VA Loan,Other
Estimated market value
Not available
Estimated sales range
Not available
Not available
Price history
| Date | Event | Price |
|---|---|---|
| 10/12/2026 | Pending sale | $279,000$157/sqft |
Source:  ROAM MLS #2026016332 Report a problem ROAM MLS #2026016332 Report a problem | ||
| 10/1/2026 | Price change | $279,000-2.1%$157/sqft |
Source: ROAM MLS #2026016332 Report a problem | ||
| 9/4/2026 | Listed for sale | $285,000+21%$160/sqft |
Source: ROAM MLS #2026016332 Report a problem | ||
| 12/14/2021 | Sold | -- |
Source: ROAM MLS #2021015283 Report a problem | ||
| 9/30/2021 | Pending sale | $235,560$132/sqft |
Source: ROAM MLS #2021015283 Report a problem | ||
Public tax history
| Year | Property taxes | Tax assessment |
|---|---|---|
| 2024 | $1,378 -10.4% | $21,730 -2.6% |
| 2023 | $1,539 -1% | $22,320 |
| 2022 | $1,554 +415.8% | $22,320 +694.3% |
| 2021 | $301 | $2,810 |
Find assessor info on the county website
Monthly payment
Est. payment
Payment breakdown
Explore the cost of this home by adjusting the details. Changes won't be saved.Climate risks
Neighborhood: 70719
Nearby schools
Schools provided by the listing agent
- District: West BR Parish
Source: ROAM MLS. This data may not be complete. We recommend contacting the local school district to confirm school assignments for this home.
Similar homes
- $287,5004 bd2 ba1.9k sqft4382 Olivia Dr, Addis, LA 70710For Sale

 MLS ID #2026017963, Kim Blanchard, Compass - Perkins. ROAM MLS
 - $289,9994 bd2 ba1.9k sqft4424 Olivia Dr, Addis, LA 70710For Sale
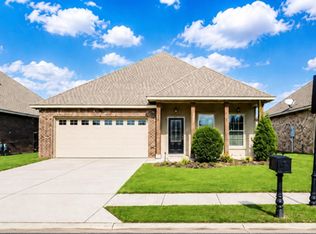 MLS ID #2026016237, Nirav Bhatt, Magnolia Roots Realty LLC. ROAM MLS
 - $312,0004 bd3 ba1.8k sqft4948 Catalpa Dr, Addis, LA 70710For Sale
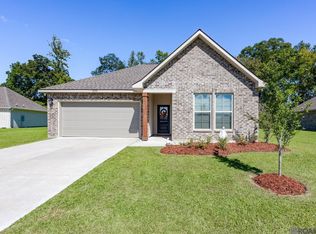 MLS ID #2026018282, Kim Blanchard, Compass - Perkins. ROAM MLS
 - $288,0003 bd2 ba1.4k sqft7631 W Pelican Lakes Ave, Baton Rouge, LA 70820For Sale
 MLS ID #2026018057, Payton McMullen, Tiger Town Realty. ROAM MLS
 - $255,0003 bd2 ba1.4k sqft3121 Nicholson Lake Dr, Baton Rouge, LA 70810For SaleMLS ID #2026012722, Jessica Huber, Keller Williams Realty-First Choice. ROAM MLS
- $340,0004 bd3 ba2.2k sqft4453 Trial Dr, Addis, LA 70710For SaleMLS ID #2026012610, Lisa Carline, Keller Williams Realty Red Stick Partners. ROAM MLS
- $349,9004 bd3 ba2.3k sqft4354 Union Dr, Addis, LA 70710For SaleMLS ID #2026013329, Kim Blanchard, Compass - Perkins. ROAM MLS
- $330,0003 bd2 ba1.6k sqft8130 Rocky Trail Ave, Baton Rouge, LA 70820For SaleMLS ID #2026018187, Samuel Guidroz, Pennant Real Estate. ROAM MLS
- $289,0003 bd2 ba1.6k sqft1215 Madrid Ave, Saint Gabriel, LA 70776For SaleMLS ID #2026017506, Matt Bruno, Keller Williams Realty-First Choice. ROAM MLS
- $282,0003 bd2 ba1.6k sqft13444 Marsala Ct, Baton Rouge, LA 70817For SaleMLS ID #2026017988, Cade Creel, Keller Williams Realty-First Choice. ROAM MLS
- $324,0003 bd2 ba1.9k sqft8588 Arabella Ave, Baton Rouge, LA 70820For SaleMLS ID #2026014347, Lauren Johnson, RE/MAX Professional. ROAM MLS
- $309,9003 bd2 ba1.5k sqft10335 Springpark Ave, Baton Rouge, LA 70810For SaleMLS ID #2026008316, Danna Strange, RE/MAX Professional. ROAM MLS
- $271,9003 bd2 ba1.6k sqft1819 Willow Bend Rd, Saint Gabriel, LA 70776For SaleMLS ID #2026009488, Aimee Norton, eXp Realty. ROAM MLS
- $225,0003 bd2 ba1.4k sqft868 N 10th St, Pt Allen, LA 70764For SaleMLS ID #2026015669, Jeff Zheng, Keller Williams Realty-First Choice. ROAM MLS
- $209,9954 bd2 ba1.5k sqft2227 Benedetto Ln, Port Allen, LA 70767For SaleMLS ID #2026018008, Timothy Houk, Keller Williams Realty Red Stick Partners. ROAM MLS
- $279,0003 bd3 ba1.6k sqft6326 Fallow Dr, Baton Rouge, LA 70809New ConstructionMLS ID #2026014581, Denetria Burris, LPT Realty, LLC Bluebonnet. ROAM MLS
- $269,9003 bd2 ba1.6k sqft14231 Martinique Dr, Gonzales, LA 70737For SaleMLS ID #2026016385, Rachel Lovell, RE/MAX Professional. ROAM MLS
- $335,0003 bd2 ba1.9k sqft7864 W Pelican Lakes Ave, Baton Rouge, LA 70820For SaleMLS ID #2026011849, Bill Chen, Compass Realty. ROAM MLS
- $285,0003 bd2 ba1.5k sqft13516 Bellacosa Ave, Baton Rouge, LA 70817For SaleMLS ID #2026013218, Richard Spears, Prime Properties Realty Group, LLC. ROAM MLS
- $300,0004 bd2 ba1.8k sqft4413 Napa Way, Baton Rouge, LA 70817For SaleMLS ID #2026013972, Mark Akchin, Property First Realty Group. ROAM MLS
