Built in 2022, this 3 bed, 2 bath starter home is nearly maintenance free and ready for its next owner. High ceilings and cove moldings give the living space a nice, open feel, laminate floors run throughout, and a gas fireplace makes the living room feel like home. Energy efficiency was built in from the start with tankless water heater, gas heat and cooking, radiant barrier decking, blown-in wall insulation, and a high SEER AC unit all keep the electric bill down. Smart home features are already installed. Flood Zone X.
For sale
Price cut: $2K (10/2)
$225,000
868 N 10th St, Pt Allen, LA 70764
3beds
1,496sqft
Single Family Residence, Residential
Built in 2022
6,969 Square Feet Lot
$-- Zestimate®
$150/sqft
$-- HOA
What's special
High seer ac unitTankless water heaterGas heat and cookingLaminate floors run throughoutRadiant barrier deckingSmart home featuresGas fireplace
- 50 days
- 94
- 8
Zillow last checked:
Listing updated:
Listed by:
Jeff Zheng,
Keller Williams Realty-First Choice 225-744-0044
Source: ROAM MLS,MLS#: 2026015669
Facts & features
Interior
Bedrooms & bathrooms
- Bedrooms: 3
- Bathrooms: 2
- Full bathrooms: 2
Rooms
- Room types: Bedroom, Primary Bedroom, Dining Room, Kitchen, Living Room
Primary bedroom
- Features: Ceiling 9ft Plus, Walk-In Closet(s)
- Level: First
- Area: 154
- Dimensions: 14 x 11
Bedroom 1
- Level: First
- Area: 100
- Dimensions: 10 x 10
Bedroom 2
- Level: First
- Area: 91
- Dimensions: 10 x 9.1
Dining room
- Level: First
- Area: 156.2
- Width: 11
Kitchen
- Level: First
- Area: 111.1
- Length: 11
Living room
- Level: First
- Area: 154
- Dimensions: 14 x 11
Heating
- Central
Cooling
- Central Air
Interior area
- Total structure area: 1,628
- Total interior livable area: 1,496 sqft
Property
Parking
- Total spaces: 2
- Parking features: 2 Cars Park
Features
- Stories: 1
Lot
- Size: 6,969 Square Feet
- Dimensions: 55 x 170
Details
- Special conditions: Standard
Construction
Type & style
- Home type: SingleFamily
- Architectural style: Traditional
- Property subtype: Single Family Residence, Residential
Materials
- Vinyl Siding
- Foundation: Slab
Condition
- New construction: No
- Year built: 2022
Details
- Builder name: D.r. Horton, Inc. - Gulf Coast
Utilities & green energy
- Gas: City/Parish
- Sewer: Public Sewer
- Water: Public
Community & HOA
Community
- Subdivision: Kingfisher
Location
- Region: Pt Allen
Financial & listing details
- Price per square foot: $150/sqft
- Price range: $225K - $225K
- Date on market: 8/25/2026
- Listing terms: Bond for Deed,Cash,Conventional,FHA,Owner Will Carry,VA Loan
Estimated market value
Not available
Estimated sales range
Not available
Not available
Price history
| Date | Event | Price |
|---|---|---|
| 10/2/2026 | Price change | $225,000-0.9%$150/sqft |
Source:  ROAM MLS #2026015669 Report a problem ROAM MLS #2026015669 Report a problem | ||
| 9/21/2026 | Price change | $227,000-1.3%$152/sqft |
Source: ROAM MLS #2026015669 Report a problem | ||
| 8/25/2026 | Listed for sale | $230,000+6.6%$154/sqft |
Source: ROAM MLS #2026015669 Report a problem | ||
| 3/31/2023 | Sold | -- |
Source: ROAM MLS #2022014354 Report a problem | ||
| 2/27/2023 | Pending sale | $215,710$144/sqft |
Source: ROAM MLS #2022014354 Report a problem | ||
| 11/11/2022 | Price change | $215,710-4.4%$144/sqft |
Source: ROAM MLS #2022014354 Report a problem | ||
| 9/13/2022 | Listed for sale | $225,710$151/sqft |
Source: ROAM MLS #2022014354 Report a problem | ||
Public tax history
Tax history is unavailable.
Monthly payment
Est. payment
Payment breakdown
Explore the cost of this home by adjusting the details. Changes won't be saved.Climate risks
Neighborhood: 70764
Nearby schools
Schools provided by the listing agent
- District: West BR Parish
Source: ROAM MLS. This data may not be complete. We recommend contacting the local school district to confirm school assignments for this home.

Similar homes
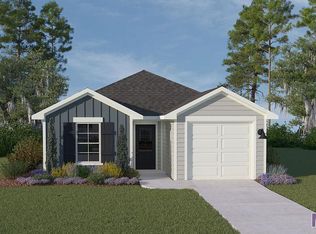
- $209,9954 bd2 ba1.5k sqft2227 Benedetto Ln, Port Allen, LA 70767For Sale
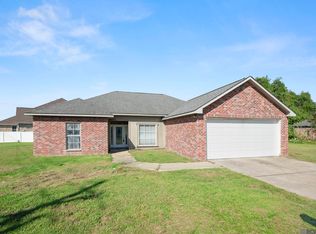
 MLS ID #2026018008, Timothy Houk, Keller Williams Realty Red Stick Partners. ROAM MLS
 - $265,0003 bd2 ba1.7k sqft2242 Bernwood Dr, Baton Rouge, LA 70816For Sale
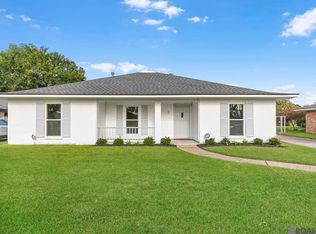 MLS ID #2026018647, Carolyn Venable, Magnolia Roots Realty LLC. ROAM MLS
 - $224,9003 bd2 ba1.4k sqft2829 Convention St, Baton Rouge, LA 70806For Sale
 MLS ID #2026014268, Kara Horne, Dawson Grey Real Estate. ROAM MLS
 - $255,0003 bd2 ba1.4k sqft3121 Nicholson Lake Dr, Baton Rouge, LA 70810For Sale
 MLS ID #2026012722, Jessica Huber, Keller Williams Realty-First Choice. ROAM MLS
 - $225,0004 bd2 ba1.2k sqft4194 Shaffett Ln, Zachary, LA 70791For SaleMLS ID #2026016592, Carrie Godbold, Carrie Godbold Real Estate Group. ROAM MLS
- $229,9004 bd2 ba1.5k sqft10806 Timberlane Ave, Baton Rouge, LA 70811For SaleMLS ID #2026017098, Candace Temple, Service 1st Real Estate. ROAM MLS
- $210,0003 bd2 ba1.3k sqft58898 Annex St, Plaquemine, LA 70764New ConstructionMLS ID #2026015655, Clonise Stewart, Keller Williams Realty Red Stick Partners. ROAM MLS
- $189,9003 bd2 ba1.4k sqft3584 Courtland Dr, Baton Rouge, LA 70814For SaleMLS ID #2026017334, David Madaffari, Grassroots Real Estate Group. ROAM MLS
- $205,0004 bd2 ba1.5k sqft11940 Newsom Dr, Baton Rouge, LA 70811For SaleMLS ID #2026010830, Joanna Arnold, Keller Williams Realty Red Stick Partners. ROAM MLS
- $219,0003 bd2 ba1.5k sqft6742 Silver Springs Dr, Greenwell Springs, LA 70739For SaleMLS ID #2026011712, Michael Cotten, LIV Realty, LLC. ROAM MLS
- $230,0003 bd2 ba1.2k sqft32575 Madeline Dr, Denham Springs, LA 70706For SaleMLS ID #2026014676, Chelsea Snyder, Smart Move Real Estate. ROAM MLS
- $215,0003 bd2 ba1.2k sqft16807 Chickasaw Ave, Greenwell Springs, LA 70739For SaleMLS ID #2026014242, Alicia Hedrick, CENTURY 21 Bessette Flavin. ROAM MLS
- $195,0003 bd2 ba1.4k sqft8722 Loch Fyne Ave, Baker, LA 70714For SaleMLS ID #2026016941, Sharif Tambajang, Southern United Properties. ROAM MLS
- $239,9003 bd2 ba2.1k sqft20147 Bur Oak Dr, Zachary, LA 70791For SaleMLS ID #2026010329, Lizzie Blair Benzer, Geaux-2 Realty. ROAM MLS
- $215,0003 bd2 ba1.2k sqft30707 Country Club Ln, Denham Springs, LA 70726For SaleMLS ID #2026015011, Sherry Stears, Covington & Associates Real Estate, LLC. ROAM MLS
- $236,5003 bd2 ba1.3k sqft13419 Dawes Ct, Baton Rouge, LA 70811New ConstructionMLS ID #2026006743, Elise Venable, RE/MAX Professional. ROAM MLS
- $254,9003 bd2 ba1.5k sqft1847 Michel Delving Rd, Baton Rouge, LA 70810For SaleMLS ID #2026013074, Susan Nesom, Mandy Benton Realty Group LLC. ROAM MLS
- $199,9003 bd2 ba1.3k sqft9220 Pecan Tree Dr, Baton Rouge, LA 70810For SaleMLS ID #2026012705, Jen Burns, Craft Realty. ROAM MLS
- $215,0002 bd3 ba1.3k sqft5064 Stumberg Ln, Baton Rouge, LA 70816For SaleMLS ID #2026017235, Lonnie Roussel, Roussel Real Estate. ROAM MLS
- $254,9004 bd2 ba1.7k sqft8411 Fairlane Dr, Denham Springs, LA 70726For SaleMLS ID #2026016183, Timothy DeAngelo, Compass - Perkins. ROAM MLS
