Seller will pay $2500 towards the Buyer’s closing costs! Discover the perfect blend of classic Mid City charm and modern luxury in this beautifully rebuilt cottage located in the desirable Wilson Place/Bellview/Ogden Park area of Baton Rouge! This stunning 3-bedroom, 2-bath home was taken down to the studs, thoughtfully redesigned with today’s open floor plan, and rebuilt to feel like brand-new construction. Every major component has been replaced, including new Sheetrock, insulation, electrical, plumbing, HVAC, water heater, roof, Hardie board siding, windows, doors, flooring, cabinetry, stainless steel appliances, and completely updated kitchen and bathrooms. The stylish interior showcases neutral designer finishes, creating a bright, inviting space that’s truly move-in ready. The spacious primary suite features a large walk-in closet and a luxurious en-suite bath with a dual vanity, relaxing soaker tub, and beautifully tiled walk-in shower. The guest bathroom offers a tub/shower combination with a tiled surround. Enjoy relaxing mornings on the welcoming new front porch or entertaining on the new wood deck overlooking the fully fenced backyard with a wood privacy fence. Additional improvements include a new concrete driveway and outstanding curb appeal. Located in Flood Zone X and never flooded, this home offers peace of mind in an excellent Mid City location close to shopping, dining, parks, and everything Baton Rouge has to offer. This is your opportunity to own a like-new home with the character of a charming cottage and the convenience of modern construction. Schedule a showing today!
For sale
Price cut: $10K (9/17)
$234,900
2829 Convention St, Baton Rouge, LA 70806
3beds
1,401sqft
Single Family Residence, Residential
Built in 2026
5,227 Square Feet Lot
$-- Zestimate®
$168/sqft
$-- HOA
What's special
Open floor planBeautifully tiled walk-in showerStainless steel appliancesOutstanding curb appealCompletely updated kitchenSpacious primary suiteNew sheetrock
- 49 days
- 258
- 36
Zillow last checked:
Listing updated:
Listed by:
Kara Horne,
Dawson Grey Real Estate 225-325-5555
Source: ROAM MLS,MLS#: 2026014268
Facts & features
Interior
Bedrooms & bathrooms
- Bedrooms: 3
- Bathrooms: 2
- Full bathrooms: 2
Rooms
- Room types: Bedroom, Dining Room, Kitchen, Living Room
Primary bedroom
- Features: En Suite Bath, Ceiling Fan(s), Walk-In Closet(s)
Bedroom 1
- Level: First
- Area: 206.25
- Width: 16.5
Bedroom 2
- Level: First
- Area: 131.25
- Width: 10.5
Bedroom 3
- Level: First
- Area: 131.25
- Width: 10.5
Primary bathroom
- Features: Double Vanity, Separate Shower, Soaking Tub
Dining room
- Level: First
- Area: 165
- Width: 10
Kitchen
- Features: Granite Counters, Counters Solid Surface, Kitchen Island, Cabinets Factory Built
- Level: First
- Area: 158.4
Living room
- Level: First
- Area: 280.5
- Width: 17
Heating
- Central
Cooling
- Central Air, Ceiling Fan(s)
Appliances
- Included: Elec Stove Con, Electric Cooktop, Dishwasher, Disposal, Microwave, Range/Oven, Electric Water Heater, Stainless Steel Appliance(s)
- Laundry: Electric Dryer Hookup, Washer Hookup, Inside, Washer/Dryer Hookups
Features
- Flooring: Ceramic Tile, Tile
Interior area
- Total structure area: 1,610
- Total interior livable area: 1,401 sqft
Property
Parking
- Total spaces: 2
- Parking features: 2 Cars Park, Off Street, Concrete, Driveway
Features
- Stories: 1
- Patio & porch: Deck, Porch
- Fencing: Full,Privacy,Wood
- Frontage length: 43
Lot
- Size: 5,227 Square Feet
- Dimensions: 43 x 120
- Features: Rectangular Lot
Details
- Parcel number: 00782378
- Special conditions: Standard
Construction
Type & style
- Home type: SingleFamily
- Architectural style: Cottage
- Property subtype: Single Family Residence, Residential
Materials
- Fiber Cement, Frame
- Foundation: Pillar/Post/Pier
- Roof: Shingle
Condition
- Updated/Remodeled
- Year built: 2026
Details
- Warranty included: Yes
Utilities & green energy
- Gas: None
- Sewer: Public Sewer
- Water: Public
Community & HOA
Community
- Subdivision: Wilson Place
Location
- Region: Baton Rouge
Financial & listing details
- Price per square foot: $168/sqft
- Tax assessed value: $36,000
- Annual tax amount: $441
- Price range: $234.9K - $234.9K
- Date on market: 8/4/2026
- Listing terms: Cash,Conventional,FHA,VA Loan
Estimated market value
Not available
Estimated sales range
Not available
Not available
Price history
| Date | Event | Price |
|---|---|---|
| 9/17/2026 | Price change | $234,900-4.1%$168/sqft |
Source:  ROAM MLS #2026014268 Report a problem ROAM MLS #2026014268 Report a problem | ||
| 8/24/2026 | Price change | $244,900-3.6%$175/sqft |
Source: ROAM MLS #2026014268 Report a problem | ||
| 8/4/2026 | Listed for sale | $254,000+506.2%$181/sqft |
Source: ROAM MLS #2026014268 Report a problem | ||
| 10/30/2024 | Sold | -- |
Source: ROAM MLS #2024018771 Report a problem | ||
| 10/24/2024 | Price change | $41,900-6.7%$30/sqft |
Source: ROAM MLS #2024018771 Report a problem | ||
| 10/8/2024 | Listed for sale | $44,900$32/sqft |
Source: ROAM MLS #2024018771 Report a problem | ||
| 4/12/2001 | Sold | -- |
Source: Public Record Report a problem | ||
Public tax history
| Year | Property taxes | Tax assessment |
|---|---|---|
| 2025 | $441 +65% | $3,600 +57.5% |
| 2024 | $268 +10.1% | $2,285 +12% |
| 2023 | $243 -0.2% | $2,040 |
| 2022 | $244 +2.3% | $2,040 |
| 2021 | $238 +0.2% | $2,040 |
| 2020 | $238 +6% | $2,040 +10.3% |
| 2019 | $224 +1.3% | $1,850 |
| 2018 | $221 +0.9% | $1,850 |
| 2017 | $219 -0.9% | $1,850 |
| 2016 | $221 +2.5% | $1,850 +2.8% |
| 2015 | $216 +3.1% | $1,800 |
| 2014 | $209 | $1,800 |
| 2013 | $209 0% | $1,800 |
| 2012 | $209 +8.7% | $1,800 |
| 2011 | $193 +0% | $1,800 |
| 2010 | $192 +1114.1% | $1,800 -5.3% |
| 2000 | $16 | $1,900 |
Find assessor info on the county website
Monthly payment
Est. payment
Payment breakdown
Explore the cost of this home by adjusting the details. Changes won't be saved.Climate risks
Neighborhood: Mid City
Nearby schools
Schools provided by the listing agent
- District: East Baton Rouge
Source: ROAM MLS. This data may not be complete. We recommend contacting the local school district to confirm school assignments for this home.
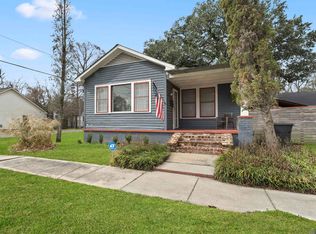
Similar homes
- $238,5003 bd1 ba1.6k sqft120 Cloud Dr, Baton Rouge, LA 70806For Sale
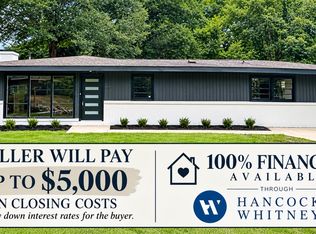
 MLS ID #2026014304, Stacy Landry, Supreme. ROAM MLS
 - $225,0003 bd2 ba1.8k sqft5525 N Afton Pkwy, Baton Rouge, LA 70806For Sale
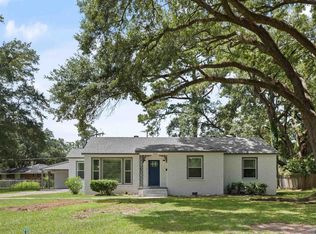 MLS ID #2026015080, Ray Williams, Ray Williams Realty, LLC. ROAM MLS
 - $284,9003 bd2 ba1.5k sqft347 Steele Blvd, Baton Rouge, LA 70806For Sale
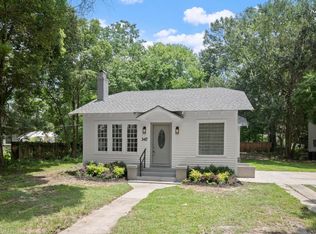 MLS ID #2026012169, Brandon Richoux, Smart Move Real Estate. ROAM MLS
 - $239,0003 bd2 ba1.6k sqft3931 Hillmont Dr, Baton Rouge, LA 70814For Sale
 MLS ID #2026016669, Michael Platte, Supreme. ROAM MLS
 - $250,0004 bd3 ba1.5k sqft8013 Brandon Dr, Baton Rouge, LA 70809For SaleMLS ID #2026014886, Adlee Craft, Craft Realty. ROAM MLS
- $215,0003 bd2 ba1.2k sqft9334 W Damuth Dr, Baton Rouge, LA 70815For SaleMLS ID #2026015693, Hazel Semper, Keyfinders Team Realty. ROAM MLS
- $243,0003 bd2 ba1.1k sqft4938 Idlewood Dr, Baton Rouge, LA 70809For SaleMLS ID #2026015586, Melissa Landers, RE/MAX Professional. ROAM MLS
- $235,0003 bd1 ba1.3k sqft4092 Fleet Dr, Baton Rouge, LA 70809For SaleMLS ID #2026013260, Jeffrey Welsh, Keyfinders Team Realty. ROAM MLS
- $240,0003 bd3 ba1.5k sqft553 Hadley Dr, Baton Rouge, LA 70820For SaleMLS ID #2026014278, Darbi McGlone, Property First Realty Group. ROAM MLS
- $247,4993 bd2 ba1.4k sqft2657 78th Ave, Baton Rouge, LA 70807New ConstructionMLS ID #2026012943, Sharell Jacquet, Keller Williams Realty Red Stick Partners. ROAM MLS
- $330,0003 bd2 ba1.8k sqft245 S Carrollton Ave, Baton Rouge, LA 70806For SaleMLS ID #2026016491, Remy Curry, Real Broker LLC. ROAM MLS
- $240,0003 bd2 ba1.4k sqft13133 Country Park Ave, Baton Rouge, LA 70816For SaleMLS ID #2026013209, Alicia Hedrick, CENTURY 21 Bessette Flavin. ROAM MLS
- $250,0003 bd2 ba1.7k sqft1464 San Jauquin Dr, Baton Rouge, LA 70815For SaleMLS ID #2026009447, Barret Blondeau, Falaya. ROAM MLS
- $250,0003 bd2 ba1.7k sqft6214 Buckeye Dr, Baton Rouge, LA 70812For SaleMLS ID #2026014743, Valencia Patterson, The Sage Firm. ROAM MLS
- $306,0003 bd2 ba1.2k sqftLOT 14 Dune Terre Ave, Baton Rouge, LA 70806New ConstructionMLS ID #2026011105, Erin King, Realty Executives South Louisiana Group. ROAM MLS
- $249,9004 bd3 ba1.9k sqft15430 Woodlore Dr, Baton Rouge, LA 70816For SaleMLS ID #2026016853, Ms Gwen Dorsey, Keller Williams Realty-First Choice. ROAM MLS
- $182,9003 bd2 ba1.2k sqft988 Terrace Ave, Baton Rouge, LA 70802For SaleMLS ID #2026010173, Carlene Rentz, Keller Williams Realty-First Choice. ROAM MLS
- $199,9003 bd2 ba1.1k sqft1345 Michigan Ave, Port Allen, LA 70767For SaleMLS ID #2026016786, Walthin Cardwell, Matchbox Real Estate. ROAM MLS
- $234,9003 bd2 ba1.5k sqft7320 Memo Pl, Baton Rouge, LA 70817For SaleMLS ID #2026014269, Shelley Simmons, Elevate Real Estate Services. ROAM MLS
