Cute, clean, and move-in ready! This well-maintained 3-bedroom PLUS OFFICE home features a split floor plan, no carpet, and peaceful backyard chill space with water views! The kitchen offers tons of cabinet and counter space, under-cabinet lighting, a smooth-top range, built-in BRAND NEW SMART microwave, and a raised bar seating. The living room is HUGE and features beautiful wood floors that flow into the extra bedrooms. Additional perks include a fully fenced backyard, gutters, recently inspected roof, large laundry room with space for shelves and storage, and a 2-car garage with space for a workbench, freezers, or hobbies. This CITY OF CENTRAL gem is affordable and READY for you!
For sale
Price cut: $10K (7/28)
$229,000
6742 Silver Springs Dr, Greenwell Springs, LA 70739
3beds
1,593sqft
Single Family Residence, Residential
Built in 2011
6,098 Square Feet Lot
$-- Zestimate®
$144/sqft
$-- HOA
What's special
Fully fenced backyardSplit floor planUnder-cabinet lightingSmooth-top rangeRaised bar seatingBeautiful wood floors
- 50 days |
- 251 |
- 29 |
Zillow last checked:
Listing updated:
Listed by:
Michael Cotten,
LIV Realty, LLC 225-325-1975,
Meagan Cotten,
LIV Realty, LLC
Source: ROAM MLS,MLS#: 2026011712
Facts & features
Interior
Bedrooms & bathrooms
- Bedrooms: 3
- Bathrooms: 2
- Full bathrooms: 2
Rooms
- Room types: Bedroom, Primary Bedroom, Breakfast Room, Kitchen, Living Room, Office
Primary bedroom
- Features: En Suite Bath, Walk-In Closet(s), Split
- Level: First
- Area: 196
- Dimensions: 14 x 14
Bedroom 1
- Level: First
- Area: 126
- Width: 10
Bedroom 2
- Level: First
- Area: 126
- Width: 10
Primary bathroom
- Features: Double Vanity, Walk-In Closet(s), Shower Combo
Kitchen
- Features: Tile Counters, Pantry
- Level: First
- Area: 138.6
- Length: 11
Living room
- Level: First
- Area: 249.6
- Width: 16
Office
- Level: First
- Area: 49.6
- Width: 8
Heating
- Central
Cooling
- Central Air, Ceiling Fan(s)
Appliances
- Included: Elec Stove Con, Dishwasher, Disposal, Microwave, Range/Oven
- Laundry: Electric Dryer Hookup, Washer Hookup, Washer/Dryer Hookups
Features
- Breakfast Bar, Ceiling 9'+, Computer Nook
- Flooring: Ceramic Tile, Laminate, Wood
Interior area
- Total structure area: 2,430
- Total interior livable area: 1,593 sqft
Property
Parking
- Total spaces: 4
- Parking features: 4+ Cars Park, Garage, Concrete
- Has garage: Yes
Features
- Stories: 1
- Patio & porch: Covered, Patio, Porch
- Exterior features: Lighting
- Fencing: Full,Wood
- Has view: Yes
- View description: Water
- Has water view: Yes
- Water view: Water
- Waterfront features: Waterfront, Lake Front, Walk To Water
Lot
- Size: 6,098 Square Feet
- Dimensions: 50 x 120
- Features: Landscaped
Details
- Parcel number: 02705451
- Special conditions: Standard
Construction
Type & style
- Home type: SingleFamily
- Architectural style: Traditional
- Property subtype: Single Family Residence, Residential
Materials
- Brick Siding, Stucco Siding, Vinyl Siding, Frame
- Foundation: Slab
- Roof: Composition
Condition
- Cosmetic Changes
- New construction: No
- Year built: 2011
Details
- Builder name: Dsld, LLC
Utilities & green energy
- Gas: None
- Sewer: Public Sewer
- Water: Public
Community & HOA
Community
- Security: Security System, Smoke Detector(s)
- Subdivision: Morgan Springs
Location
- Region: Greenwell Springs
Financial & listing details
- Price per square foot: $144/sqft
- Tax assessed value: $207,090
- Annual tax amount: $1,699
- Price range: $229K - $229K
- Date on market: 6/25/2026
- Listing terms: Cash,Conventional,FHA,FMHA/Rural Dev,VA Loan
Estimated market value
Not available
Estimated sales range
Not available
Not available
Price history
| Date | Event | Price |
|---|---|---|
| 7/28/2026 | Price change | $229,000-4.2%$144/sqft |
Source:  ROAM MLS #2026011712 Report a problem ROAM MLS #2026011712 Report a problem | ||
| 6/25/2026 | Listed for sale | $239,000+31%$150/sqft |
Source: ROAM MLS #2026011712 Report a problem | ||
| 10/14/2019 | Listing removed | $182,500$115/sqft |
Source: RE/MAX First #2019012462 Report a problem | ||
| 10/14/2019 | Listed for sale | $182,500$115/sqft |
Source: RE/MAX First #2019012462 Report a problem | ||
| 10/14/2019 | Pending sale | $182,500$115/sqft |
Source: RE/MAX First #2019012462 Report a problem | ||
| 10/11/2019 | Sold | -- |
Source: ROAM MLS #2019012462 Report a problem | ||
| 9/26/2019 | Listed for sale | $182,500$115/sqft |
Source: RE/MAX First #2019012462 Report a problem | ||
| 9/26/2019 | Pending sale | $182,500$115/sqft |
Source: RE/MAX First #2019012462 Report a problem | ||
| 8/26/2019 | Listing removed | $182,500$115/sqft |
Source: RE/MAX First #2019012462 Report a problem | ||
| 7/19/2019 | Listed for sale | $182,500$115/sqft |
Source: RE/MAX First #2019012462 Report a problem | ||
| 2/10/2011 | Sold | -- |
Source: Public Record Report a problem | ||
Public tax history
| Year | Property taxes | Tax assessment |
|---|---|---|
| 2025 | $1,699 -0.4% | $20,709 |
| 2024 | $1,706 +17% | $20,709 +13% |
| 2023 | $1,458 -0.2% | $18,320 |
| 2022 | $1,461 | $18,320 |
| 2021 | $1,461 +1.9% | $18,320 |
| 2020 | $1,434 -36.8% | $18,320 +9.4% |
| 2019 | $2,267 +1.1% | $16,750 |
| 2018 | $2,242 +79% | $16,750 |
| 2017 | $1,253 | $16,750 +38.3% |
| 2016 | $1,253 +99.8% | $12,113 -25.7% |
| 2015 | $627 -45.5% | $16,300 |
| 2014 | $1,150 | $16,300 |
| 2013 | $1,150 -45.3% | $16,300 |
| 2012 | $2,103 +358.1% | $16,300 +365.7% |
| 2011 | $459 +191.7% | $3,500 +191.7% |
| 2010 | $157 | $1,200 |
Find assessor info on the county website
Monthly payment
Est. payment
Payment breakdown
Explore the cost of this home by adjusting the details. Changes won't be saved.Climate risks
Neighborhood: 70739
Nearby schools
GreatSchools rating
- NABellingrath Hills Elementary SchoolGrades: PK-KDistance: 0.4 mi
- 7/10Central Middle SchoolGrades: 6-8Distance: 4.1 mi
- 8/10Central High SchoolGrades: 9-12Distance: 2.1 mi
Schools provided by the listing agent
- District: Central Community
Source: ROAM MLS. This data may not be complete. We recommend contacting the local school district to confirm school assignments for this home.
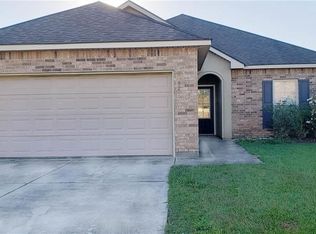
- $237,9003 bd2 ba1.4k sqft6732 Silver Springs Dr, Greenwell Springs, LA 70739Off Market
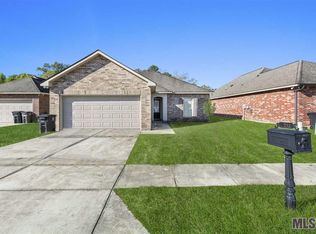
- $217,3003 bd2 ba1.4k sqft6752 Silver Springs Dr, Greenwell Springs, LA 70739Off Market
- $259,3003 bd2 ba1.5k sqft6722 Silver Springs Dr, Greenwell Springs, LA 70739Off Market

- $--3 bd2 ba1.4k sqft6762 Silver Springs Dr, Greenwell Springs, LA 70739Sold

- $242,0003 bd2 ba1.5k sqft6741 Silver Springs Dr, Greenwell Springs, LA 70739For Sale
- $236,900-- bd-- ba1.4k sqft6712 Silver Springs Dr, Greenwell Springs, LA 70739Off Market
- $273,5003 bd2 ba1.6k sqft6731 Silver Springs Dr, Greenwell Springs, LA 70739Off Market
- $225,0003 bd2 ba1.4k sqft6751 Silver Springs Dr, Greenwell Springs, LA 70739For Sale
A local agent can set up tours, give advice and negotiate with sellers.
A local lender can help you make sure your offer is ready when you are.
Similar homes
- $230,0003 bd2 ba1.2k sqft32575 Madeline Dr, Denham Springs, LA 70706For Sale

 MLS ID #2026014676, Chelsea Snyder, Smart Move Real Estate. ROAM MLS
 - $274,9004 bd3 ba1.7k sqft14640 Richardson Dr, Greenwell Springs, LA 70739For Sale
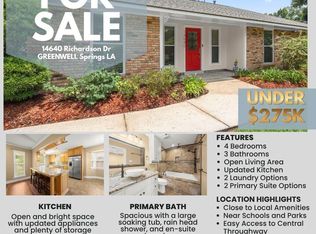 MLS ID #2026012259, Michelle Roy, Anchor South Real Estate. ROAM MLS
 - $225,0003 bd2 ba1.4k sqft36025 Portsmouth Dr, Denham Springs, LA 70706For Sale
 MLS ID #2026013551, Paige Viola, CENTURY 21 Bessette Flavin. ROAM MLS
 - $169,9003 bd1 ba1.4k sqft14265 Firethorn Dr, Baton Rouge, LA 70819For Sale
 MLS ID #2026014995, Shannon Woodside, Compass - Perkins. ROAM MLS
 - $235,9003 bd2 ba1.6k sqft2381 Torrey Pine Dr, Baton Rouge, LA 70816For SaleMLS ID #2026013883, Heather Kirkpatrick, Keller Williams Realty Premier Partners. ROAM MLS
- $225,0003 bd2 ba1.5k sqft1462 W Fairview Dr, Baton Rouge, LA 70816For SaleMLS ID #2026009858, Ricky Brazzel, Coldwell Banker ONE. ROAM MLS
- $240,0003 bd2 ba1.7k sqft9890 Asheville Dr, Denham Springs, LA 70706For SaleMLS ID #2026008423, Jamie Fleming, Dunn Deal Realty & Associates. ROAM MLS
- $237,0003 bd2 ba1.8k sqft3972 Edgemont Dr, Baton Rouge, LA 70814For SaleMLS ID #2026002354, Tashia Joseph, Houzway. ROAM MLS
- $224,9003 bd2 ba1.3k sqft11406 Ashwood Ct, Denham Springs, LA 70726For SaleMLS ID #2026012549, Trinity Mihail, Clients First Realty, LLC. ROAM MLS
- $239,9003 bd2 ba1.3k sqft28315 Lake Bistineau Dr, Livingston, LA 70754For SaleMLS ID #2026014615, Jeremy Henderson, Keller Williams Realty-First Choice. ROAM MLS
- $229,9003 bd2 ba1.5k sqft15709 Treasurer Ave, Baton Rouge, LA 70817For SaleMLS ID #2026010313, Scott Gaspard, Gaspard & Co Real Estate LLC. ROAM MLS
- $260,0003 bd2 ba2k sqft910 Angee Dr, Denham Springs, LA 70726For SaleMLS ID #2026005579, Candy Yang, Candy Realty. ROAM MLS
- $225,0003 bd2 ba1.4k sqft9450 Langham Dr, Baton Rouge, LA 70810For SaleMLS ID #2026014314, Jeremy Henderson, Keller Williams Realty-First Choice. ROAM MLS
- $229,0003 bd2 ba1.3k sqft17847 Barrett Ln, Baton Rouge, LA 70817For SaleMLS ID #2026010729, Trey Willard, The W Group Real Estate LLC. ROAM MLS
- $217,0003 bd2 ba1.3k sqft11537 Mary Lee Dr, Denham Springs, LA 70726For SaleMLS ID #2026014043, Mindy Harris Butler, Covington & Associates Real Estate, LLC. ROAM MLS
- $259,0003 bd2 ba1.8k sqft10430 Oakchase Dr, Denham Springs, LA 70706For SaleMLS ID #2026012521, Damien Tullier, Tullier Property Group. ROAM MLS
- $279,9004 bd2 ba1.5k sqft919 Willow Brook Ave, Denham Springs, LA 70726For SaleMLS ID #2026012912, Kim Day, CHT Group Real Estate, LLC. ROAM MLS
- $230,0004 bd2 ba1.4k sqft28427 Middlebrook Way, Denham Springs, LA 70726For SaleMLS ID #2026009115, Charlotte Lockhart, Lockhart Real Estate Collective. ROAM MLS
- $259,9004 bd2 ba1.8k sqft7794 Collin Trl, Denham Springs, LA 70726For SaleMLS ID #2026010764, Richard Spears, Prime Properties Realty Group, LLC. ROAM MLS
- $259,0004 bd2 ba2.3k sqft9911 Asheville Dr, Denham Springs, LA 70706For SaleMLS ID #2026011182, Happi Hoffer, RE/MAX Professional. ROAM MLS
