Back on the market through no fault of sellers!! Welcome home to this beautifully updated 4 bedroom, 3 bathroom home offering 1,722 square feet of thoughtfully designed living space! The open-concept floor plan is perfect for both everyday living and entertaining, featuring a remodeled kitchen with custom birch cabinetry, granite countertops, abundant storage, and a spacious peninsula overlooking the living area. The flexible layout includes two bedrooms with private en-suite bathrooms, making it ideal for accommodating guests. The spacious primary suite offers a large walk-in closet and a beautifully updated bathroom complete with a deep soaking tub, rain shower, and convenient laundry hookups. A second laundry hookup is located off the breakfast area. The mudroom area has a spot for dropping off your things as you enter the home, and space for an additional refrigerator or upright freezer. Additional upgrades include fresh interior paint, no carpet throughout, two water heaters (including a gas tankless unit), and French doors leading to a covered back patio, which is perfect for relaxing or entertaining. Outside, you’ll appreciate the mature landscaping, storage shed, covered parking, and ample additional parking space. Located in Flood Zone X for added peace of mind and offering quick, convenient access to the Central Thruway, this move-in-ready home combines comfort, functionality, and an excellent location. Don’t miss your opportunity to make this one yours!
For sale
$274,900
14640 Richardson Dr, Greenwell Springs, LA 70739
4beds
1,722sqft
:
Get pre-qualified$1,771/mo
Single Family Residence, Residential
Built in 1978
8,276 Square Feet Lot
$-- Zestimate®
$160/sqft
$-- HOA
What's special
Mature landscapingOpen-concept floor planCovered parkingAmple additional parking spaceRain showerGranite countertopsBeautifully updated bathroom
- 39 days |
- 260 |
- 34 |
Zillow last checked:
Listing updated:
Listed by:
Michelle Roy,
Anchor South Real Estate 225-401-2525,
Jen Dugar,
Anchor South Real Estate
Source: ROAM MLS,MLS#: 2026012259
Facts & features
Interior
Bedrooms & bathrooms
- Bedrooms: 4
- Bathrooms: 3
- Full bathrooms: 3
Rooms
- Room types: Bathroom, Primary Bathroom, Bedroom, Primary Bedroom, Dining Room, Kitchen, Living Room
Primary bedroom
- Features: En Suite Bath, Walk-In Closet(s), Split
- Level: First
- Area: 192
- Dimensions: 16 x 12
Bedroom 1
- Level: First
- Area: 143
- Dimensions: 13 x 11
Bedroom 2
- Level: First
- Area: 100
- Dimensions: 10 x 10
Bedroom 3
- Level: First
- Area: 100
- Dimensions: 10 x 10
Primary bathroom
- Features: Soaking Tub, Shower Combo
- Level: First
- Area: 72
- Dimensions: 12 x 6
Bathroom 1
- Level: First
- Area: 45
- Dimensions: 5 x 9
Bathroom 2
- Level: First
- Area: 44
- Dimensions: 4 x 11
Dining room
- Level: First
- Area: 99
- Dimensions: 11 x 9
Kitchen
- Features: Granite Counters, Pantry, Cabinets Custom Built
- Level: First
- Area: 130
- Dimensions: 10 x 13
Living room
- Level: First
- Area: 264
- Dimensions: 12 x 22
Heating
- Central
Cooling
- Central Air
Appliances
- Included: Electric Cooktop, Range/Oven
- Laundry: Mud Room
Features
- Breakfast Bar, Beamed Ceilings, Vaulted Ceiling(s)
Interior area
- Total structure area: 1,722
- Total interior livable area: 1,722 sqft
Property
Parking
- Parking features: Carport, Driveway
- Has carport: Yes
Features
- Stories: 1
- Patio & porch: Covered
- Fencing: Chain Link,Wood
Lot
- Size: 8,276 Square Feet
- Dimensions: 70 x 114 x 114 x 72
Details
- Additional structures: Storage
- Parcel number: 01826247
- Special conditions: Standard
Construction
Type & style
- Home type: SingleFamily
- Architectural style: Traditional
- Property subtype: Single Family Residence, Residential
Materials
- Brick Siding, Wood Siding, Brick
- Foundation: Slab
- Roof: Shingle
Condition
- New construction: No
- Year built: 1978
Utilities & green energy
- Gas: Delta Utilities
- Sewer: Public Sewer
- Water: Public
Community & HOA
Community
- Security: Security System
- Subdivision: Ridgewood
Location
- Region: Greenwell Springs
Financial & listing details
- Price per square foot: $160/sqft
- Tax assessed value: $187,000
- Annual tax amount: $1,445
- Price range: $274.9K - $274.9K
- Date on market: 7/4/2026
- Listing terms: Cash,Conventional,FHA,FMHA/Rural Dev,VA Loan
Estimated market value
Not available
Estimated sales range
Not available
Not available
Price history
| Date | Event | Price |
|---|---|---|
| 8/11/2026 | Listed for sale | $274,900$160/sqft |
Source:  ROAM MLS #2026012259 Report a problem ROAM MLS #2026012259 Report a problem | ||
| 7/24/2026 | Pending sale | $274,900$160/sqft |
Source: ROAM MLS #2026012259 Report a problem | ||
| 7/4/2026 | Listed for sale | $274,900$160/sqft |
Source: ROAM MLS #2026012259 Report a problem | ||
| 7/12/2004 | Sold | -- |
Source: Public Record Report a problem | ||
Public tax history
| Year | Property taxes | Tax assessment |
|---|---|---|
| 2025 | $1,445 -0.4% | $18,700 |
| 2024 | $1,451 +13% | $18,700 +10% |
| 2023 | $1,284 -0.2% | $17,000 |
| 2022 | $1,287 | $17,000 |
| 2021 | $1,287 +1.9% | $17,000 |
| 2020 | $1,263 -35.6% | $17,000 +17.6% |
| 2019 | $1,960 +1.1% | $14,450 |
| 2018 | $1,939 +104.3% | $14,450 |
| 2017 | $949 | $14,450 +46.2% |
| 2016 | $949 +179.6% | $9,883 -29.4% |
| 2015 | $339 -60.4% | $14,000 |
| 2014 | $858 | $14,000 |
| 2013 | $858 -52.6% | $14,000 |
| 2012 | $1,811 -3.1% | $14,000 |
| 2011 | $1,868 | $14,000 |
| 2010 | $1,868 +423.5% | $14,000 +29.6% |
| 2008 | $357 -3.9% | $10,800 |
| 2007 | $371 -1.4% | $10,800 |
| 2006 | $376 -1.6% | $10,800 |
| 2005 | $382 +79.9% | $10,800 +14.9% |
| 2004 | $213 +564.5% | $9,400 +36.2% |
| 2003 | $32 | $6,900 |
| 2002 | -- | $6,900 |
| 2001 | -- | $6,900 |
| 2000 | -- | $6,900 |
Find assessor info on the county website
Monthly payment
Est. payment
Payment breakdown
Explore the cost of this home by adjusting the details. Changes won't be saved.Climate risks
Neighborhood: 70739
Nearby schools
GreatSchools rating
- NABellingrath Hills Elementary SchoolGrades: PK-KDistance: 2.2 mi
- 7/10Central Middle SchoolGrades: 6-8Distance: 4.5 mi
- 8/10Central High SchoolGrades: 9-12Distance: 2.8 mi
Schools provided by the listing agent
- District: Central Community
Source: ROAM MLS. This data may not be complete. We recommend contacting the local school district to confirm school assignments for this home.
- $222,0003 bd2 ba1.3k sqft14630 Richardson Dr, Greenwell Springs, LA 70739Off Market
- $236,1003 bd2 ba2k sqft14650 Richardson Dr, Greenwell Springs, LA 70739Off Market

- $195,500-- bd-- ba1.1k sqft14620 Richardson Dr, Greenwell Springs, LA 70739Off Market
- $207,8003 bd2 ba1.2k sqft14649 Richardson Dr, Greenwell Springs, LA 70739Off Market
- $199,8003 bd2 ba1.3k sqft14639 Richardson Dr, Greenwell Springs, LA 70739Off Market
- $206,600-- bd-- ba1.5k sqft14659 Richardson Dr, Greenwell Springs, LA 70739Off Market
- $177,000-- bd-- ba1.2k sqft14629 Richardson Dr, Greenwell Springs, LA 70739Off Market
- $247,0003 bd2 ba1.5k sqft14610 Richardson Dr, Greenwell Springs, LA 70739Off Market
A local agent can set up tours, give advice and negotiate with sellers.
Similar homes
- $280,0004 bd3 ba1.7k sqft14415 Richardson Dr, Greenwell Springs, LA 70739For Sale
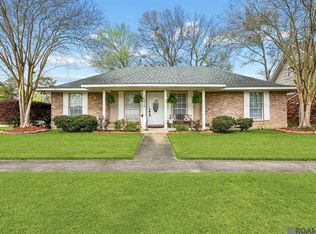
 MLS ID #2026004415, Marilu Suarez, Casa Real Estate LLC. ROAM MLS
 - $235,0003 bd2 ba1.6k sqft6674 Thelmadale Dr, Greenwell Springs, LA 70739For Sale
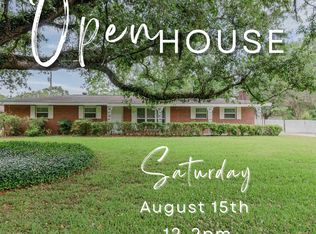 MLS ID #2026007350, Tara Smith, Smith Squared Real Estate Group, LLC. ROAM MLS
 - $269,0003 bd2 ba2k sqft12715 Mustang Ave, Baton Rouge, LA 70818For Sale
 MLS ID #2026012970, Shane Robertson, CENTURY 21 Bessette Flavin. ROAM MLS
 - $315,9003 bd3 ba2k sqft16649 Paint Ave, Greenwell Springs, LA 70739For Sale
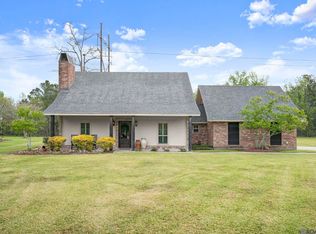 MLS ID #2026004965, Lauren Chauvin Wilson, Smart Move Real Estate. ROAM MLS
 - $275,0003 bd2 ba1.7k sqft14482 Bon Dickey Dr, Baton Rouge, LA 70818For SaleMLS ID #2026014004, Justin England, Kaizen Home Sales and Services, LLC. ROAM MLS
- $279,9004 bd2 ba1.5k sqft919 Willow Brook Ave, Denham Springs, LA 70726For SaleMLS ID #2026012912, Kim Day, CHT Group Real Estate, LLC. ROAM MLS
- $350,0004 bd3 ba2.4k sqft18428 Keystone Ave, Greenwell Springs, LA 70739For SaleMLS ID #2026011400, Nicole Smith, LPT Realty, LLC. ROAM MLS
- $215,0003 bd2 ba1.2k sqft16807 Chickasaw Ave, Greenwell Springs, LA 70739For SaleMLS ID #2026014242, Alicia Hedrick, CENTURY 21 Bessette Flavin. ROAM MLS
- $245,0004 bd2 ba1.8k sqft1088 S Burgess Dr, Baton Rouge, LA 70815For SaleMLS ID #2026011571, Alicia Hedrick, CENTURY 21 Bessette Flavin. ROAM MLS
- $250,0003 bd2 ba1.8k sqft2411 Chantulane Ave, Denham Springs, LA 70726For SaleMLS ID #2026008711, Kayla Lockhart, Covington & Associates Real Estate, LLC. ROAM MLS
- $225,0003 bd2 ba1.4k sqft12218 Morganfield Ave, Baton Rouge, LA 70818For SaleMLS ID #2026014450, Jessica Landers, LPT Realty, LLC. ROAM MLS
- $260,0003 bd3 ba2k sqft9888 W Tams Dr, Baton Rouge, LA 70815For SaleMLS ID #2026013616, Ty Rogers, LPT Realty, LLC. ROAM MLS
- $249,9003 bd2 ba1.8k sqft12289 Sherbrook Ave, Baton Rouge, LA 70815For SaleMLS ID #2026010807, Carly Cefalu, Keystone Residential. ROAM MLS
- $270,0004 bd4 ba2.2k sqft9543 Greenbriar Dr, Baton Rouge, LA 70815For SaleMLS ID #2026008050, David Madaffari, Grassroots Real Estate Group. ROAM MLS
- $329,0004 bd3 ba2k sqft13210 Todd Ave, Baton Rouge, LA 70815For SaleMLS ID #2026012074, Trey Willard, The W Group Real Estate LLC. ROAM MLS
- $275,0003 bd2 ba1.2k sqft515 Dentation Dr, Baton Rouge, LA 70808For SaleMLS ID #2026014431, Ryan Spencer, Coldwell Banker ONE. ROAM MLS
- $299,9003 bd2 ba1.8k sqft8785 Wesley St, Denham Springs, LA 70726For SaleMLS ID #2026012398, Trey Willard, The W Group Real Estate LLC. ROAM MLS
- $279,0003 bd3 ba2k sqft9091 Lockhart Rd, Denham Springs, LA 70726For SaleMLS ID #2024016625, Sonya Allen, CHT Group Real Estate, LLC. ROAM MLS
- $290,0003 bd2 ba1.9k sqft5211 Fort Gregg Dr, Baton Rouge, LA 70817For SaleMLS ID #2026012037, Happi Hoffer, RE/MAX Professional. ROAM MLS
- $290,0003 bd2 ba2.3k sqft8887 Laurynwood Dr, Baton Rouge, LA 70808For SaleMLS ID #2026014616, Jeremy Henderson, Keller Williams Realty-First Choice. ROAM MLS
