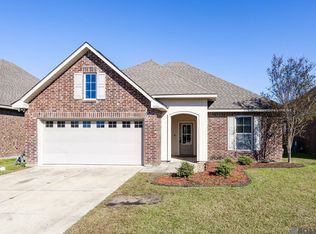
Welcome to this stunning 4-bedroom, 2-bath home nestled on a beautifully landscaped lot in the highly sought-after Sugar Mill Plantation subdivision. Featuring an open and inviting floor plan, this home offers the perfect blend of style, comfort, and functionality. The kitchen is a chef’s dream, complete with upgraded 3cm quartz countertops, bar seating, a cozy breakfast area, and custom beach wood cabinetry. The living room showcases beautiful wood flooring, while the bedrooms feature durable vinyl plank flooring throughout—NO CARPET. The private primary suite serves as a tranquil retreat with an en suite bath offering upgraded quartz countertops, dual vanities with undermount sinks, a garden soaking tub, separate shower, large walk-in closets and tankless hot water heater. Outside, the fully landscaped yard enhances the home’s exceptional curb appeal. Located in the highly desirable Brusly School District, this home is just minutes from local restaurants, shopping, and commercial hubs, while offering stress-free commuting on the west side of the river. Move-in ready and a must-see—schedule your private showing today * Owner Agent
For sale
Price cut: $5K (10/7)
$289,999
4424 Olivia Dr, Addis, LA 70710
4beds
1,906sqft
Single Family Residence, Residential
Built in 2018
8,712 Square Feet Lot
$-- Zestimate®
$152/sqft
$21/mo HOA
What's special
Beautifully landscaped lotFully landscaped yardSeparate showerTankless hot water heaterCustom beach wood cabinetryExceptional curb appealLarge walk-in closets
- 41 days
- 198
- 14
Zillow last checked:
Listing updated:
Listed by:
Nirav Bhatt,
Magnolia Roots Realty LLC 225-673-0002
Source: ROAM MLS,MLS#: 2026016237
Facts & features
Interior
Bedrooms & bathrooms
- Bedrooms: 4
- Bathrooms: 2
- Full bathrooms: 2
Rooms
- Room types: Bedroom, Primary Bedroom, Breakfast Room, Kitchen, Living Room
Primary bedroom
- Features: En Suite Bath, Ceiling 9ft Plus, Ceiling Fan(s), Walk-In Closet(s)
- Level: First
- Area: 197.28
- Width: 14.4
Bedroom 1
- Level: First
- Area: 118.77
- Width: 10.7
Bedroom 2
- Level: First
- Area: 118.72
- Width: 10.6
Bedroom 3
- Level: First
- Area: 118.72
- Width: 10.6
Primary bathroom
- Features: Double Vanity, Walk-In Closet(s), Separate Shower, Soaking Tub
Kitchen
- Level: First
- Area: 262.8
- Length: 12
Living room
- Level: First
- Area: 283.92
Heating
- Central, Gas Heat
Cooling
- Central Air
Features
- Flooring: Ceramic Tile, Tile, Wood
Interior area
- Total structure area: 2,513
- Total interior livable area: 1,906 sqft
Property
Parking
- Total spaces: 2
- Parking features: 2 Cars Park, Garage
- Has garage: Yes
Features
- Stories: 1
Lot
- Size: 8,712 Square Feet
- Dimensions: 50 x 177
Details
- Parcel number: 014700083600
- Special conditions: Standard,Owner/Agent
Construction
Type & style
- Home type: SingleFamily
- Architectural style: Traditional
- Property subtype: Single Family Residence, Residential
Materials
- Brick Siding, Stucco Siding
- Foundation: Slab
- Roof: Shingle
Condition
- New construction: No
- Year built: 2018
Details
- Builder name: Dsld, LLC
Utilities & green energy
- Gas: City/Parish
- Sewer: Public Sewer
- Water: Public
Community & HOA
Community
- Subdivision: Sugar Mill Plantation
HOA
- Has HOA: Yes
- HOA fee: $250 annually
Location
- Region: Addis
Financial & listing details
- Price per square foot: $152/sqft
- Tax assessed value: $225,500
- Annual tax amount: $1,458
- Price range: $290K - $290K
- Date on market: 9/3/2026
- Listing terms: Cash,Conventional,FHA,FMHA/Rural Dev,Lease Purchase,VA Loan
Estimated market value
Not available
Estimated sales range
Not available
Not available
Price history
| Date | Event | Price |
|---|---|---|
| 10/7/2026 | Price change | $289,999-1.7%$152/sqft |
Source:  ROAM MLS #2026016237 Report a problem ROAM MLS #2026016237 Report a problem | ||
| 9/26/2026 | Listing removed | $2,550$1/sqft |
Source: Zillow Rentals Report a problem | ||
| 9/3/2026 | Listed for sale | $295,000+19.5%$155/sqft |
Source: ROAM MLS #2026016237 Report a problem | ||
| 8/24/2026 | Listed for rent | $2,550$1/sqft |
Source: Zillow Rentals Report a problem | ||
| 8/7/2026 | Sold | -- |
Source: Public Record Report a problem | ||
| 4/6/2023 | Sold | -- |
Source: ROAM MLS #2023000256 Report a problem | ||
| 3/11/2023 | Pending sale | $246,900$130/sqft |
Source: Latter and Blum #2023000256 Report a problem | ||
| 3/8/2023 | Price change | $246,900-5%$130/sqft |
Source: Latter and Blum #2023000256 Report a problem | ||
| 2/9/2023 | Price change | $259,900-5%$136/sqft |
Source: Latter and Blum #2023000256 Report a problem | ||
| 1/6/2023 | Listed for sale | $273,500$143/sqft |
Source: Latter and Blum #2023000256 Report a problem | ||
| 12/1/2022 | Sold | -- |
Source: Public Record Report a problem | ||
| 4/24/2018 | Sold | -- |
Source: ROAM MLS #2018000352 Report a problem | ||
Public tax history
| Year | Property taxes | Tax assessment |
|---|---|---|
| 2024 | $1,458 +12.8% | $22,550 +13% |
| 2023 | $1,293 -1% | $19,950 |
| 2022 | $1,306 -2.2% | $19,950 |
| 2021 | $1,335 +17.9% | $19,950 +11.1% |
| 2020 | $1,133 -28.8% | $17,960 -16.9% |
| 2019 | $1,592 | $21,610 +487.2% |
| 2018 | $1,592 +276.6% | $3,680 |
| 2017 | $423 | $3,680 |
Find assessor info on the county website
Monthly payment
Est. payment
Payment breakdown
Explore the cost of this home by adjusting the details. Changes won't be saved.Climate risks
Neighborhood: 70710
Nearby schools
Schools provided by the listing agent
- District: West BR Parish
Source: ROAM MLS. This data may not be complete. We recommend contacting the local school district to confirm school assignments for this home.
Similar homes
- $287,5004 bd2 ba1.9k sqft4382 Olivia Dr, Addis, LA 70710For Sale

 MLS ID #2026017963, Kim Blanchard, Compass - Perkins. ROAM MLS
 - $349,9004 bd3 ba2.3k sqft4354 Union Dr, Addis, LA 70710For Sale
 MLS ID #2026013329, Kim Blanchard, Compass - Perkins. ROAM MLS
 - $312,0004 bd3 ba1.8k sqft4948 Catalpa Dr, Addis, LA 70710For Sale
 MLS ID #2026018282, Kim Blanchard, Compass - Perkins. ROAM MLS
 - $354,9004 bd3 ba2.6k sqft4012 Sandbar Dr, Addis, LA 70710For Sale
 MLS ID #2026009583, Leigh Moss, Highland Road Realty. ROAM MLS
 - $288,0003 bd2 ba1.4k sqft7631 W Pelican Lakes Ave, Baton Rouge, LA 70820For SaleMLS ID #2026018057, Payton McMullen, Tiger Town Realty. ROAM MLS
- $289,0003 bd2 ba1.6k sqft1215 Madrid Ave, Saint Gabriel, LA 70776For SaleMLS ID #2026017506, Matt Bruno, Keller Williams Realty-First Choice. ROAM MLS
- $330,0003 bd2 ba1.6k sqft8130 Rocky Trail Ave, Baton Rouge, LA 70820For SaleMLS ID #2026018187, Samuel Guidroz, Pennant Real Estate. ROAM MLS
- $285,9003 bd2 ba1.5k sqft3244 Southlake Ave, Baton Rouge, LA 70810For SaleMLS ID #2026015104, Whitney Vann, LPT Realty, LLC. ROAM MLS
- $290,0003 bd2 ba1.7k sqft9866 Azrok Ave, Baton Rouge, LA 70809For SaleMLS ID #2026012348, Molly Desselle, Coldwell Banker ONE. ROAM MLS
- $300,0004 bd2 ba1.8k sqft4413 Napa Way, Baton Rouge, LA 70817For SaleMLS ID #2026013972, Mark Akchin, Property First Realty Group. ROAM MLS
- $318,0003 bd2 ba1.6k sqft10467 Springcrest Dr, Baton Rouge, LA 70810For SaleMLS ID #2026011020, Trinity Mihail, Clients First Realty, LLC. ROAM MLS
- $324,0003 bd2 ba1.9k sqft8588 Arabella Ave, Baton Rouge, LA 70820For SaleMLS ID #2026014347, Lauren Johnson, RE/MAX Professional. ROAM MLS
- $355,0004 bd3 ba2.6k sqft58830 Island Dr, Plaquemine, LA 70764For SaleMLS ID #2026014938, Trey Willard, The W Group Real Estate LLC. ROAM MLS
- $294,9003 bd2 ba1.5k sqft18116 Lake Indigo Dr, Baton Rouge, LA 70817For SaleMLS ID #2026014976, Stephanie Clarke, Summit Realtors, LLC. ROAM MLS
- $304,9004 bd2 ba1.8k sqft4714 Mendocino Way, Baton Rouge, LA 70817For SaleMLS ID #2026004553, David Landry, David Landry Real Estate, LLC. ROAM MLS
- $282,0003 bd2 ba1.6k sqft13444 Marsala Ct, Baton Rouge, LA 70817For SaleMLS ID #2026017988, Cade Creel, Keller Williams Realty-First Choice. ROAM MLS
- $289,9003 bd2 ba1.6k sqft15610 Fields Creek Ave, Baton Rouge, LA 70816For SaleMLS ID #2026006222, Deante' Thomas, Keller Williams Realty Red Stick Partners. ROAM MLS
- $315,0004 bd2 ba2.1k sqft6733 Tiger Pointe Dr, Baton Rouge, LA 70817For SaleMLS ID #2026015521, Tasha Clark, CENTURY 21 Bessette Flavin. ROAM MLS
- $314,0003 bd3 ba2.1k sqft12418 Gawain Ave, Baton Rouge, LA 70816For SaleMLS ID #2026010957, Candy Yang, Candy Realty. ROAM MLS
- $271,9003 bd2 ba1.6k sqft1819 Willow Bend Rd, Saint Gabriel, LA 70776For SaleMLS ID #2026009488, Aimee Norton, eXp Realty. ROAM MLS
