Welcome to this charming 3 bedroom, 2 bath home in Hunters Trace. This property is conveniently located near LSU's campus while still offering lots of peace and comfort. The home has been well maintained and offers a fresh and modern feel. The open kitchen concept features granite countertops, a large island perfect for cooking, and plenty of space to gather. Down the hallway you’ll find the bedrooms, with the spacious primary suite located at the rear of the home for added privacy. The master bathroom includes a double vanity sink, walk in shower, and a spacious walk in closet. The backyard is fully fenced and is outfitted with a covered patio offering a great space for outdoor entertaining or relaxing. Also installed in a GENERAC whole home generator for added comfort. Schedule your showing today!
For sale
$330,000
8130 Rocky Trail Ave, Baton Rouge, LA 70820
3beds
1,616sqft
Single Family Residence, Residential
Built in 2019
6,098 Square Feet Lot
$-- Zestimate®
$204/sqft
$33/mo HOA
What's special
Backyard is fully fencedWalk in showerGranite countertopsSpacious walk in closetOpen kitchen conceptFresh and modern feel
- 1 day
- 70
- 13
Likely to sell faster than
Zillow last checked:
Listing updated:
Listed by:
Samuel Guidroz,
Pennant Real Estate 225-663-2112
Source: ROAM MLS,MLS#: 2026018187
Facts & features
Interior
Bedrooms & bathrooms
- Bedrooms: 3
- Bathrooms: 2
- Full bathrooms: 2
Rooms
- Room types: Bedroom, Primary Bedroom, Kitchen, Living Room
Primary bedroom
- Features: En Suite Bath, Ceiling 9ft Plus, Ceiling Fan(s), Master Downstairs
- Level: First
- Area: 198.75
- Width: 15.9
Bedroom 1
- Level: First
- Area: 105.93
- Width: 9.9
Bedroom 2
- Level: First
- Area: 105.93
- Width: 9.9
Primary bathroom
- Features: Double Vanity, Dressing Area, Walk-In Closet(s), Separate Shower, Soaking Tub
Kitchen
- Features: Granite Counters
- Level: First
- Area: 269.28
Living room
- Level: First
- Area: 273.79
Heating
- Central
Cooling
- Central Air, Ceiling Fan(s)
Appliances
- Included: Gas Cooktop, Dishwasher, Microwave, Refrigerator, Stainless Steel Appliance(s)
Features
- Flooring: Carpet, Tile
Interior area
- Total structure area: 2,094
- Total interior livable area: 1,616 sqft
Property
Parking
- Total spaces: 2
- Parking features: 2 Cars Park, Garage, Off Street, Garage Door Opener
- Has garage: Yes
Features
- Stories: 1
- Frontage length: 50
Lot
- Size: 6,098 Square Feet
- Dimensions: 50 x 120
Details
- Special conditions: Standard
Construction
Type & style
- Home type: SingleFamily
- Architectural style: Traditional
- Property subtype: Single Family Residence, Residential
Materials
- Brick Siding, Vinyl Siding, Brick
- Foundation: Slab
- Roof: Shingle
Condition
- New construction: No
- Year built: 2019
Details
- Builder name: Dsld, LLC
Utilities & green energy
- Gas: Delta Utilities
- Sewer: Comm. Sewer
- Water: Comm. Water
Community & HOA
Community
- Security: Smoke Detector(s)
- Subdivision: Hunters Trace
HOA
- Has HOA: Yes
- Services included: Common Area Maintenance
- HOA fee: $400 annually
Location
- Region: Baton Rouge
Financial & listing details
- Price per square foot: $204/sqft
- Price range: $330K - $330K
- Date on market: 10/6/2026
- Listing terms: Cash,Conventional,FHA,VA Loan
Estimated market value
Not available
Estimated sales range
Not available
Not available
Price history
| Date | Event | Price |
|---|---|---|
| 10/6/2026 | Listed for sale | $330,000+42.5%$204/sqft |
Source:  ROAM MLS #2026018187 Report a problem ROAM MLS #2026018187 Report a problem | ||
| 11/27/2019 | Sold | -- |
Source: ROAM MLS #2019014968 Report a problem | ||
| 10/28/2019 | Pending sale | $231,530$143/sqft |
Source: Cicero Realty, LLC #2019014968 Report a problem | ||
| 10/25/2019 | Price change | $231,5300%$143/sqft |
Source: Cicero Realty, LLC #2019014968 Report a problem | ||
| 10/11/2019 | Price change | $231,5350%$143/sqft |
Source: Cicero Realty, LLC #2019014968 Report a problem | ||
| 8/27/2019 | Listed for sale | $231,540$143/sqft |
Source: Cicero Realty, LLC #2019014968 Report a problem | ||
Public tax history
Tax history is unavailable.
Monthly payment
Est. payment
Payment breakdown
Explore the cost of this home by adjusting the details. Changes won't be saved.Climate risks
Neighborhood: South Burbank
Nearby schools
Schools provided by the listing agent
- District: East Baton Rouge
Source: ROAM MLS. This data may not be complete. We recommend contacting the local school district to confirm school assignments for this home.
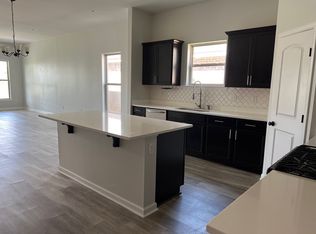

Similar homes
- $288,0003 bd2 ba1.4k sqft7631 W Pelican Lakes Ave, Baton Rouge, LA 70820For Sale

 MLS ID #2026018057, Payton McMullen, Tiger Town Realty. ROAM MLS
 - $339,5003 bd2 ba1.7k sqft7927 Valencia Ct, Baton Rouge, LA 70820For Sale By Owner
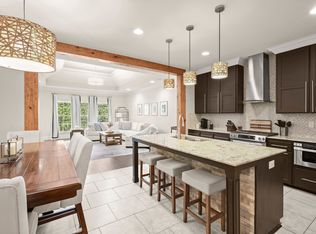
- $335,0003 bd2 ba1.9k sqft7864 W Pelican Lakes Ave, Baton Rouge, LA 70820For Sale
 MLS ID #2026011849, Bill Chen, Compass Realty. ROAM MLS
 - $339,0003 bd2 ba1.6k sqft1122 Gentle Wind Dr, Baton Rouge, LA 70820For Sale
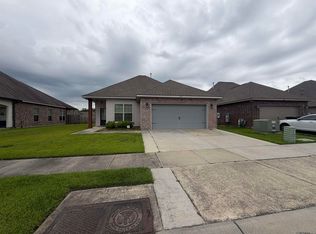 MLS ID #2026008792, Amber Jacob, Cornerstone Management Group LLC. ROAM MLS
 - $330,0003 bd2 ba1.7k sqft647 Portula Ave, Baton Rouge, LA 70820For SaleMLS ID #2026015397, Chelsea Snyder, Smart Move Real Estate. ROAM MLS
- $349,0003 bd2 ba1.7k sqft424 Portula Ave, Baton Rouge, LA 70820For Sale
 MLS ID #2578473, Scott McLaughlin, 1 Percent Lists. GSREIN
 - $314,9003 bd2 ba1.8k sqft1443 Gardenia Ln, Baton Rouge, LA 70820For SaleMLS ID #2570058, Michelle Downing, Epique Realty. GSREIN
- $324,0003 bd2 ba1.9k sqft8588 Arabella Ave, Baton Rouge, LA 70820For SaleMLS ID #2026014347, Lauren Johnson, RE/MAX Professional. ROAM MLS
- $299,9993 bd3 ba1.5k sqft8103 Stonelake Circle East Ave, Baton Rouge, LA 70820For SaleMLS ID #2026017908, Stephen Williams, Keller Williams Realty-First Choice. ROAM MLS
- $345,0003 bd2 ba1.7k sqft7855 Valencia Ct, Baton Rouge, LA 70820For SaleMLS ID #2026016938, Melissa Landers, RE/MAX Professional. ROAM MLS
- $280,0003 bd2 ba1.6k sqft634 Summer Breeze Dr, Baton Rouge, LA 70810For SaleMLS ID #2026018111, Matt Noel, Coldwell Banker ONE. ROAM MLS
- $290,0003 bd2 ba1.6k sqft8082 Antebellum Ave, Baton Rouge, LA 70820For SaleMLS ID #2026010941, Tao Fang, Fortune Realty. ROAM MLS
- $296,0003 bd2 ba1.7k sqft7975 Seville Ct, Baton Rouge, LA 70820For SaleMLS ID #2026013220, Betty Whitt, Burns & Co., Inc.. ROAM MLS
- $289,9003 bd2 ba1.3k sqft8009 Derick Ave, Baton Rouge, LA 70820For SaleMLS ID #2026014405, Deante' Thomas, Keller Williams Realty Red Stick Partners. ROAM MLS
- $314,5002 bd3 ba1.7k sqft1463 Pelican Club Dr #V, Baton Rouge, LA 70820For SaleMLS ID #2026014156, Toni House, RE/MAX Professional. ROAM MLS
- $309,9003 bd2 ba1.5k sqft10335 Springpark Ave, Baton Rouge, LA 70810For SaleMLS ID #2026008316, Danna Strange, RE/MAX Professional. ROAM MLS
- $316,0003 bd2 ba1.6k sqft10305 Springpark Ave, Baton Rouge, LA 70810For SaleMLS ID #2026017706, Becky Boston, Compass - Perkins. ROAM MLS
