Maintenance-free living in a beautifully maintained, like-new townhome can be yours! What a wonderful place to call home! Enjoy easy, low-maintenance living with a private courtyard and relaxing views of the lake and community pool. This beautifully maintained townhome is move-in ready and available for private tours. (Photos have been virtually staged to showcase the possibilities.) Whether you're searching for the perfect LSU residence, a low-maintenance home to simplify life and travel, or a convenient place to call home after relocating to Baton Rouge, this property checks all the boxes. The thoughtfully designed floor plan features a spacious living room, a separate dining area, a kitchen with bar seating for three, a large walk-in pantry, and a convenient first-floor half bath for guests. Upstairs, the generous primary suite opens to a private balcony overlooking the lake and pool and includes an oversized walk-in closet, dual vanities, a soaking tub, and a separate shower. The second bedroom offers its own ensuite bath and two closets, providing excellent privacy for family or guests. The upstairs laundry room includes the washer and dryer for added convenience. Additional features include a private courtyard and a two-car garage. Located directly across from the community clubhouse, pool, recreation room, and mail center, residents enjoy easy access to the neighborhood's amenities while taking in peaceful waterfront views. Pelican Lakes is ideally located just off Bluebonnet Boulevard, with quick access to I-10 and about 1.5 miles from LSU, making it an exceptional choice for students, professionals, retirees, or anyone seeking a carefree lifestyle in one of Baton Rouge's most convenient locations.
For sale
Price cut: $10K (9/4)
$314,500
1463 Pelican Club Dr #V, Baton Rouge, LA 70820
2beds
1,778sqft
Single Family Residence, Townhouse, Residential
Built in 2016
5,662 Square Feet Lot
$-- Zestimate®
$177/sqft
$160/mo HOA
What's special
Two-car garagePeaceful waterfront viewsGenerous primary suitePrivate courtyardSeparate showerOversized walk-in closetLarge walk-in pantry
- 49 days
- 103
- 6
Zillow last checked:
Listing updated:
Listed by:
Toni House,
RE/MAX Professional 225-615-7755
Source: ROAM MLS,MLS#: 2026014156
Facts & features
Interior
Bedrooms & bathrooms
- Bedrooms: 2
- Bathrooms: 3
- Full bathrooms: 2
- Partial bathrooms: 1
Rooms
- Room types: Bathroom, Primary Bathroom, Bedroom, Primary Bedroom, Storage
Primary bedroom
- Features: Ceiling 9ft Plus, Ceiling Fan(s)
- Level: Second
- Area: 279.3
- Width: 19
Bedroom 1
- Level: Second
- Area: 176.85
- Width: 13.5
Primary bathroom
- Features: Double Vanity, Walk-In Closet(s), Separate Shower, Soaking Tub, Water Closet
- Level: Second
- Area: 115.2
- Width: 12
Bathroom 1
- Level: Main
- Area: 22.54
Bathroom 2
- Level: Second
- Area: 65.5
- Length: 5
Dining room
- Level: Main
- Area: 148.8
- Width: 12
Kitchen
- Features: Granite Counters, Pantry
- Level: Main
- Area: 105.45
Living room
- Level: Main
- Area: 315.88
Heating
- Central, Electric
Cooling
- Central Air, Ceiling Fan(s)
Appliances
- Included: Elec Stove Con, Dryer, Washer, Trash Compactor, Electric Cooktop, Dishwasher, Disposal, Microwave, Refrigerator, Electric Water Heater, Range Hood, Stainless Steel Appliance(s)
- Laundry: Electric Dryer Hookup, Washer Hookup, Inside, Washer/Dryer Hookups, Laundry Room
Features
- Breakfast Bar, Eat-in Kitchen, Crown Molding
- Flooring: Carpet, Ceramic Tile
- Windows: Window Treatments
- Attic: Attic Access,Walk-up
Interior area
- Total structure area: 2,474
- Total interior livable area: 1,778 sqft
Property
Parking
- Total spaces: 2
- Parking features: 2 Cars Park, Garage, Garage Faces Rear, Garage Door Opener
- Has garage: Yes
Features
- Stories: 2
- Patio & porch: Patio
- Exterior features: Lighting, Courtyard
- Fencing: Split Rail
Lot
- Size: 5,662 Square Feet
- Dimensions: 22 x 90
- Features: Landscaped
Details
- Special conditions: Standard
Construction
Type & style
- Home type: Townhouse
- Architectural style: Traditional
- Property subtype: Single Family Residence, Townhouse, Residential
- Attached to another structure: Yes
Materials
- Brick Siding, Stucco Siding, Brick, Frame
- Foundation: Slab
- Roof: Shingle
Condition
- New construction: No
- Year built: 2016
Details
- Builder name: D.r. Horton, Inc. - Gulf Coast
Utilities & green energy
- Gas: None
- Sewer: Public Sewer
- Water: Public
- Utilities for property: Cable Connected
Community & HOA
Community
- Features: Pool, Other, Sidewalks
- Security: Security System, Smoke Detector(s)
- Subdivision: Pelican Lakes
HOA
- Has HOA: Yes
- Services included: Common Areas, Maintenance Grounds, Insurance, Maint Subd Entry HOA, Pool HOA, Rec Facilities, Common Area Maintenance
- HOA fee: $1,920 annually
Location
- Region: Baton Rouge
Financial & listing details
- Price per square foot: $177/sqft
- Price range: $314.5K - $314.5K
- Date on market: 8/3/2026
- Listing terms: Cash,Conventional,FHA,FMHA/Rural Dev,VA Loan
Estimated market value
Not available
Estimated sales range
Not available
Not available
Price history
| Date | Event | Price |
|---|---|---|
| 9/4/2026 | Price change | $314,500-3.1%$177/sqft |
Source:  ROAM MLS #2026014156 Report a problem ROAM MLS #2026014156 Report a problem | ||
| 8/3/2026 | Listed for sale | $324,500$183/sqft |
Source: ROAM MLS #2026014156 Report a problem | ||
Public tax history
Tax history is unavailable.
Monthly payment
Est. payment
Payment breakdown
Explore the cost of this home by adjusting the details. Changes won't be saved.Climate risks
Neighborhood: South Burbank
Nearby schools
Schools provided by the listing agent
- District: East Baton Rouge
Source: ROAM MLS. This data may not be complete. We recommend contacting the local school district to confirm school assignments for this home.
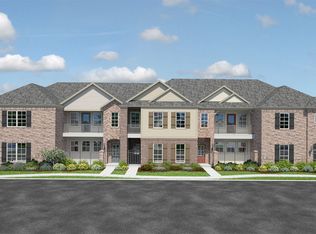
- $285,200-- bd-- ba1.7k sqft1463 Pelican Club Dr, Baton Rouge, LA 70820Off Market
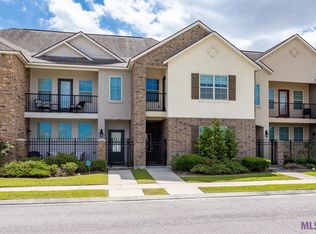
- $310,2003 bd3 ba2.2k sqft1469 Pelican Club Dr, Baton Rouge, LA 70820Off Market
- $312,900-- bd-- ba2.4k sqft1457 Pelican Club Dr, Baton Rouge, LA 70820Off Market
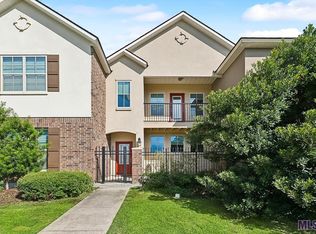
- $--2 bd3 ba1.7k sqft1475 Pelican Club Dr, Baton Rouge, LA 70820Sold
Similar homes
- $317,7003 bd2 ba1.5k sqft8174 Antebellum Ave, Baton Rouge, LA 70820For Sale

 MLS ID #2026012547, Kaleigh Abboud, Pennant Real Estate. ROAM MLS
 - $324,0003 bd2 ba1.9k sqft8588 Arabella Ave, Baton Rouge, LA 70820For Sale
 MLS ID #2026014347, Lauren Johnson, RE/MAX Professional. ROAM MLS
 - $300,0003 bd2 ba1.6k sqft955 Shadow Bluff Dr, Baton Rouge, LA 70820For Sale
 MLS ID #2026008191, Robin Hebert, Coldwell Banker ONE. ROAM MLS
 - $302,9003 bd2 ba1.3k sqft937 Renova Dr, Baton Rouge, LA 70820For Sale
 MLS ID #2026011933, Shannon Kennedy-Perri, Dawson Grey Real Estate. ROAM MLS
 - $290,0003 bd3 ba1.4k sqft7040 Kodiak Dr, Baton Rouge, LA 70810For SaleMLS ID #2026016828, Joy Russell, Keller Williams Realty Red Stick Partners. ROAM MLS
- $424,9004 bd3 ba2.3k sqft1218 Rustic Pine Dr, Baton Rouge, LA 70820For SaleMLS ID #2026012104, Nina Wright, RE/MAX Professional. ROAM MLS
- $279,0003 bd3 ba1.6k sqft6326 Fallow Dr, Baton Rouge, LA 70809New ConstructionMLS ID #2026014581, Denetria Burris, LPT Realty, LLC Bluebonnet. ROAM MLS
- $245,0003 bd2 ba1.5k sqft9241 Pecan Tree Dr, Baton Rouge, LA 70810For SaleMLS ID #2026016335, Emily Barton, Compass - Perkins. ROAM MLS
- $312,0003 bd2 ba1.8k sqft20126 Grenada Ave, Baton Rouge, LA 70817For SaleMLS ID #2026016374, Janae Lee, CENTURY 21 Bessette Flavin. ROAM MLS
- $305,0004 bd3 ba2k sqft6443 Tiger Pointe Dr, Baton Rouge, LA 70817For SaleMLS ID #2026016799, Anne Trapp, CENTURY 21 Bessette Flavin. ROAM MLS
- $299,9003 bd2 ba1.8k sqft1275 Madrid Ave, Saint Gabriel, LA 70776For SaleMLS ID #2026015228, Michael Matthis, Premier Partners Realty. ROAM MLS
- $285,0003 bd2 ba1.7k sqft356 Bourgeois St, Brusly, LA 70719For SaleMLS ID #2026016332, Shakita Billups, LPT Realty, LLC Bluebonnet. ROAM MLS
- $329,9003 bd2 ba1.9k sqft6439 Red Rose Dr, Baton Rouge, LA 70817For SaleMLS ID #2026016139, Michael Borne, Borne2Sell Realty. ROAM MLS
- $300,0004 bd2 ba1.8k sqft4413 Napa Way, Baton Rouge, LA 70817For SaleMLS ID #2026013972, Mark Akchin, Property First Realty Group. ROAM MLS
- $384,0003 bd3 ba1.8k sqft543 Gadwell Dr, Baton Rouge, LA 70810For SaleMLS ID #2026015874, Toni Hayes, Coldwell Banker ONE. ROAM MLS
- $299,7003 bd3 ba1.8k sqft40043 Champion Tif Dr, Gonzales, LA 70737For SaleMLS ID #2026016834, Laurie Dugas, Guidry Group Properties. ROAM MLS
- $199,9003 bd2 ba1.5k sqft900 Dean Lee Dr APT 405, Baton Rouge, LA 70820For SaleMLS ID #2026000645, Kar Gary, Compass - Perkins. ROAM MLS
- $325,0003 bd2 ba1.7k sqft14361 Coursey Cove Ave, Baton Rouge, LA 70817For SaleMLS ID #2026006080, Kar Gary, Compass - Perkins. ROAM MLS
- $280,0004 bd2 ba1.6k sqft14469 Essen Terrace Dr, Gonzales, LA 70737For SaleMLS ID #2026017223, Darla Bruno, Villar & Co Real Estate. ROAM MLS
- $200,0003 bd3 ba1.7k sqft2403 Brightside Dr APT 20, Baton Rouge, LA 70820For SaleMLS ID #2026012105, Nina Wright, RE/MAX Professional. ROAM MLS
