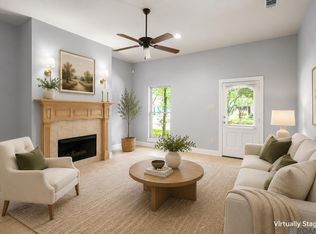
Discover the perfect blend of modern living and investment potential in this beautifully appointed 3-bedroom, 2.5-bath home. Located near Perkins Rowe, the medical corridor, and the Mall of Louisiana, this two-story property offers convenience and style in one desirable location. Designed for both everyday living and entertaining, the first floor features an open-concept living area, a convenient half bath, and plenty of natural light. The kitchen is equipped with stainless steel appliances, 3 cm full-slab quartz countertops, 42-inch cabinetry with soft-close drawers, and an under-mount sink. Contemporary lighting, recessed canned lighting, custom tile, and smart home features add to the home's appeal. Upstairs, you'll find all three bedrooms, two full bathrooms, and the laundry room for added convenience. The outdoor space creates an inviting extension of the home, featuring a back patio with built-in seating and a fire pit—ideal for relaxing or hosting guests. Previously operated as a successful Airbnb/short-term rental, this property offers flexibility for an investor or owner-occupant. The home can be purchased with or without furniture. Also available for lease at $3,000 per month.
For sale
$290,000
7040 Kodiak Dr, Baton Rouge, LA 70810
3beds
1,469sqft
Single Family Residence, Residential
Built in 2016
3,049 Square Feet Lot
$-- Zestimate®
$197/sqft
$40/mo HOA
What's special
Convenient half bathCustom tileSmart home featuresContemporary lightingUnder-mount sinkPlenty of natural lightRecessed canned lighting
- 18 days
- 299
- 49
Zillow last checked:
Listing updated:
Listed by:
Joy Russell,
Keller Williams Realty Red Stick Partners 225-768-1800
Source: ROAM MLS,MLS#: 2026016828
Facts & features
Interior
Bedrooms & bathrooms
- Bedrooms: 3
- Bathrooms: 3
- Full bathrooms: 2
- Partial bathrooms: 1
Rooms
- Room types: Dining Room, Kitchen, Living Room, Bedroom, Primary Bedroom
Primary bedroom
- Features: En Suite Bath, Ceiling Fan(s), Walk-In Closet(s)
- Level: Second
- Area: 168
- Dimensions: 14 x 12
Bedroom 1
- Level: Second
- Area: 110
- Dimensions: 11 x 10
Bedroom 2
- Level: Second
- Area: 130
- Dimensions: 13 x 10
Primary bathroom
- Features: Double Vanity, Shower Only
Dining room
- Level: First
- Area: 140
- Dimensions: 10 x 14
Kitchen
- Level: First
- Area: 112
- Dimensions: 8 x 14
Living room
- Level: First
- Area: 210
- Dimensions: 14 x 15
Heating
- Central
Cooling
- Central Air
Appliances
- Included: Gas Cooktop, Microwave, Range/Oven, Refrigerator, Stainless Steel Appliance(s)
- Laundry: Inside
Features
- Breakfast Bar
- Flooring: Wood
- Attic: Attic Access
Interior area
- Total structure area: 1,469
- Total interior livable area: 1,469 sqft
Property
Parking
- Total spaces: 1
- Parking features: 1 Car Park, Garage Door Opener
Features
- Stories: 2
- Fencing: Full,Wood
Lot
- Size: 3,049 Square Feet
- Dimensions: 43 x 89
- Features: Landscaped
Details
- Parcel number: 02996219
- Special conditions: Standard
Construction
Type & style
- Home type: SingleFamily
- Architectural style: Traditional
- Property subtype: Single Family Residence, Residential
Materials
- Fiber Cement, Stucco Siding, Frame
- Foundation: Slab
- Roof: Shingle
Condition
- New construction: No
- Year built: 2016
Utilities & green energy
- Gas: Delta Utilities
- Sewer: Public Sewer
- Water: Public
Community & HOA
Community
- Security: Smoke Detector(s)
- Subdivision: Lake At Anselmo
HOA
- Has HOA: Yes
- Services included: Accounting, Insurance, Management, Repairs/Maintenance, Common Area Maintenance
- HOA fee: $480 annually
Location
- Region: Baton Rouge
Financial & listing details
- Price per square foot: $197/sqft
- Tax assessed value: $275,500
- Annual tax amount: $3,639
- Price range: $290K - $290K
- Date on market: 9/12/2026
- Listing terms: Cash,Conventional,FHA,VA Loan
Estimated market value
Not available
Estimated sales range
Not available
Not available
Price history
| Date | Event | Price |
|---|---|---|
| 9/12/2026 | Listed for rent | $3,000$2/sqft |
Source: ROAM MLS #2026016830 Report a problem | ||
| 7/15/2024 | Sold | -- |
Source:  ROAM MLS #2024001733 Report a problem ROAM MLS #2024001733 Report a problem | ||
| 6/13/2024 | Pending sale | $295,000$201/sqft |
Source: ROAM MLS #2024001733 Report a problem | ||
| 3/27/2024 | Price change | $295,000-3.3%$201/sqft |
Source: ROAM MLS #2024001733 Report a problem | ||
| 2/1/2024 | Listed for sale | $305,000+9%$208/sqft |
Source: ROAM MLS #2024001733 Report a problem | ||
| 4/1/2022 | Sold | -- |
Source: ROAM MLS #2022000955 Report a problem | ||
| 1/26/2022 | Pending sale | $279,900$191/sqft |
Source: ROAM MLS #2022000955 Report a problem | ||
| 1/21/2022 | Listed for sale | $279,900$191/sqft |
Source: ROAM MLS #2022000955 Report a problem | ||
| 11/9/2016 | Sold | -- |
Source: Public Record Report a problem | ||
Public tax history
| Year | Property taxes | Tax assessment |
|---|---|---|
| 2025 | $3,639 +5% | $27,550 +5.5% |
| 2024 | $3,465 -1.3% | $26,120 |
| 2023 | $3,509 +70.5% | $26,120 +14.7% |
| 2022 | $2,058 +2.1% | $22,770 |
| 2021 | $2,016 +0.2% | $22,770 |
| 2020 | $2,012 -28.9% | $22,770 +6.7% |
| 2019 | $2,831 +2.3% | $21,350 |
| 2018 | $2,767 +49.8% | $21,350 |
| 2017 | $1,847 | $21,350 +433.8% |
| 2016 | $1,847 +274.2% | $4,000 |
| 2015 | $494 +98.6% | $4,000 +100% |
| 2014 | $249 | $2,000 |
Find assessor info on the county website
Monthly payment
Est. payment
Payment breakdown
Explore the cost of this home by adjusting the details. Changes won't be saved.Climate risks
Neighborhood: Mayfair
Nearby schools
Schools provided by the listing agent
- District: East Baton Rouge
Source: ROAM MLS. This data may not be complete. We recommend contacting the local school district to confirm school assignments for this home.
Similar homes
- $289,0003 bd2 ba1.5k sqft9422 Boone Dr, Baton Rouge, LA 70810For Sale
 MLS ID #2026015269, Laura Buck Smith, The Market Real Estate Co. ROAM MLS
 - $310,0003 bd2 ba1.5k sqft9251 Asoka Ave, Baton Rouge, LA 70810For Sale
 MLS ID #2026014335, Kristen Paulina, CENTURY 21 Bessette Flavin. ROAM MLS
 - $329,0003 bd2 ba1.6k sqft9337 Asoka Ave, Baton Rouge, LA 70810For Sale
 MLS ID #2026013773, Stephen Sommers, 1 Percent Lists Premier. ROAM MLS
 - $324,0003 bd2 ba1.9k sqft8588 Arabella Ave, Baton Rouge, LA 70820For Sale
 MLS ID #2026014347, Lauren Johnson, RE/MAX Professional. ROAM MLS
 - $259,9003 bd2 ba1.7k sqft1311 Tallwood Dr, Baton Rouge, LA 70816For SaleMLS ID #2026017196, Molly Desselle, Coldwell Banker ONE. ROAM MLS
- $289,9003 bd2 ba1.6k sqft15610 Fields Creek Ave, Baton Rouge, LA 70816For SaleMLS ID #2026006222, Deante' Thomas, Keller Williams Realty Red Stick Partners. ROAM MLS
- $299,9993 bd2 ba1.5k sqft13812 Bellacosa Ave, Baton Rouge, LA 70817For SaleMLS ID #2026004525, Remy Curry, Real Broker LLC. ROAM MLS
- $205,0004 bd2 ba1.3k sqft13861 Chalmette Ave, Baton Rouge, LA 70810For SaleMLS ID #2026017021, Jillian Wright, Wright & Company LLC. ROAM MLS
- $285,0003 bd2 ba1.5k sqft13516 Bellacosa Ave, Baton Rouge, LA 70817For SaleMLS ID #2026013218, Richard Spears, Prime Properties Realty Group, LLC. ROAM MLS
- $304,9004 bd2 ba1.8k sqft4714 Mendocino Way, Baton Rouge, LA 70817For SaleMLS ID #2026004553, David Landry, David Landry Real Estate, LLC. ROAM MLS
- $394,9003 bd3 ba2.2k sqft14628 Laketown Dr, Baton Rouge, LA 70810For SaleMLS ID #2026016092, Leo Desselle, Pennant Real Estate. ROAM MLS
- $375,0004 bd2 ba2k sqft525 Silverbill Ln, Baton Rouge, LA 70810For SaleMLS ID #2026014643, Laura Buck Smith, The Market Real Estate Co. ROAM MLS
- $355,0003 bd2 ba1.9k sqft6433 Vintage Rose Ct, Baton Rouge, LA 70817For SaleMLS ID #2026016893, Heather Kirkpatrick, Keller Williams Realty Premier Partners. ROAM MLS
- $302,9003 bd2 ba1.3k sqft937 Renova Dr, Baton Rouge, LA 70820For SaleMLS ID #2026011933, Shannon Kennedy-Perri, Dawson Grey Real Estate. ROAM MLS
- $284,0003 bd2 ba1.6k sqft13444 Marsala Ct, Baton Rouge, LA 70817For SaleMLS ID #2026007518, Cade Creel, Keller Williams Realty-First Choice. ROAM MLS
- $264,9003 bd3 ba1.4k sqft2027 Red Stick Villas Dr, Baton Rouge, LA 70815New ConstructionMLS ID #2026011709, Darren St Amant, RE/MAX Real Estate Group. ROAM MLS
- $299,9004 bd3 ba1.9k sqft2111 Shadowbrook Dr, Baton Rouge, LA 70816For SaleMLS ID #2026015971, Kayla Lockhart, Covington & Associates Real Estate, LLC. ROAM MLS
- $289,0004 bd3 ba1.9k sqft11896 Wildebeest Ridge Dr, Denham Springs, LA 70726For SaleMLS ID #2026016323, Brad Welsh, Monarc Realty, LLC. ROAM MLS
- $245,0003 bd3 ba1.7k sqft9041 Alder Dr, Baton Rouge, LA 70817For SaleMLS ID #2026014401, Miriam del Rio, Del Rio Real Estate, Inc.. ROAM MLS
- $319,9004 bd2 ba2.1k sqft6527 Tiger Pointe Dr, Baton Rouge, LA 70817For SaleMLS ID #2026002337, Michael Borne, Borne2Sell Realty. ROAM MLS
