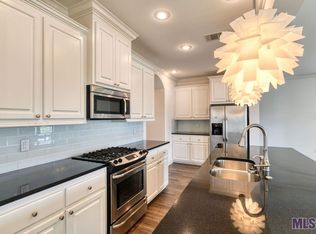
Welcome home to this beautifully maintained 4-bedroom, 2.5-bath townhome located in the gated Shadowbrook Lakes community in Baton Rouge! Step inside to a light and inviting interior filled with natural light, neutral colors, and timeless finishes that make this home truly move-in ready. The spacious floor plan offers plenty of room for everyday living, entertaining, or working from home. One of the standout features is the huge back deck overlooking the gorgeous neighborhood pond—the perfect setting for morning coffee, relaxing in the evenings, or entertaining family and friends while enjoying the peaceful water views. Conveniently located near shopping, dining, schools, and everything Baton Rouge has to offer, this property combines low-maintenance townhome living with the space and comfort of a larger home. Gated community, beautiful views, four bedrooms, and a fantastic location—this Shadowbrook Lakes townhome is a must-see!
For sale
$299,900
2111 Shadowbrook Dr, Baton Rouge, LA 70816
4beds
1,945sqft
Single Family Residence, Townhouse, Residential
Built in 2016
3,049 Square Feet Lot
$-- Zestimate®
$154/sqft
$82/mo HOA
What's special
Peaceful water viewsFour bedroomsSpacious floor planTimeless finishesNeutral colors
- 35 days
- 304
- 40
Zillow last checked:
Listing updated:
Listed by:
Kayla Lockhart,
Covington & Associates Real Estate, LLC 225-667-3711
Source: ROAM MLS,MLS#: 2026015971
Facts & features
Interior
Bedrooms & bathrooms
- Bedrooms: 4
- Bathrooms: 3
- Full bathrooms: 2
- Partial bathrooms: 1
Rooms
- Room types: Foyer, Kitchen, Bedroom, Primary Bedroom
Primary bedroom
- Features: En Suite Bath, Ceiling 9ft Plus, Ceiling Fan(s)
- Level: Second
- Area: 229.5
- Width: 15
Bedroom 1
- Level: Second
- Area: 133.34
- Width: 11.8
Bedroom 2
- Level: Second
- Area: 116.6
- Width: 11
Bedroom 3
- Level: Second
- Area: 247.05
- Width: 18.3
Primary bathroom
- Features: Double Vanity, Walk-In Closet(s), Separate Shower, Soaking Tub
Kitchen
- Features: Granite Counters, Pantry
- Level: First
- Area: 158.55
Heating
- Central
Cooling
- Central Air, Ceiling Fan(s)
Appliances
- Included: Elec Stove Con, Gas Cooktop, Dishwasher, Disposal, Microwave, Range/Oven
- Laundry: Electric Dryer Hookup, Washer Hookup, Inside
Features
- Ceiling 9'+, Crown Molding
- Flooring: Ceramic Tile, Other
- Attic: Attic Access
Interior area
- Total structure area: 2,481
- Total interior livable area: 1,945 sqft
Property
Parking
- Total spaces: 2
- Parking features: 2 Cars Park, Garage, Garage Door Opener
- Has garage: Yes
Features
- Stories: 2
- Patio & porch: Deck, Porch, Patio
- Exterior features: Lighting
- Fencing: None
- On waterfront: Yes
- Waterfront features: Waterfront, Lake Front
Lot
- Size: 3,049 Square Feet
- Dimensions: 35.36 x 92.13 x 30.6 x 87.72
- Features: Landscaped
Details
- Parcel number: 03226441
- Special conditions: Standard
Construction
Type & style
- Home type: Townhouse
- Architectural style: Traditional
- Property subtype: Single Family Residence, Townhouse, Residential
- Attached to another structure: Yes
Materials
- Brick Siding, Frame
- Foundation: Slab
- Roof: Shingle
Condition
- New construction: No
- Year built: 2016
Details
- Builder name: Level Construction & Development, LLC
Utilities & green energy
- Gas: Entergy
- Sewer: Public Sewer
- Water: Public
- Utilities for property: Cable Connected
Community & HOA
Community
- Security: Smoke Detector(s), Gated Community
- Subdivision: Shadowbrook Lakes Townhomes
HOA
- Has HOA: Yes
- Services included: Common Areas, Maintenance Grounds, Maint Subd Entry HOA, Management, Pool HOA
- HOA fee: $984 annually
Location
- Region: Baton Rouge
Financial & listing details
- Price per square foot: $154/sqft
- Tax assessed value: $252,850
- Annual tax amount: $3,100
- Price range: $299.9K - $299.9K
- Date on market: 8/29/2026
- Listing terms: Cash,Conventional,FHA,VA Loan
Estimated market value
Not available
Estimated sales range
Not available
Not available
Price history
| Date | Event | Price |
|---|---|---|
| 8/29/2026 | Listed for sale | $299,900$154/sqft |
Source:  ROAM MLS #2026015971 Report a problem ROAM MLS #2026015971 Report a problem | ||
| 1/27/2017 | Sold | -- |
Source: ROAM MLS #2016009210 Report a problem | ||
| 7/5/2016 | Sold | -- |
Source: Public Record Report a problem | ||
Public tax history
| Year | Property taxes | Tax assessment |
|---|---|---|
| 2025 | $3,100 +4.7% | $25,285 |
| 2024 | $2,961 +50.3% | $25,285 +8.8% |
| 2023 | $1,971 -0.2% | $23,250 |
| 2022 | $1,975 +2.2% | $23,250 |
| 2021 | $1,932 -1.6% | $23,250 |
| 2020 | $1,964 -31.6% | $23,250 |
| 2019 | $2,872 +1.2% | $23,250 |
| 2018 | $2,837 +40.5% | $23,250 |
| 2017 | $2,019 | $23,250 +564.3% |
| 2016 | $2,019 | $3,500 |
Find assessor info on the county website
Monthly payment
Est. payment
Payment breakdown
Explore the cost of this home by adjusting the details. Changes won't be saved.Climate risks
Neighborhood: O'Neal
Nearby schools
Schools provided by the listing agent
- District: East Baton Rouge
Source: ROAM MLS. This data may not be complete. We recommend contacting the local school district to confirm school assignments for this home.

- $266,7003 bd3 ba1.9k sqft2119 Shadowbrook Dr, Baton Rouge, LA 70816Off Market

- $47,0006.02 acres2120 Shadowbrook Dr W, Baton Rouge, LA 70816Off Market
- $272,7003 bd2 ba1.7k sqft2127 Shadowbrook Dr W, Baton Rouge, LA 70816Off Market
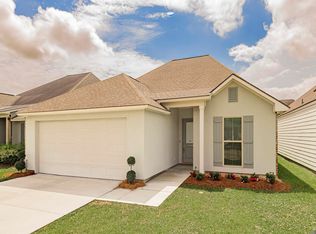
- $2,1003 bd3 ba1.7k sqft2127 Shadowbrook Dr, Baton Rouge, LA 70816For Rent
Similar homes
- $289,9003 bd2 ba1.6k sqft15610 Fields Creek Ave, Baton Rouge, LA 70816For Sale
 MLS ID #2026006222, Deante' Thomas, Keller Williams Realty Red Stick Partners. ROAM MLS
 - $259,9003 bd2 ba1.7k sqft1311 Tallwood Dr, Baton Rouge, LA 70816For Sale
 MLS ID #2026017196, Molly Desselle, Coldwell Banker ONE. ROAM MLS
 - $335,0004 bd3 ba2.7k sqft3306 Grassy Lake Dr, Baton Rouge, LA 70816For Sale
 MLS ID #2026001079, Marlon Bourgeois, PINO & Associates. ROAM MLS
 - $304,9004 bd2 ba1.8k sqft4714 Mendocino Way, Baton Rouge, LA 70817For Sale
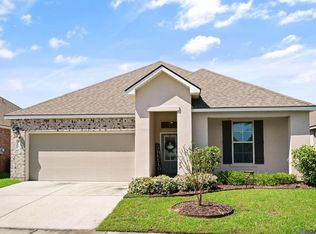 MLS ID #2026004553, David Landry, David Landry Real Estate, LLC. ROAM MLS
 - $269,9903 bd2 ba1.4k sqft16101 Chancel Ave #0, Baton Rouge, LA 70816For SaleMLS ID #2026011200, Deante' Thomas, Keller Williams Realty Red Stick Partners. ROAM MLS
- $315,0003 bd2 ba1.6k sqft18238 Lake Iris Ave, Baton Rouge, LA 70817For SaleMLS ID #2026015030, Amy Cambre, Pennant Real Estate. ROAM MLS
- $289,0004 bd3 ba2.2k sqft23883 Springhill Dr, Denham Springs, LA 70726For SaleMLS ID #2026011143, Amanda Lass, Keller Williams Realty Premier Partners. ROAM MLS
- $285,0003 bd2 ba1.5k sqft13516 Bellacosa Ave, Baton Rouge, LA 70817For SaleMLS ID #2026013218, Richard Spears, Prime Properties Realty Group, LLC. ROAM MLS
- $355,0003 bd2 ba1.9k sqft6433 Vintage Rose Ct, Baton Rouge, LA 70817For SaleMLS ID #2026016893, Heather Kirkpatrick, Keller Williams Realty Premier Partners. ROAM MLS
- $315,0003 bd2 ba1.8k sqft30786 La Madeline Ct, Denham Springs, LA 70726For SaleMLS ID #2026015081, Shaun Ramos, LPT Realty, LLC. ROAM MLS
- $289,0004 bd3 ba1.9k sqft11896 Wildebeest Ridge Dr, Denham Springs, LA 70726For SaleMLS ID #2026016323, Brad Welsh, Monarc Realty, LLC. ROAM MLS
- $320,0004 bd4 ba2.2k sqft340 Sullivan Ave, Denham Springs, LA 70726For SaleMLS ID #2025012992, Sheila Hyde, Keller Williams Realty Red Stick Partners. ROAM MLS
- $379,0003 bd2 ba1.9k sqft3832 Villa Michel Dr, Baton Rouge, LA 70817For SaleMLS ID #2026015014, Somer Laird, The Musso Group. ROAM MLS
- $349,0004 bd3 ba2.8k sqft8232 Hermitage Dr, Denham Springs, LA 70726For SaleMLS ID #2026009689, Brent Dugas, Covington & Associates Real Estate, LLC. ROAM MLS
- $290,0003 bd2 ba1.7k sqft9866 Azrok Ave, Baton Rouge, LA 70809For SaleMLS ID #2026012348, Molly Desselle, Coldwell Banker ONE. ROAM MLS
- $274,9003 bd2 ba1.7k sqft11135 Peaks Ave, Walker, LA 70785For SaleMLS ID #2026017694, Amanda Bonaventure, Covington & Associates Real Estate, LLC. ROAM MLS
- $315,0004 bd2 ba2k sqft8368 Rosemary Ave, Denham Springs, LA 70726For SaleMLS ID #2026015580, Jordan Kittrell, Monarc Realty, LLC. ROAM MLS
- $272,0004 bd2 ba1.9k sqft10564 Braves Ave, Denham Springs, LA 70726For SaleMLS ID #2026011479, Michele Pourciau, LPT Realty, LLC. ROAM MLS
- $379,0005 bd2 ba2.2k sqft8293 Quiet Creek Dr, Denham Springs, LA 70726For SaleMLS ID #2026017271, Mindy Sholty, CHT Group Real Estate, LLC. ROAM MLS
