Stunning 3-Bedroom Townhome for Sale in Baton Rouge's Gated Shadowbrook Lakes Community! Don't miss this beautifully maintained 3 bed, 2.5 bath townhome located in the private, gated Shadowbrook Lakes neighborhood in Baton Rouge. Built just 8 years ago and sitting on a rare oversized corner lot, this home is surrounded by green space and offers gorgeous lake views, creating a serene, park-like setting. The open floor plan features the main living area and primary suite downstairs, ideal for convenience and comfort. The spacious primary bedroom includes a spa-like en suite bath with a soaking tub, separate shower, dual vanities, and a large walk-in closet. You'll also enjoy a dedicated mudroom, laundry room, and half bath on the first floor. Upstairs, two large bedrooms share an oversized bathroom with double sinks. A spacious upstairs landing area provides the perfect space for a home office, TV room, or homework nook. The home is filled with natural light and features a private, fenced-in courtyard with premium aluminum fencing and a gate leading directly to open green space—great for pets, kids, or outdoor relaxation. A 2-car garage and extra guest parking close by offer convenience for both owners and visitors. Shadowbrook Lakes offers fantastic community amenities: resort-style pool, clubhouse, fitness center, and scenic neighborhood ponds. Best of all, this townhome is located in the quietest part of the community with no through traffic—a true hidden gem in Baton Rouge! This property qualifies for 100% financing through Rural Development or VA loans and is also FHA and conventional loan eligible—making it an ideal choice for first-time homebuyers, military families, or anyone seeking low-maintenance living with upscale features. Schedule your private tour today! This Baton Rouge townhome won’t last long.
Sold
Price Unknown
2120 Shadowbrook Dr, Baton Rouge, LA 70816
3beds
1,735sqft
Townhouse
Built in 2016
1,742 Square Feet Lot
$254,100 Zestimate®
$--/sqft
$1,946 Estimated rent
Home value
$254,100
$234,000 - $274,000
$1,946/mo
Zestimate® history
Owner options
List your home for rent
$1,946/mo
Rent Zestimate®
Find your next renter with Zillow Rental Manager. Plus, with online applications, you can quickly screen prospective tenants – for free.
$1,946/mo
Rent Zestimate®
Refinance and save
$984/mo
Est. payment
Refinancing to a lower rate could help reduce your monthly payments and save thousands over the life of the loan.
$984/mo
Est. payment
Explore your selling options
Work with a Zillow partner agent
Leverage their expertise and Zillow's premium Showcase listings to get your home seen by more buyers.
Get startedList with your own agent
Get your home in front of millions of buyers by listing it on Zillow.
Learn how to do itSell it yourself
Take full control of how buyers see your home on Zillow by listing For Sale by Owner (FSBO).
List your homeWhat's special
Open floor planDedicated mudroomPrivate fenced-in courtyardSurrounded by green spacePremium aluminum fencingOversized corner lotPrimary suite downstairs
Zillow last checked:
Listing updated:
Listed by:
Katie Miller,
Katie Miller Realty, LLC
Bought with:
Ashley Bennett, 995705421
CEO Realty & Investment Group
Source: ROAM MLS,MLS#: 2025010401
Facts & features
Interior
Bedrooms & bathrooms
- Bedrooms: 3
- Bathrooms: 3
- Full bathrooms: 2
- 1/2 bathrooms: 1
Primary bedroom
- Level: First
- Area: 176.25 Square Feet
- Dimensions: 12.5' x 14.10'
Bedroom
- Level: Second
- Area: 137.5 Square Feet
- Dimensions: 12.5' x 11'
Bedroom
- Level: Second
- Area: 129.92 Square Feet
- Dimensions: 11.6' x 11.2'
Primary bathroom
- Level: First
Bathroom
- Level: First
Bathroom
- Description: Upper Level
Foyer
- Level: First
- Area: 40.18 Square Feet
- Dimensions: 4.10' x 9.8'
Garage
- Level: First
- Area: 418.56 Square Feet
- Dimensions: 21.8' x 19.2'
Great room
- Level: First
- Area: 203.05 Square Feet
- Dimensions: 13.1' x 15.5'
Kitchen
- Level: First
- Area: 102.18 Square Feet
- Dimensions: 13.1' x 7.8'
Laundry
- Level: First
Living room
- Level: First
Loft
- Level: Second
- Area: 151.28 Square Feet
- Dimensions: 12.2' x 12.4'
Pantry
- Level: First
Heating
- Central
Cooling
- Central Air, Ceiling Fan(s)
Appliances
- Included: Disposal, Dishwasher, Microwave, Electric Water Heater, Stainless Steel Appliance(s), Range
- Laundry: Electric Dryer Hookup, Washer Hookup, Inside
Features
- Double Vanity, Eat-in Kitchen, Kitchen Island, Primary Downstairs, Walk-In Closet(s), High Ceilings, Separate Shower, Crown Molding, Water Closet, En Suite
- Flooring: Carpet, Ceramic Tile, Tile, Vinyl
- Windows: Window Treatments
Interior area
- Total structure area: 2,273
- Total interior livable area: 1,735 sqft
Property
Parking
- Total spaces: 2
- Parking features: Garage
- Has garage: Yes
Features
- Levels: Two
- Stories: 2
- Exterior features: Lighting
- Fencing: Full,None
Lot
- Size: 1,742 Square Feet
- Dimensions: 18' x 74' x 29' x 71'
- Features: Corner Lot, Landscaped
Details
- Parcel number: 3226468
- Zoning: Res Single Family Zone
Construction
Type & style
- Home type: Townhouse
- Property subtype: Townhouse
- Attached to another structure: Yes
Materials
- Brick, Frame, Fiber Cement
- Foundation: Slab
- Roof: Shingle
Condition
- Year built: 2016
Details
- Builder name: Level Construction & Development, LLC
Utilities & green energy
- Sewer: Public Sewer
- Water: Public
- Utilities for property: Cable Available
Community & HOA
Community
- Features: Clubhouse, Gated
- Security: Closed Circuit Camera(s), Smoke Detector(s)
- Subdivision: Shadowbrook Lakes Townhomes
HOA
- Has HOA: Yes
- Services included: Maintenance Grounds, Common Area, Common Area Maintenance, Maintenance of Subdivision Entry, Management, Recreation Facilities
- HOA fee: $984 annually
Location
- Region: Baton Rouge
Financial & listing details
- Tax assessed value: $230,000
- Annual tax amount: $2,035
- Date on market: 6/4/2025
- Listing terms: Cash,Conventional,FHA,USDA Loan,VA Loan
Price history
| Date | Event | Price |
|---|---|---|
| 8/5/2025 | Sold | -- |
Source:  ROAM MLS #2025010401 Report a problem | ||
| 6/27/2025 | Pending sale | $260,000$150/sqft |
Source: ROAM MLS #2025010401 Report a problem | ||
| 6/4/2025 | Listed for sale | $260,000$150/sqft |
Source: ROAM MLS #2025010401 Report a problem | ||
| 5/26/2017 | Sold | -- |
Source: ROAM MLS #2017003718 Report a problem | ||
Public tax history
| Year | Property taxes | Tax assessment |
|---|---|---|
| 2025 | $2,035 +6.8% | $23,000 |
| 2024 | $1,905 -1.9% | $23,000 |
| 2023 | $1,941 -0.2% | $23,000 |
| 2022 | $1,945 +2.2% | $23,000 |
| 2021 | $1,903 -1.6% | $23,000 |
| 2020 | $1,934 -31.9% | $23,000 |
| 2019 | $2,841 +1.2% | $23,000 |
| 2018 | $2,807 +41.2% | $23,000 |
| 2017 | $1,988 | $23,000 +557.1% |
| 2016 | $1,988 | $3,500 |
Find assessor info on the county website
Neighborhood: O'Neal
Nearby homes
- $244,000-- bd-- ba1.7k sqft2128 Shadowbrook Dr, Baton Rouge, LA 70816Off Market
- $47,0006.02 acres2120 Shadowbrook Dr W, Baton Rouge, LA 70816Off Market
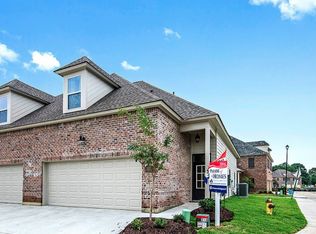
- $242,900-- bd-- ba1.7k sqft2136 Shadowbrook Dr, Baton Rouge, LA 70816Off Market

- $275,3003 bd3 ba2.1k sqft15326 Jen Lee Dr, Baton Rouge, LA 70816Off Market

- $244,200-- bd-- ba1.7k sqft2144 Shadowbrook Dr, Baton Rouge, LA 70816Off Market
- $267,6003 bd3 ba1.9k sqft2119 Shadowbrook Dr, Baton Rouge, LA 70816Off Market
- $299,9004 bd3 ba1.9k sqft2111 Shadowbrook Dr, Baton Rouge, LA 70816For Sale
- $271,9003 bd3 ba1.7k sqft2127 Shadowbrook Dr, Baton Rouge, LA 70816Off Market
Nearby schools
GreatSchools rating
- 7/10Wedgewood Elementary SchoolGrades: PK-5Distance: 0.3 mi
- 4/10Southeast Middle SchoolGrades: 6-8Distance: 0.3 mi
- 2/10Tara High SchoolGrades: 9-12Distance: 4.4 mi
Get a cash offer in 3 minutes
Find out how much your home could sell for in as little as 3 minutes with a no-obligation cash offer.
Estimated market value
$254,100
Get a cash offer in 3 minutes
Find out how much your home could sell for in as little as 3 minutes with a no-obligation cash offer.
Estimated market value
$254,100
- Louisiana
- East Baton Rouge Parish
- Baton Rouge
- 70816
- O'Neal
- 2120 Shadowbrook Dr
